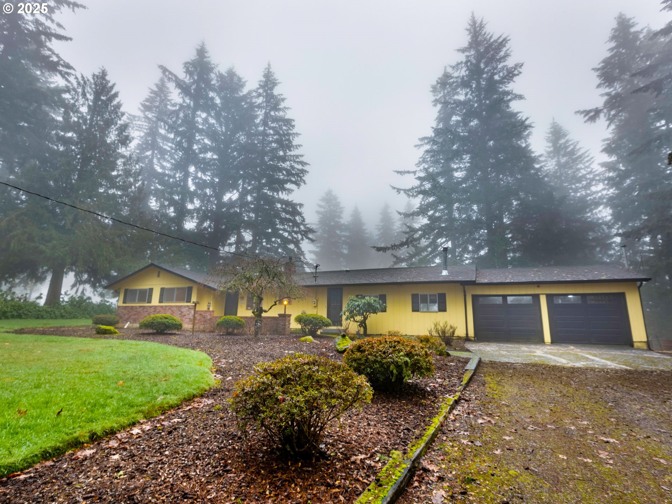
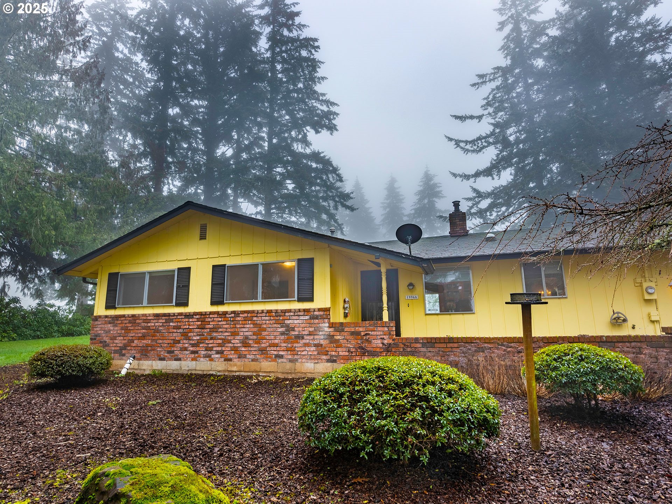
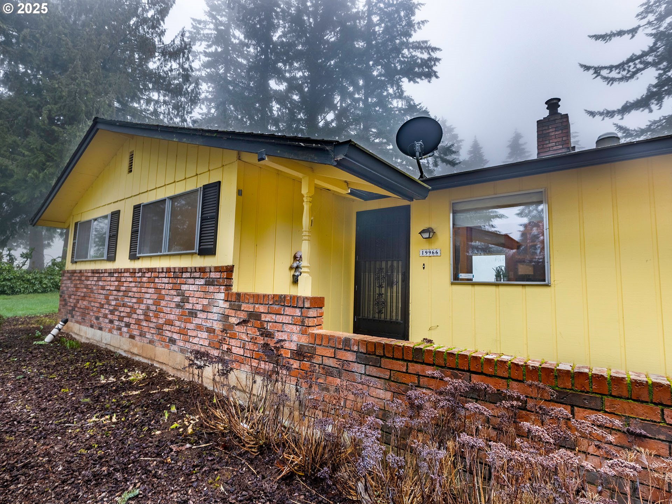
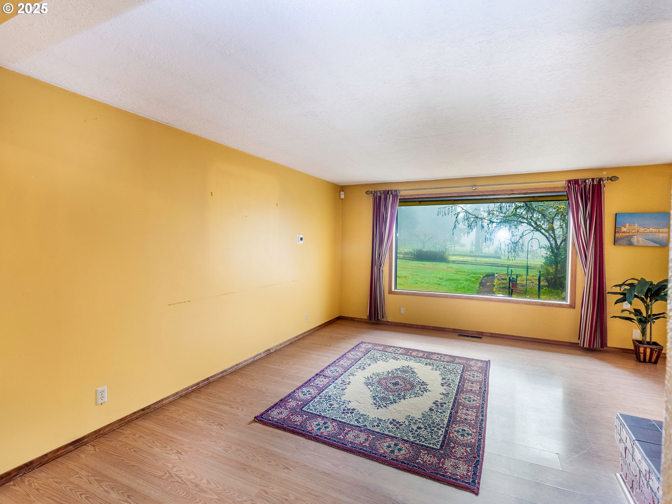
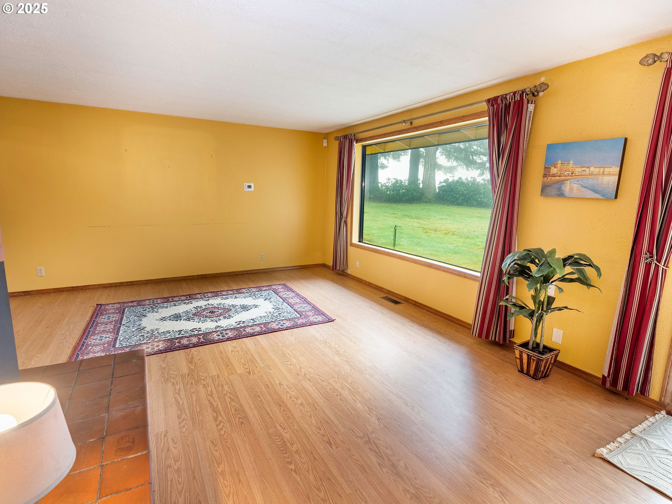
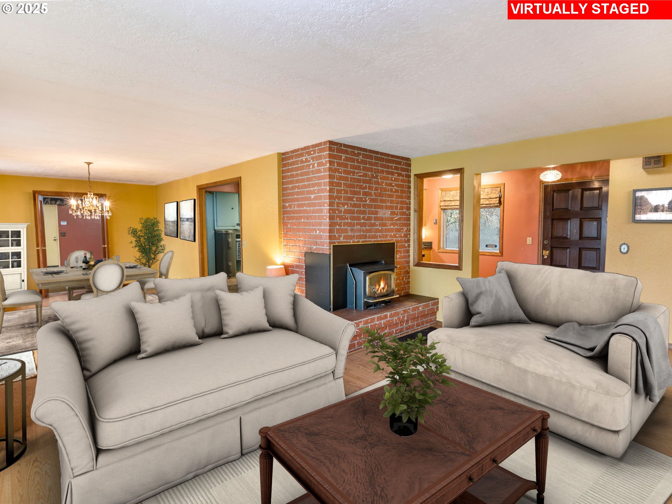
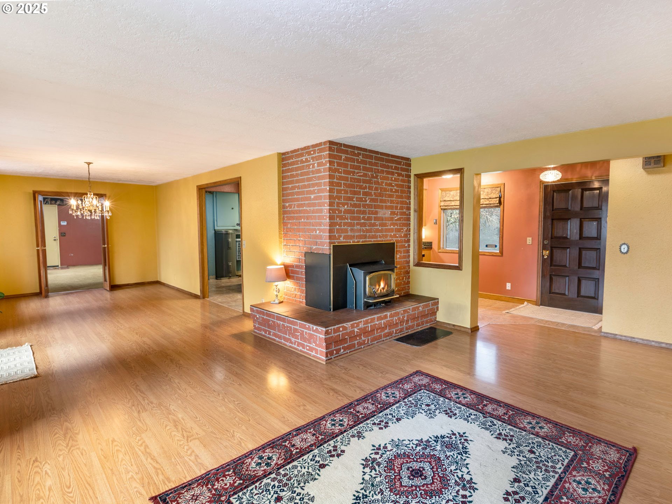
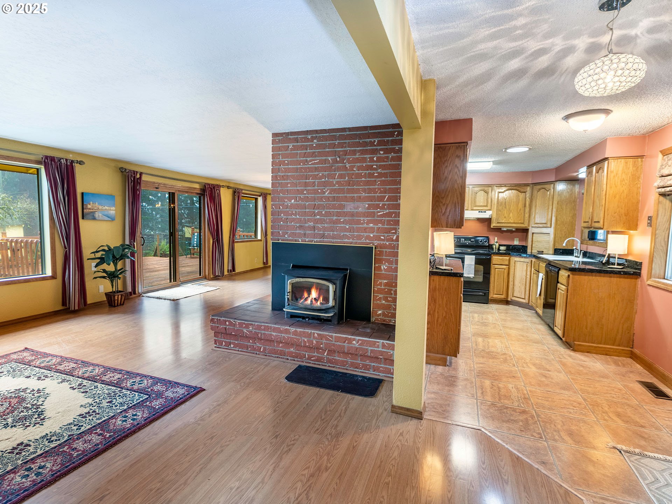
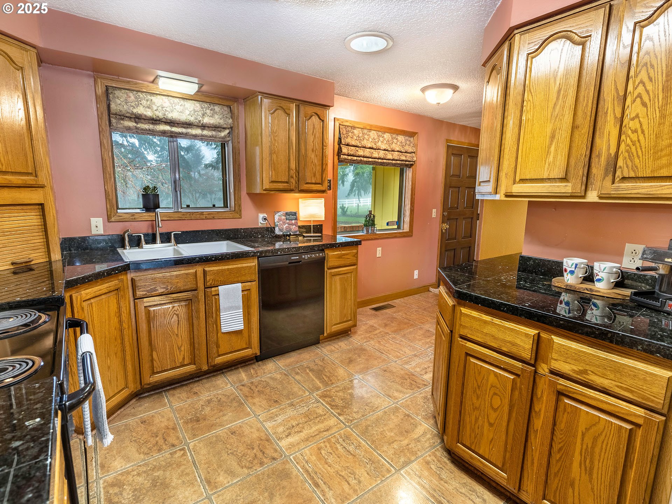
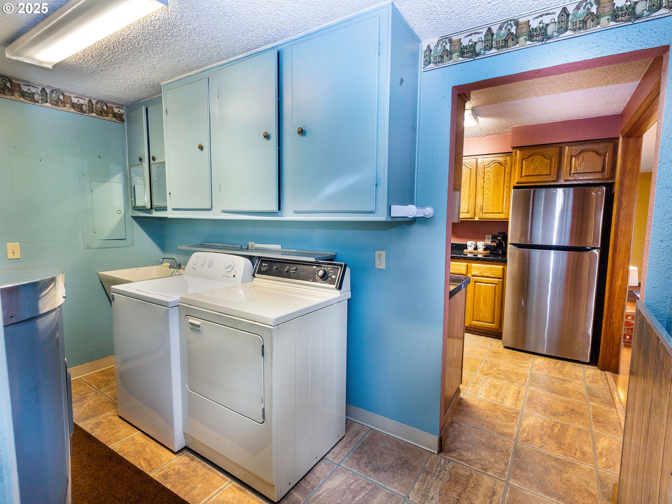
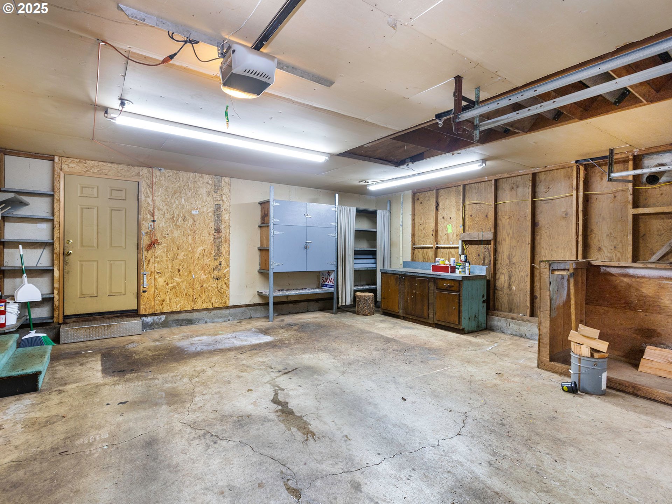
*OPEN 1-3pm Saturday, Jan 25* Nestled in a serene setting, this spacious ranch is full of potential and ready for your personal touch! The comfortable single-level design is perfect for entertaining featuring a spacious family room and an expansive deck ideal for BBQs and enjoying peaceful views. Over the years, updates have included kitchen and bathroom renovations, a new roof (2018), newer water heater, and a septic tank replacement. Situated on 4.06 level acres, the property offers plenty of space for gardening, horses, or raising livestock, with a peaceful pond nestled among the trees. A circular driveway and expansive front yard offer RV parking, while several mid-property sheds add storage or livestock options. Mature landscaping with a stunning Golden Chain tree, dogwood and plum trees, grape vines and more create a serene retreat from daily life. Sold as-is, this home includes a home warranty for added peace of mind. Bring your imagination and paintbrush to transform this blank canvas into your dream home! *Seller will consider a credit towards closing costs/cosmetics or interest rate buy-down with acceptable offer*
View full listing details| Price: | $699,500 |
| Address: | 19966 S Lower Highland Rd |
| City: | Beavercreek |
| County: | Clackamas |
| State: | Oregon |
| Zip Code: | 97004 |
| MLS: | 209421458 |
| Year Built: | 1970 |
| Square Feet: | 1,933 |
| Acres: | 4.06 |
| Lot Square Feet: | 4.06 acres |
| Bedrooms: | 3 |
| Bathrooms: | 2 |
| roof: | Composition |
| sewer: | Septic Tank |
| country: | US |
| heating: | Forced Air |
| stories: | 1 |
| taxYear: | 2024 |
| basement: | Crawl Space |
| warranty: | Home Warranty |
| photo1Url: | https://www.rmlsweb.com/webphotos/20900000/40000/2000/209421458-1-a.jpg |
| priceType: | List Price |
| room4Area: | 84 |
| room7Area: | 110 |
| room8Area: | 90 |
| room9Area: | 187 |
| appliances: | Appliance Garage, Free-Standing Range, Free-Standing Refrigerator, Granite |
| directions: | Lower Highland Road, just East of Ridge Road |
| garageType: | Attached, Oversized |
| highSchool: | Molalla |
| room10Area: | 437 |
| room11Area: | 180 |
| room12Area: | 255 |
| room13Area: | 187 |
| room4Level: | Main |
| room4Width: | 7 |
| room7Level: | Main |
| room7Width: | 11 |
| room8Level: | Main |
| room8Width: | 10 |
| room9Level: | Main |
| room9Width: | 11 |
| disclosures: | Disclosure |
| lotFeatures: | Level, Pasture, Pond, Trees |
| room10Level: | Main |
| room10Width: | 23 |
| room11Level: | Main |
| room11Width: | 12 |
| room12Level: | Main |
| room12Width: | 15 |
| room13Level: | Main |
| room13Width: | 11 |
| room4Length: | 12 |
| room7Length: | 10 |
| room8Length: | 9 |
| room9Length: | 17 |
| waterSource: | Well |
| daysOnMarket: | 88 |
| garageSpaces: | 2 |
| hotSheetDate: | 2025-04-22 |
| listAgentKey: | 42711 |
| listingTerms: | Cash, Conventional, FHA |
| lotSizeRange: | 3 to 4.99 Acres |
| mlsAreaMajor: | Oregon City, Beavercreek, Canby, Molalla, Mulino |
| onMarketDate: | 2025-01-24T00:00:00+00:00 |
| parcelNumber: | 00923031 |
| parkingTotal: | 2 |
| room10Length: | 19 |
| room11Length: | 15 |
| room12Length: | 17 |
| room13Length: | 17 |
| listOfficeFax: | 503-444-9008 |
| listOfficeKey: | 107969 |
| parcelNumber2: | 01647329 |
| parcelNumber3: | 00923022 |
| room9Features: | Deck |
| rvDescription: | RV Parking |
| listingService: | Full Service |
| room10Features: | Skylight(s) |
| room11Features: | Nook |
| room12Features: | Fireplace |
| room13Features: | Bathroom |
| standardStatus: | Pending |
| fireplacesTotal: | 2 |
| fuelDescription: | Propane |
| parkingFeatures: | Driveway, RV Access/Parking |
| sourceSystemKey: | 209421458 |
| taxAnnualAmount: | 5635.83 |
| elementarySchool: | Clarkes |
| exteriorFeatures: | Deck, Outbuilding, Yard |
| interiorFeatures: | Garage Door Opener, Granite, Laminate Flooring, Laundry, Skylight(s), Solar Tube(s), Wall to Wall Carpet, Washer/Dryer |
| offMarketDateMls: | 2025-04-22T00:00:00+00:00 |
| room4Description: | Laundry |
| room7Description: | 2nd Bedroom |
| room8Description: | 3rd Bedroom |
| room9Description: | Dining Room |
| sourceSystemName: | Regional Multiple Listing Service, Inc. |
| fireplaceFeatures: | Insert, Stove, Wood Burning |
| listAgentLastName: | Freeman |
| listMainOfficeKey: | 107969 |
| listingKeyNumeric: | 209421458 |
| lotSizeSquareFeet: | 176853 |
| offerInstructions: | Seller's Agent Only |
| originalListPrice: | 725000 |
| previousListPrice: | 725000 |
| propertyCondition: | Resale |
| room10Description: | Family Room |
| room11Description: | Kitchen |
| room12Description: | Living Room |
| room13Description: | Primary Bedroom |
| room7FeaturesCont: | Wall to Wall Carpet |
| room8FeaturesCont: | Wall to Wall Carpet |
| architecturalStyle: | 1 Story, Ranch |
| listAgentFirstName: | Danna |
| mainLevelAreaTotal: | 1933 |
| room10FeaturesCont: | Wall to Wall Carpet, Wood Stove |
| room13FeaturesCont: | Double Closet, Wall to Wall Carpet |
| exteriorDescription: | Wood Siding |
| hotWaterDescription: | Electricity |
| listingContractDate: | 2025-01-24T00:00:00+00:00 |
| streetNumberNumeric: | 19966 |
| taxLegalDescription: | SECTION 32 TOWNSHIP 3S RANGE 3E TAX LOT 01902 |
| listOfficeKeyNumeric: | 107969 |
| middleOrJuniorSchool: | Molalla River |
| originatingSystemKey: | 209421458 |
| purchaseContractDate: | 2025-04-22T00:00:00+00:00 |
| accessibilityFeatures: | Garage on Main, Minimal Steps |
| bathroomsTotalInteger: | 2 |
| currentPriceForStatus: | 699500 |
| originatingSystemName: | Regional Multiple Listing Service, Inc. |
| statusChangeTimestamp: | 2025-04-23T00:24:16+00:00 |
| bathroomsFullMainLevel: | 2 |
| buildingAreaCalculated: | 1933 |
| cumulativeDaysOnMarket: | 88 |
| bathroomsTotalMainLevel: | 2.0 |
| buildingAreaDescription: | Trio |
| bathroomsTotalLowerLevel: | 0.0 |
| bathroomsTotalUpperLevel: | 0.0 |
| contractStatusChangeDate: | 2025-04-22T00:00:00+00:00 |
| listMainOfficeKeyNumeric: | 107969 |