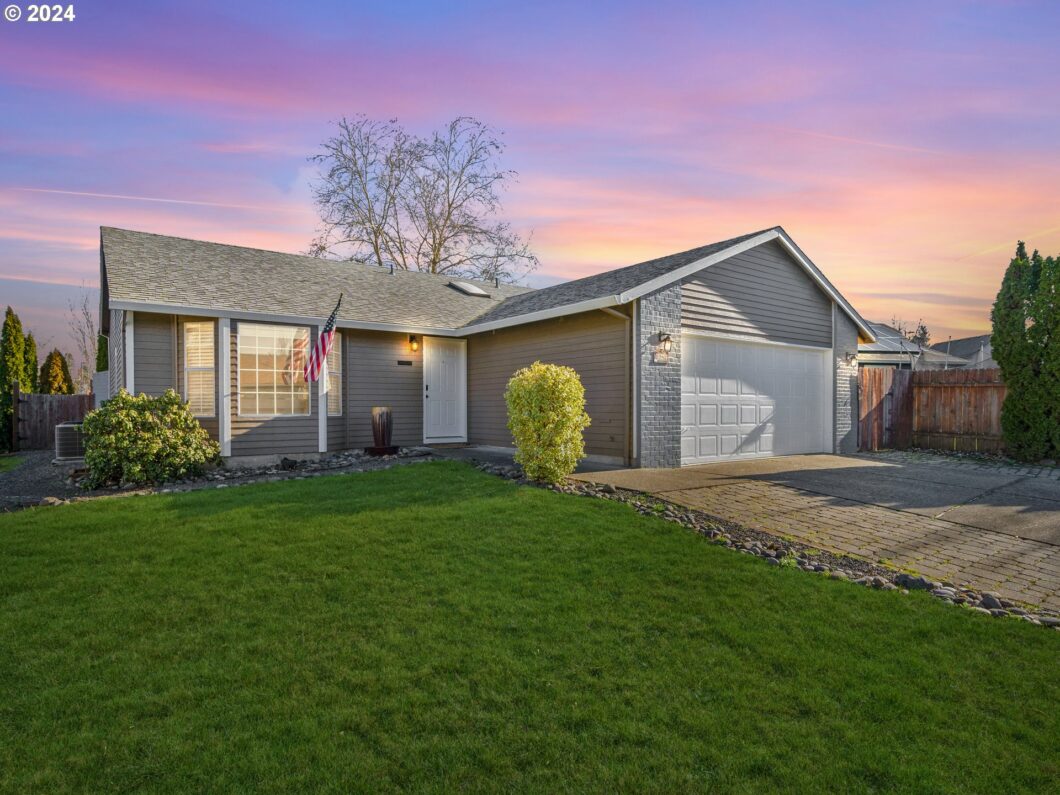
Beautiful ranch style home on large corner lot was once model home in desired Lexington Village. Wonderful starter home or investment property! Formal living room with bay window, open kitchen/family floor plan with wood burning fireplace and vaulted ceilings. Home is filled with light. Spacious kitchen with abundance of cabinet space, stainless steel applinaces and granite countertops. Slider from family room leads to large fenced backyard perfect for pets and entertaining. Laminate floor through out home. Master suite with private bath, 2 larger bedrooms. Newer AC unit, and fresh paint. [Home Energy Score = 5. HES Report at https://rpt.greenbuildingregistry.com/hes/OR10221330]
View full listing details| Price: | $519,900 |
| Address: | 1942 SE 73RD AVE |
| City: | Hillsboro |
| County: | Washington |
| State: | Oregon |
| Zip Code: | 97123 |
| Subdivision: | LEXINGTON VILLAGE |
| MLS: | 24623987 |
| Year Built: | 1989 |
| Square Feet: | 1,486 |
| Acres: | 0.15 |
| Lot Square Feet: | 0.15 acres |
| Bedrooms: | 3 |
| Bathrooms: | 2 |
| roof: | Composition |
| sewer: | Public Sewer |
| cooling: | Central Air |
| country: | US |
| heating: | Forced Air |
| stories: | 1 |
| taxYear: | 2023 |
| basement: | Crawl Space |
| photo1Url: | https://www.rmlsweb.com/webphotos/24600000/20000/3000/24623987-1-a.jpg |
| priceType: | List Price |
| room7Area: | 132 |
| room8Area: | 126 |
| room9Area: | 88 |
| appliances: | Dishwasher, Disposal, Free-Standing Range, Free-Standing Refrigerator, Granite, Microwave, Plumbed For Ice Maker, Stainless Steel Appliance(s) |
| directions: | Cornelius Pass to Francis to 73rd. |
| garageType: | Attached |
| highSchool: | Century |
| room10Area: | 300 |
| room11Area: | 88 |
| room12Area: | 220 |
| room13Area: | 195 |
| room7Level: | Main |
| room7Width: | 12 |
| room8Level: | Main |
| room8Width: | 14 |
| room9Level: | Main |
| room9Width: | 11 |
| disclosures: | Disclosure |
| lotFeatures: | Corner Lot, Level, On Busline |
| room10Level: | Main |
| room10Width: | 20 |
| room11Level: | Main |
| room11Width: | 11 |
| room12Level: | Main |
| room12Width: | 20 |
| room13Level: | Main |
| room13Width: | 15 |
| room7Length: | 11 |
| room8Length: | 9 |
| room9Length: | 8 |
| waterSource: | Public Water |
| daysOnMarket: | 48 |
| garageSpaces: | 2 |
| hotSheetDate: | 2024-04-28 |
| listAgentKey: | 49443 |
| listingTerms: | Cash, Conventional, FHA, VA Loan |
| lotSizeRange: | 5, 000 to 6, 999 SqFt |
| mlsAreaMajor: | Hillsboro, Forest Grove |
| onMarketDate: | 2024-02-06T00:00:00+00:00 |
| parcelNumber: | R2004494 |
| parkingTotal: | 2 |
| room10Length: | 15 |
| room11Length: | 8 |
| room12Length: | 11 |
| room13Length: | 13 |
| listOfficeFax: | 503-444-9008 |
| listOfficeKey: | 107969 |
| rvDescription: | RV Parking |
| associationFee: | 75 |
| buyerFinancing: | Conventional |
| listingService: | Full Service |
| room10Features: | Sliding Doors |
| room11Features: | Dishwasher, Disposal, Microwave |
| room12Features: | Bay Window |
| room13Features: | Bathroom |
| standardStatus: | Closed |
| windowFeatures: | Double Pane Windows |
| fireplacesTotal: | 1 |
| fuelDescription: | Electricity, Gas |
| parkingFeatures: | Driveway |
| roadSurfaceType: | Paved |
| sourceSystemKey: | 24623987 |
| taxAnnualAmount: | 4650.96 |
| viewDescription: | Territorial |
| elementarySchool: | Ladd Acres |
| exteriorFeatures: | Fenced, Patio, Porch, Tool Shed, Yard |
| interiorFeatures: | Ceiling Fan, Granite, Laminate Flooring, Vaulted Ceiling(s) |
| offMarketDateMls: | 2024-03-25T00:00:00+00:00 |
| room7Description: | 2nd Bedroom |
| room8Description: | 3rd Bedroom |
| room9Description: | Dining Room |
| sourceSystemName: | Regional Multiple Listing Service, Inc. |
| supplementNumber: | 2 |
| fireplaceFeatures: | Wood Burning |
| listAgentLastName: | Hammack |
| listMainOfficeKey: | 107969 |
| listingKeyNumeric: | 24623987 |
| lotSizeSquareFeet: | 6534 |
| offerInstructions: | Call Seller's Agent |
| originalListPrice: | 524900 |
| previousListPrice: | 524500 |
| propertyCondition: | Updated/Remodeled |
| room10Description: | Family Room |
| room11Description: | Kitchen |
| room12Description: | Living Room |
| room13Description: | Primary Bedroom |
| room7FeaturesCont: | Laminate Flooring |
| room8FeaturesCont: | Laminate Flooring |
| room9FeaturesCont: | Laminate Flooring |
| architecturalStyle: | 1 Story, Ranch |
| buyerAgentLastName: | Layne |
| buyerMainOfficeKey: | 104544 |
| listAgentFirstName: | Valerie |
| mainLevelAreaTotal: | 1486 |
| room10FeaturesCont: | Laminate Flooring, Vaulted Ceiling(s) |
| room11FeaturesCont: | Free-Standing Range, Granite, Laminate Flooring, Plumbed For Ice Maker |
| room12FeaturesCont: | Laminate Flooring |
| room13FeaturesCont: | Laminate Flooring |
| buyerAgentFirstName: | Susan |
| exteriorDescription: | Brick, T-111 Siding, Wood Composite |
| hotWaterDescription: | Gas |
| listingContractDate: | 2024-02-06T00:00:00+00:00 |
| streetNumberNumeric: | 1942 |
| taxLegalDescription: | LEXINGTON VILLAGE NO.3, LOT PT 95, ACRES 0.15 |
| associationAmenities: | Management |
| listOfficeKeyNumeric: | 107969 |
| middleOrJuniorSchool: | Brown |
| originatingSystemKey: | 24623987 |
| purchaseContractDate: | 2024-03-25T00:00:00+00:00 |
| accessibilityFeatures: | Garage on Main, Main Floor Bedroom w/Bath, Minimal Steps, One Level, Parking |
| bathroomsTotalInteger: | 2 |
| currentPriceForStatus: | 519900 |
| originatingSystemName: | Regional Multiple Listing Service, Inc. |
| statusChangeTimestamp: | 2024-04-28T19:57:09+00:00 |
| bathroomsFullMainLevel: | 2 |
| buildingAreaCalculated: | 1486 |
| cumulativeDaysOnMarket: | 48 |
| soldPricePerSquareFeet: | 349.87 |
| associationFeeFrequency: | Annually |
| bathroomsTotalMainLevel: | 2.0 |
| buildingAreaDescription: | County |
| bathroomsTotalLowerLevel: | 0.0 |
| bathroomsTotalUpperLevel: | 0.0 |
| contractStatusChangeDate: | 2024-04-26T00:00:00+00:00 |
| listMainOfficeKeyNumeric: | 107969 |
| buyerMainOfficeKeyNumeric: | 104544 |

Please sign up for a Listing Manager account below to inquire about this listing