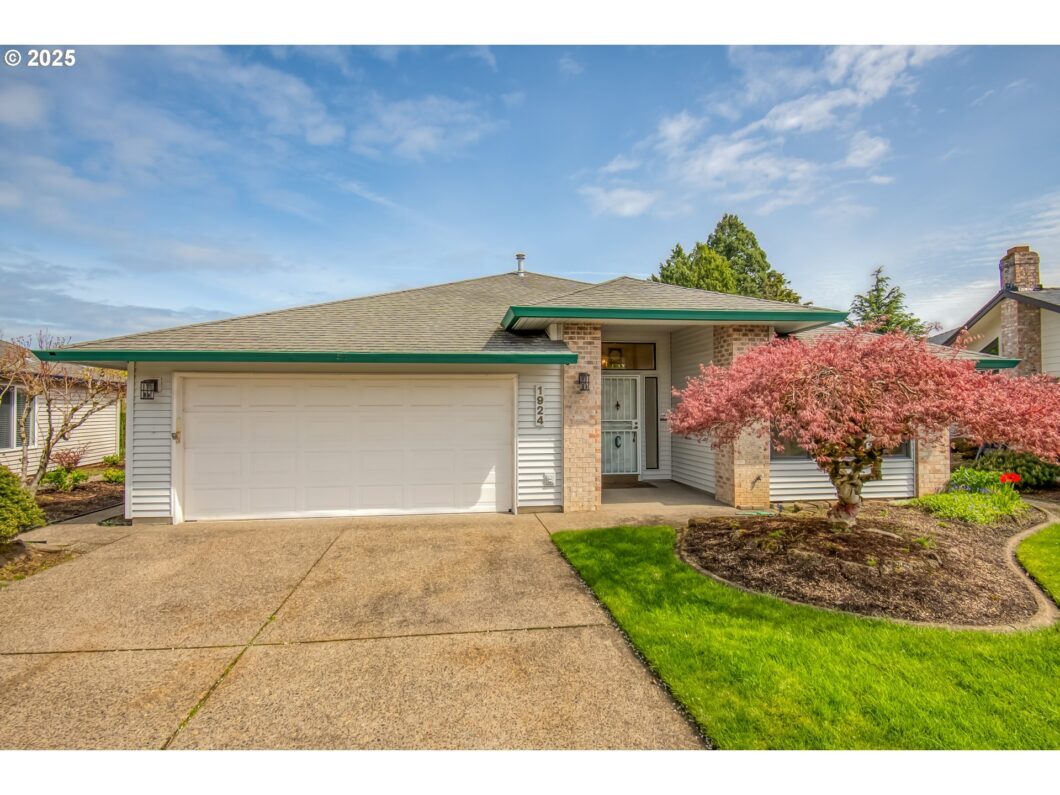
Sought after Englewood plan with 3BR/2BA 2052SF on one of the largest lots in Summerplace, along with the longest, flattest driveway you will find in Summerplace. The 3rd BR is at the front of the home, separate from all other spaces, which makes for a great office/den, or quiet bedroom. Beautiful sprinklered yard with a total of 4 beautifully sculpted Japanese maples, along with a covered patio and privacy in the back yard. Also has a work shed which is grandfathered. Home has been upgraded with many new Milgard windows and sliding glass door, along with a new gas fireplace insert with a fan in the family room that will heat the house. Vaulted living room with brick fireplace. Custom built in storage cabinets in the garage, along with storage in attic. Wonderful neighbors and great place to call home in this 55+ community with nice clubhouse and facilities, with very reasonable annual HOA fee. [Home Energy Score = 4. HES Report at https://rpt.greenbuildingregistry.com/hes/OR10236318]
View full listing details| Price: | $579,995 |
| Address: | 1924 NE 150th Ave |
| City: | Portland |
| County: | Multnomah |
| State: | Oregon |
| Zip Code: | 97230 |
| Subdivision: | SUMMERPLACE 55+ |
| MLS: | 689241371 |
| Year Built: | 1992 |
| Square Feet: | 2,052 |
| Acres: | 0.22 |
| Lot Square Feet: | 0.22 acres |
| Bedrooms: | 3 |
| Bathrooms: | 2 |
| roof: | Composition |
| sewer: | Public Sewer |
| cooling: | Central Air |
| country: | US |
| heating: | Forced Air |
| stories: | 1 |
| taxYear: | 2024 |
| basement: | Crawl Space |
| photo1Url: | https://www.rmlsweb.com/webphotos/68900000/20000/4000/689241371-1-a.jpg |
| priceType: | List Price |
| room4Area: | 90 |
| room7Area: | 132 |
| room8Area: | 110 |
| room9Area: | 144 |
| appliances: | Built-in Oven, Built-in Range, Dishwasher, Disposal, Down Draft, Free-Standing Refrigerator, Plumbed For Ice Maker |
| directions: | From Halsey go North on 148th, East on NE San Rafael, South on 150th |
| garageType: | Attached, Oversized |
| highSchool: | Reynolds |
| room10Area: | 252 |
| room11Area: | 110 |
| room12Area: | 238 |
| room13Area: | 240 |
| room4Level: | Main |
| room4Width: | 9 |
| room7Level: | Main |
| room7Width: | 12 |
| room8Level: | Main |
| room8Width: | 11 |
| room9Level: | Main |
| room9Width: | 12 |
| disclosures: | Disclosure |
| lotFeatures: | Level, Public Road |
| room10Level: | Main |
| room10Width: | 14 |
| room11Level: | Main |
| room11Width: | 11 |
| room12Level: | Main |
| room12Width: | 17 |
| room13Level: | Main |
| room13Width: | 16 |
| room4Length: | 10 |
| room7Length: | 11 |
| room8Length: | 10 |
| room9Length: | 12 |
| waterSource: | Public Water |
| daysOnMarket: | 5 |
| garageSpaces: | 2 |
| hotSheetDate: | 2025-04-20 |
| listAgentKey: | 9662 |
| listingTerms: | Cash, Conventional, FHA |
| lotSizeRange: | 7, 000 to 9, 999 SqFt |
| mlsAreaMajor: | Portland Northeast |
| onMarketDate: | 2025-04-15T00:00:00+00:00 |
| parcelNumber: | R279077 |
| parkingTotal: | 2 |
| room10Length: | 18 |
| room11Length: | 10 |
| room12Length: | 14 |
| room13Length: | 15 |
| listOfficeFax: | 503-444-9008 |
| listOfficeKey: | 107969 |
| room4Features: | Built-in Features, Hardwood Floors |
| associationFee: | 450 |
| listingService: | Full Service |
| room10Features: | Family Room/Kitchen Combo, Fireplace Insert, Hardwood Floors |
| room11Features: | Dishwasher, Down Draft, Eat Bar, Eating Area |
| room12Features: | Fireplace |
| room13Features: | Bathroom |
| standardStatus: | Pending |
| windowFeatures: | Double Pane Windows, Vinyl Frames |
| associationFee2: | 2500 |
| fireplacesTotal: | 2 |
| fuelDescription: | Gas |
| parkingFeatures: | Driveway, On Street |
| roadSurfaceType: | Paved |
| sourceSystemKey: | 689241371 |
| taxAnnualAmount: | 8506.02 |
| elementarySchool: | Margaret Scott |
| exteriorFeatures: | Covered Patio, Outbuilding, Patio, Tool Shed, Yard |
| interiorFeatures: | Garage Door Opener, Hardwood Floors, Jetted Tub, Laundry, Skylight(s), Tile Floor, Vaulted Ceiling(s), Vinyl Floor, Wall to Wall Carpet, Washer/Dryer, Wood Floors |
| offMarketDateMls: | 2025-04-20T00:00:00+00:00 |
| room4Description: | Nook |
| room7Description: | 2nd Bedroom |
| room8Description: | 3rd Bedroom |
| room9Description: | Dining Room |
| securityFeatures: | Entry, Security System Owned |
| sourceSystemName: | Regional Multiple Listing Service, Inc. |
| supplementNumber: | 2 |
| fireplaceFeatures: | Gas, Wood Burning |
| foundationDetails: | Concrete Perimeter |
| listAgentLastName: | Perkins |
| listMainOfficeKey: | 107969 |
| listingKeyNumeric: | 689241371 |
| lotSizeSquareFeet: | 9583 |
| offerInstructions: | Seller's Agent Only |
| originalListPrice: | 579995 |
| propertyCondition: | Resale |
| room10Description: | Family Room |
| room11Description: | Kitchen |
| room12Description: | Living Room |
| room13Description: | Primary Bedroom |
| room7FeaturesCont: | Closet, Wall to Wall Carpet |
| room8FeaturesCont: | Closet, Wall to Wall Carpet |
| room9FeaturesCont: | Wall to Wall Carpet |
| architecturalStyle: | 1 Story, Ranch |
| listAgentFirstName: | Gregory |
| mainLevelAreaTotal: | 2052 |
| room11FeaturesCont: | Built-in Oven, Vinyl Floor |
| room12FeaturesCont: | Vaulted Ceiling(s), Wall to Wall Carpet |
| room13FeaturesCont: | Bathtub, Closet, Double Sinks, Wall to Wall Carpet, Wood Floors |
| exteriorDescription: | Brick, Vinyl Siding |
| hotWaterDescription: | Gas, Tank |
| internetServiceType: | Cable |
| listingContractDate: | 2025-04-15T00:00:00+00:00 |
| streetNumberNumeric: | 1924 |
| taxLegalDescription: | SUMMERPLACE, BLOCK 21, LOT 60 |
| associationAmenities: | Commons, Library, Management, Meeting Room, Pool, Recreation Facilities, Sauna, Tennis Court, Weight Room |
| listOfficeKeyNumeric: | 107969 |
| middleOrJuniorSchool: | H.B. Lee |
| originatingSystemKey: | 689241371 |
| purchaseContractDate: | 2025-04-20T00:00:00+00:00 |
| accessibilityFeatures: | Garage on Main, Main Floor Bedroom w/Bath, One Level, Utility Room On Main |
| bathroomsTotalInteger: | 2 |
| currentPriceForStatus: | 579995 |
| originatingSystemName: | Regional Multiple Listing Service, Inc. |
| statusChangeTimestamp: | 2025-04-20T18:46:28+00:00 |
| bathroomsFullMainLevel: | 2 |
| buildingAreaCalculated: | 2052 |
| cumulativeDaysOnMarket: | 5 |
| associationFeeFrequency: | Annually |
| bathroomsTotalMainLevel: | 2.0 |
| buildingAreaDescription: | Tax |
| associationFee2Frequency: | One Time |
| bathroomsTotalLowerLevel: | 0.0 |
| bathroomsTotalUpperLevel: | 0.0 |
| contractStatusChangeDate: | 2025-04-20T00:00:00+00:00 |
| listMainOfficeKeyNumeric: | 107969 |


