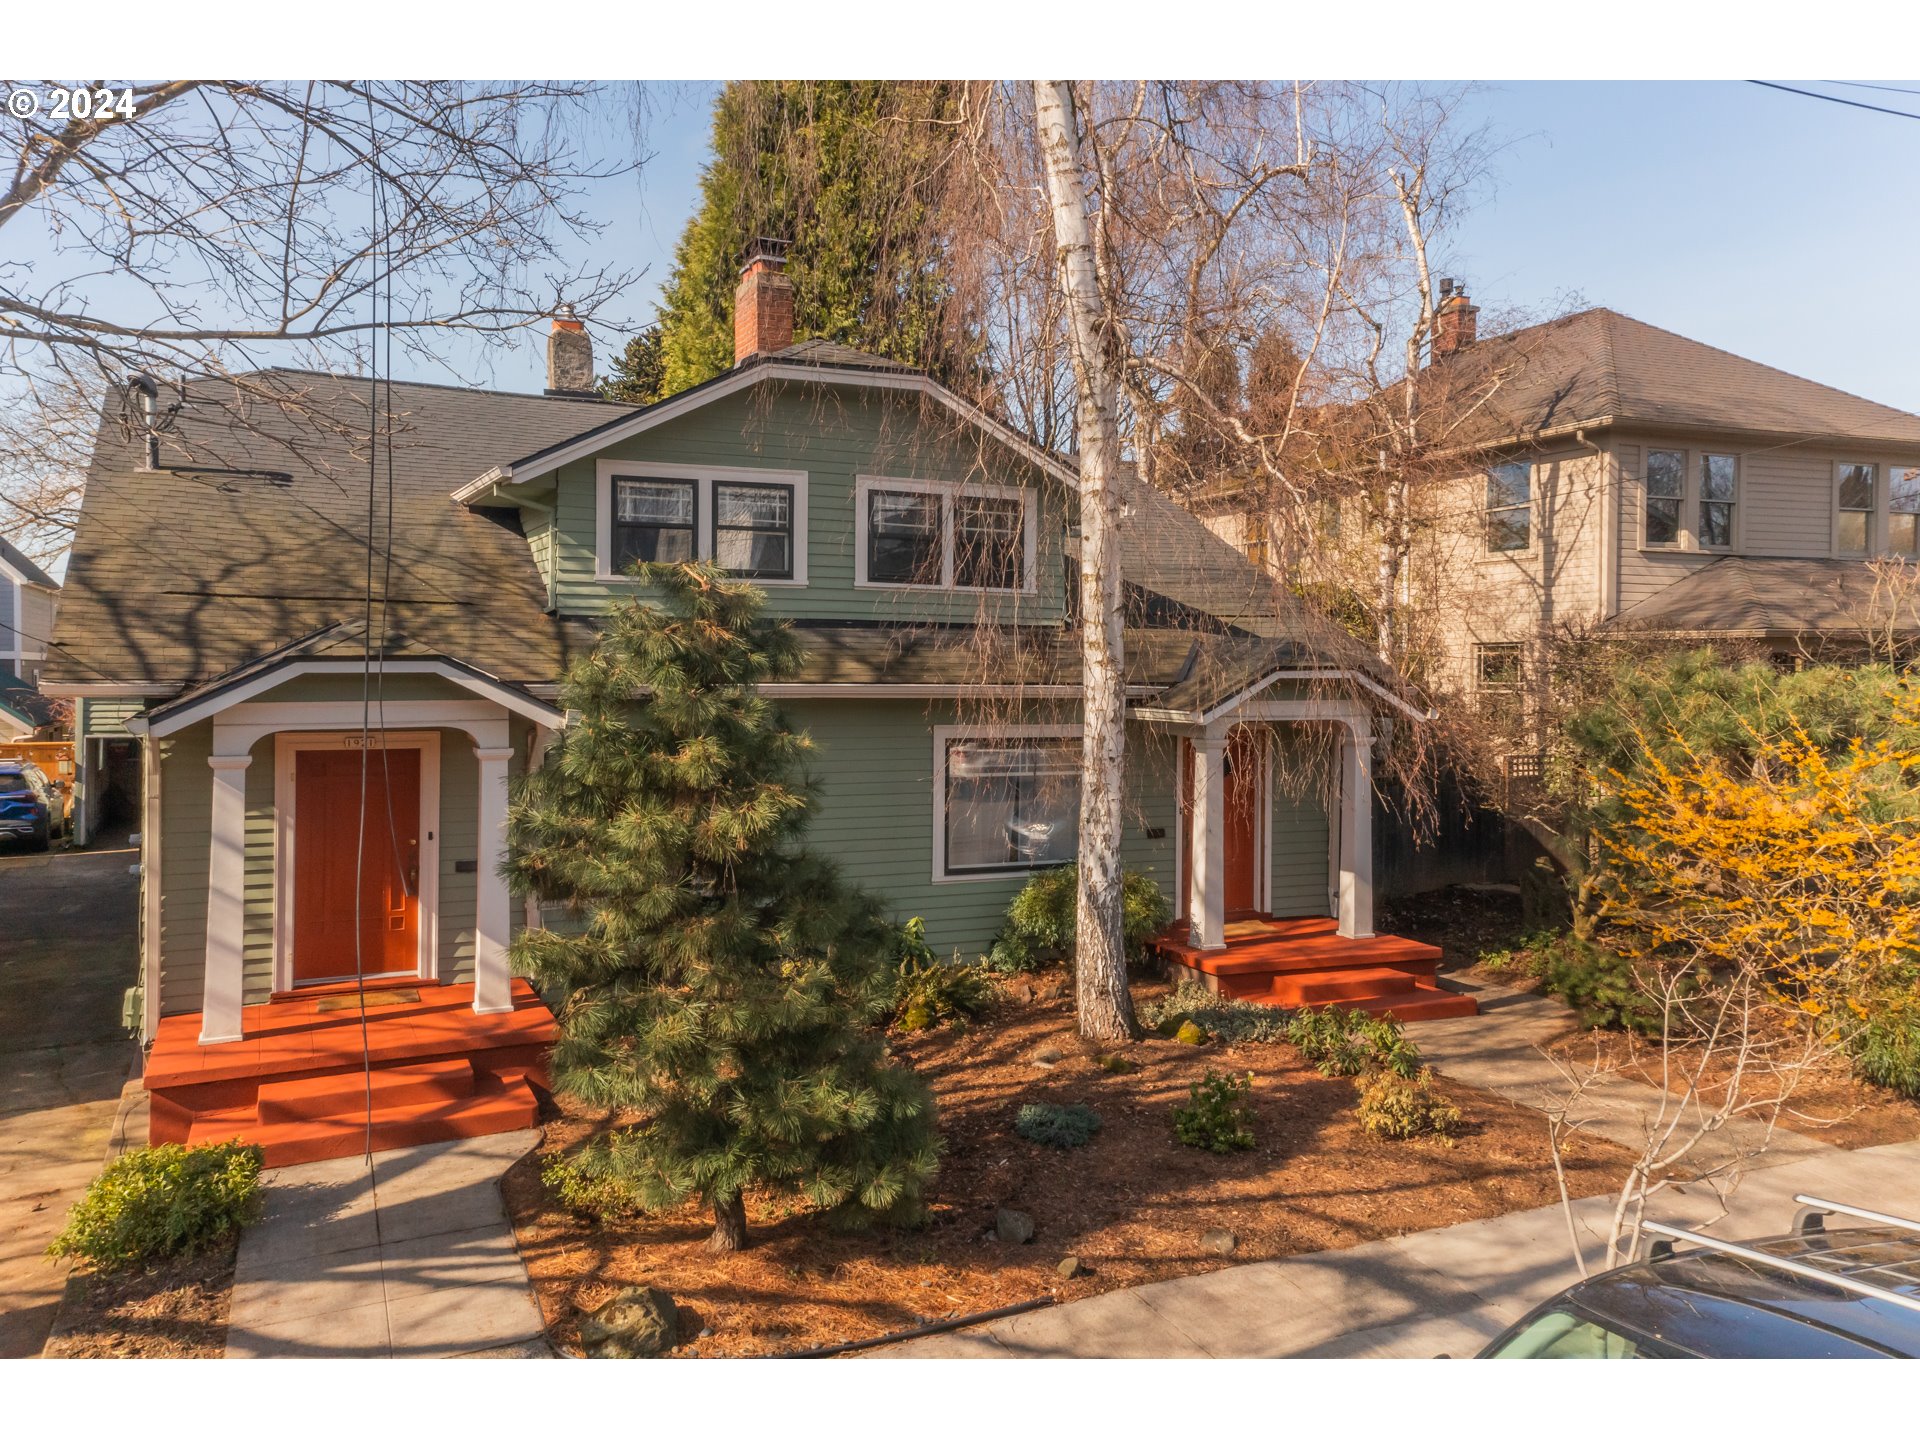
A rare vintage Irvington side-by-side duplex nestled on a quiet street offers; hardwood floors, a fireplace, updated kitchens with all the appliances included, three full bedrooms, 1.5 bathroom on one side, the other has 2 full bathrooms. The partially finished basement has had an upgraded waterproofing system installed, each side has a private basement, and a utility area with a washer & dryer included. The charming shared backyard has two decks for summer hangouts, yard space with a large covered carport for parking, and more additional storage. The options are endless as owner occupied, Multi-generational living side by side, or an amazing investment opportunity in this sought-after Urban-City location. Plenty of restaurants, pubs, cafes, boutiques, grocery stores like Wholefoods & Safeway, with a Walkers Paradise score of 93 and Bikers score of 100!
View full listing details| Price: | $825,000 |
| Address: | 1921 1929 NE 12TH AVE |
| City: | Portland |
| County: | Multnomah |
| State: | Oregon |
| Zip Code: | 97212 |
| Subdivision: | IRVINGTON |
| MLS: | 24178305 |
| Year Built: | 1925 |
| Square Feet: | 4,196 |
| Acres: | 0.120 |
| Lot Square Feet: | 0.120 acres |
| roof: | Composition |
| sewer: | Public Sewer |
| vtURL3: | https://www.fousphoto.com/single-post/1921-ne-12th-ave-portland-or-97212 |
| capRate: | 4.3 |
| cooling: | Window Unit(s) |
| country: | US |
| heating: | Forced Air |
| storage: | Attached, Basement |
| stories: | 3 |
| taxYear: | 2023 |
| basement: | Full Basement, Storage Space |
| directions: | Tillamook south on 12th Ave or Broadway north on 12th Ave |
| highSchool: | Grant |
| grossIncome: | 54152 |
| highSchool2: | Jefferson |
| lotFeatures: | Level |
| waterSource: | Public Water |
| daysOnMarket: | 5 |
| garageSpaces: | 1 |
| listingTerms: | Cash, Conventional |
| lotSizeRange: | 5, 000 to 6, 999 SqFt |
| mlsAreaMajor: | Portland Northeast |
| rentIncludes: | None |
| unitTypeType: | 1, 2 |
| unitType1Area: | 2098 |
| unitType2Area: | 2098 |
| buyerFinancing: | Conventional |
| fuelDescription: | Gas |
| parkingFeatures: | Carport, Detached |
| roadSurfaceType: | Paved |
| taxAnnualAmount: | 10889.4 |
| elementarySchool: | Irvington |
| operatingExpense: | 18686 |
| supplementNumber: | 1 |
| foundationDetails: | Concrete Perimeter |
| lotSizeSquareFeet: | 5227 |
| propertyCondition: | Existing |
| unitType1Features: | Fireplace, Hardwood Floors, Range, Washer/Dryer |
| unitType2Features: | Fireplace, Hardwood Floors, Range, Washer/Dryer |
| netOperatingIncome: | 35466 |
| numberOfUnitsTotal: | 2 |
| unitType1BedsTotal: | 3 |
| unitType2BedsTotal: | 3 |
| exteriorDescription: | Lap Siding, Wood Siding |
| grossRentMultiplier: | 15.23 |
| hotWaterDescription: | Gas |
| internetServiceType: | Cable, DSL |
| investorInformation: | According To Owner, Rent Records, Tax Returns Available, Utility Records Available |
| unitType1ActualRent: | 2250 |
| unitType1BathsTotal: | 2 |
| unitType1UnitsTotal: | 1 |
| unitType2ActualRent: | 2360 |
| unitType2BathsTotal: | 2 |
| unitType2UnitsTotal: | 1 |
| middleOrJuniorSchool: | Harriet Tubman |
| currentPriceForStatus: | 850000 |