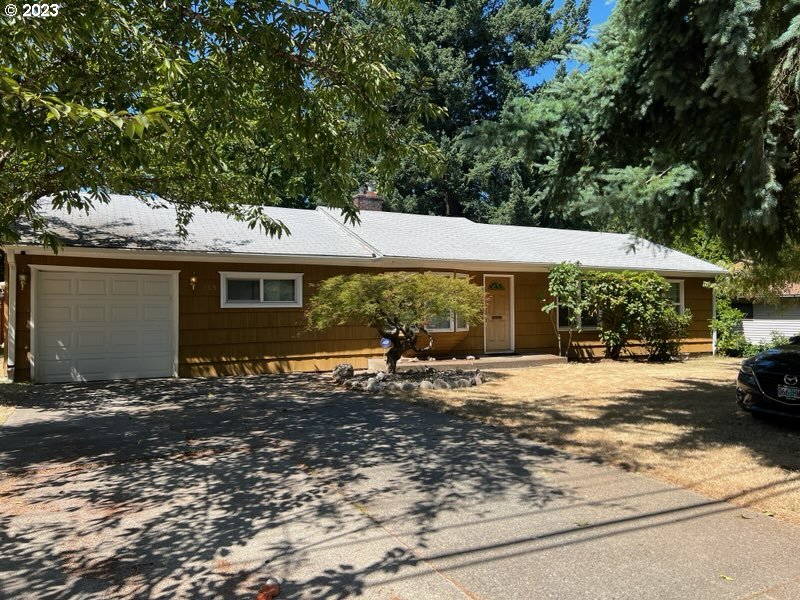
You will find this gem of a one-level property! Hardwood floors, Kitchen features tile countertops. living room, dining room, and Kitchen all flow together openly for a great entertainers layout. Oversize garage and abundant storage space and workshop ensure convenience. Outside, a spacious backyard plenty of room to play or make gardening dreams come true. Only minutes to Downtown and easy access to schools, parks, freeways & Amenities. Seller will pay for 1 year warranty for buyer.
View full listing details| Price: | $519,000 |
| Address: | 1905 SW CEDAR HILLS BLVD |
| City: | Portland |
| County: | Washington |
| State: | Oregon |
| MLS: | 23563495 |
| Square Feet: | 1,774 |
| Bedrooms: | 4 |
| Bathrooms: | 2 |
| stories: | 1 |
| taxYear: | 2023 |
| room4Area: | 99 |
| room5Area: | 72 |
| room7Area: | 132 |
| room8Area: | 90 |
| room9Area: | 81 |
| directions: | Murry & Cedar Hills Blvd, pass cross streets SW Parkway and Lynnridge Road . |
| garageType: | Detached, Oversized |
| highSchool: | Sunset |
| room10Area: | 192 |
| room11Area: | 120 |
| room12Area: | 192 |
| room13Area: | 143 |
| room4Level: | Main |
| room4Width: | 11 |
| room5Level: | Main |
| room5Width: | 9 |
| room7Level: | Main |
| room7Width: | 12 |
| room8Level: | Main |
| room8Width: | 10 |
| room9Level: | Main |
| room9Width: | 9 |
| disclosures: | Disclosure |
| room10Level: | Main |
| room10Width: | 16 |
| room11Level: | Main |
| room11Width: | 15 |
| room12Level: | Main |
| room12Width: | 16 |
| room13Level: | Main |
| room13Width: | 13 |
| room4Length: | 9 |
| room5Length: | 8 |
| room7Length: | 11 |
| room8Length: | 9 |
| room9Length: | 9 |
| listingTerms: | Cash, Conventional, FHA, VA Loan |
| lotSizeRange: | 10, 000 to 14, 999 SqFt |
| room10Length: | 12 |
| room11Length: | 8 |
| room12Length: | 12 |
| room13Length: | 11 |
| room4Features: | Hardwood Floors |
| room7Features: | Hardwood Floors |
| room8Features: | Hardwood Floors |
| room9Features: | French Doors, Hardwood Floors |
| room10Features: | Bay Window, Built-in Features, Ceiling Fan |
| room11Features: | Dishwasher, Disposal, Galley |
| room12Features: | Fireplace, Hardwood Floors |
| room13Features: | Deck, Exterior Entry |
| windowFeatures: | Vinyl Frames |
| fuelDescription: | Gas |
| roadSurfaceType: | Concrete, Paved |
| taxAnnualAmount: | 4174.43 |
| elementarySchool: | William Walker |
| room4Description: | 4th Bedroom |
| room5Description: | Laundry |
| room7Description: | 2nd Bedroom |
| room8Description: | 3rd Bedroom |
| room9Description: | Dining Room |
| supplementNumber: | 1 |
| propertyCondition: | Updated/Remodeled |
| room10Description: | Family Room |
| room11Description: | Kitchen |
| room12Description: | Living Room |
| room13Description: | Primary Bedroom |
| room4FeaturesCont: | Closet |
| room5FeaturesCont: | Sink, Washer/Dryer |
| room7FeaturesCont: | Double Closet |
| room8FeaturesCont: | Closet |
| mainLevelAreaTotal: | 1774 |
| room10FeaturesCont: | Sunken, Wood Floors |
| room11FeaturesCont: | Tile Floor |
| room12FeaturesCont: | Closet, Tile Floor |
| room13FeaturesCont: | Walk in Closet |
| exteriorDescription: | Cedar, Shake Siding, Wood Siding |
| hotWaterDescription: | Gas |
| internetServiceType: | Cable, Fiber Optics |
| middleOrJuniorSchool: | Cedar Park |
| currentPriceForStatus: | 519000 |
| bathroomsFullMainLevel: | 2 |
| buildingAreaCalculated: | 1774 |
| associationFeeFrequency: | Annually |
| bathroomsTotalMainLevel: | 2.0 |
| buildingAreaDescription: | tax record |
| bathroomsTotalLowerLevel: | 0.0 |
| bathroomsTotalUpperLevel: | 0.0 |
| publicRemarksAssociation: | Office hours of operation Monday thru Thursday 9am to 7pm. |


Please sign up for a Listing Manager account below to inquire about this listing