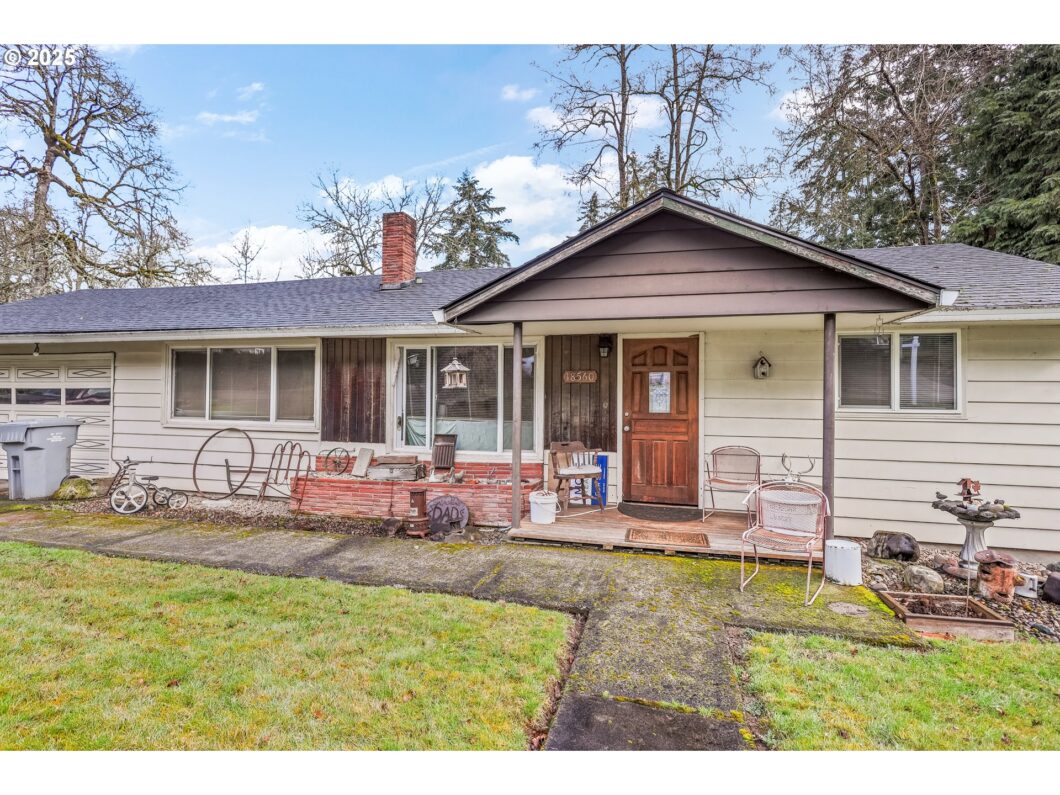
Quiet neighborhood nestled in West Linn.Don’t miss this ranch with a large lot, and a 18′ x 18′ shop/craft/studio space with electricity. Shop not included in square footage. Large private backyard for entertaining, or play. Lots of possibility. Don’t miss the opportunity to make this home uniquely yours.
View full listing details| Price: | $400,000 |
| Address: | 18560 Lower Midhill Dr |
| City: | West Linn |
| County: | Clackamas |
| State: | Oregon |
| Zip Code: | 97068 |
| Subdivision: | Robinwood Amd rplt |
| MLS: | 423016736 |
| Year Built: | 1945 |
| Square Feet: | 1,024 |
| Acres: | 0.19 |
| Lot Square Feet: | 0.19 acres |
| Bedrooms: | 3 |
| Bathrooms: | 1.1 |
| Half Bathrooms: | 1 |
| roof: | Composition |
| sewer: | Public Sewer |
| vtURL: | https://bit.ly/4klxVR3 |
| cooling: | None |
| country: | US |
| heating: | Forced Air |
| stories: | 1 |
| taxYear: | 2024 |
| basement: | Crawl Space |
| photo1Url: | https://www.rmlsweb.com/webphotos/42300000/00000/1000/423016736-1-a.jpg |
| priceType: | List Price |
| room7Area: | 110 |
| room8Area: | 99 |
| appliances: | Free-Standing Range, Free-Standing Refrigerator, Tile |
| directions: | Marylhurst to Lower Midhill |
| garageType: | Attached |
| highSchool: | West Linn |
| room11Area: | 66 |
| room12Area: | 195 |
| room13Area: | 192 |
| room7Level: | Main |
| room7Width: | 11 |
| room8Level: | Main |
| room8Width: | 11 |
| room9Level: | Main |
| disclosures: | Disclosure |
| room11Level: | Main |
| room11Width: | 11 |
| room12Level: | Main |
| room12Width: | 15 |
| room13Level: | Main |
| room13Width: | 16 |
| room7Length: | 10 |
| room8Length: | 9 |
| waterSource: | Public Water |
| daysOnMarket: | 4 |
| garageSpaces: | 2 |
| hotSheetDate: | 2025-03-31 |
| listAgentKey: | 70026 |
| listingTerms: | Cash, Conventional, Rehab |
| lotSizeRange: | 7, 000 to 9, 999 SqFt |
| mlsAreaMajor: | Lake Oswego, West Linn |
| onMarketDate: | 2025-03-05T00:00:00+00:00 |
| parcelNumber: | 00305360 |
| parkingTotal: | 2 |
| room11Length: | 6 |
| room12Length: | 13 |
| room13Length: | 12 |
| listOfficeFax: | 503-444-9008 |
| listOfficeKey: | 107969 |
| buyerFinancing: | Cash |
| listingService: | Full Service |
| room11Features: | Dishwasher, Eating Area |
| room12Features: | Fireplace |
| room13Features: | Bathroom |
| standardStatus: | Closed |
| windowFeatures: | Vinyl Frames |
| fireplacesTotal: | 1 |
| fuelDescription: | Electricity |
| parkingFeatures: | Driveway, On Street |
| roadSurfaceType: | Paved |
| sourceSystemKey: | 423016736 |
| taxAnnualAmount: | 4069.67 |
| elementarySchool: | Cedaroak Park |
| exteriorFeatures: | Deck, Yard |
| interiorFeatures: | Washer/Dryer |
| offMarketDateMls: | 2025-03-09T00:00:00+00:00 |
| room7Description: | 2nd Bedroom |
| room8Description: | 3rd Bedroom |
| room9Description: | Dining Room |
| sourceSystemName: | Regional Multiple Listing Service, Inc. |
| fireplaceFeatures: | Wood Burning |
| listAgentLastName: | Cook |
| listMainOfficeKey: | 107969 |
| listingKeyNumeric: | 423016736 |
| lotSizeDimensions: | 80 x 100 |
| lotSizeSquareFeet: | 8276 |
| offerInstructions: | Call Seller's Agent |
| originalListPrice: | 400000 |
| propertyCondition: | Resale |
| room10Description: | Family Room |
| room11Description: | Kitchen |
| room12Description: | Living Room |
| room13Description: | Primary Bedroom |
| architecturalStyle: | 1 Story, Ranch |
| buyerAgentLastName: | Panko |
| buyerMainOfficeKey: | 229780 |
| listAgentFirstName: | Jennifer |
| mainLevelAreaTotal: | 1024 |
| room11FeaturesCont: | Free-Standing Range, Free-Standing Refrigerator, Tile Floor |
| buyerAgentFirstName: | Jake |
| exteriorDescription: | Lap Siding |
| hotWaterDescription: | Electricity |
| listingContractDate: | 2025-03-05T00:00:00+00:00 |
| streetNumberNumeric: | 18560 |
| taxLegalDescription: | 541 AMENDED REPLT ROBINWOOD PT LTS 12 & 13 BLK 1 |
| listOfficeKeyNumeric: | 107969 |
| middleOrJuniorSchool: | Rosemont Ridge |
| originatingSystemKey: | 423016736 |
| purchaseContractDate: | 2025-03-09T00:00:00+00:00 |
| accessibilityFeatures: | Main Floor Bedroom w/Bath, One Level, Utility Room On Main |
| bathroomsTotalInteger: | 2 |
| currentPriceForStatus: | 425000 |
| originatingSystemName: | Regional Multiple Listing Service, Inc. |
| statusChangeTimestamp: | 2025-03-31T23:00:57+00:00 |
| bathroomsFullMainLevel: | 1 |
| buildingAreaCalculated: | 1024 |
| cumulativeDaysOnMarket: | 4 |
| soldPricePerSquareFeet: | 415.04 |
| bathroomsTotalMainLevel: | 1.1 |
| buildingAreaDescription: | TRIO |
| bathroomsTotalLowerLevel: | 0.0 |
| bathroomsTotalUpperLevel: | 0.0 |
| contractStatusChangeDate: | 2025-03-31T00:00:00+00:00 |
| listMainOfficeKeyNumeric: | 107969 |
| bathroomsPartialMainLevel: | 1 |
| buyerMainOfficeKeyNumeric: | 229780 |

Please sign up for a Listing Manager account below to inquire about this listing