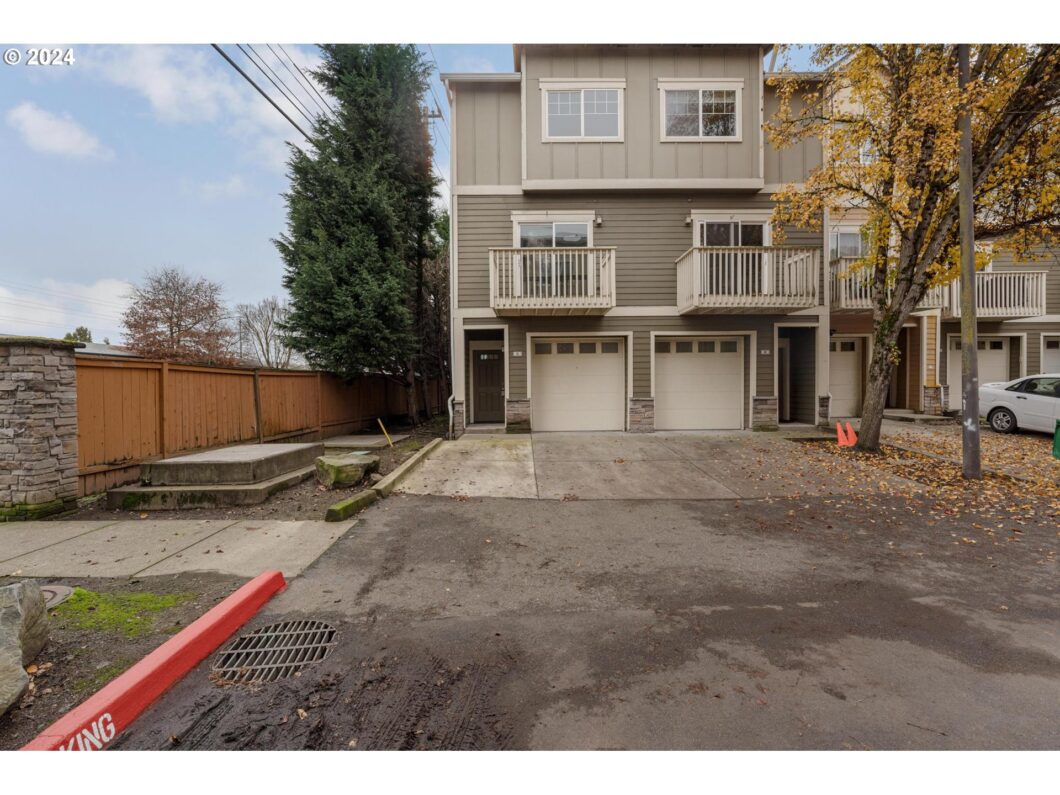
Huge price improvement! Stylish end unit townhome in the heart of Beaverton. Walkable to MAX station, close to Nike, Intel, Costco and Tanasbourne. Extensive renovation in 2024! Brand new kitchen cabinets, countertop, gas range, dishwasher, microwave, carpet and engineering hardwood flooring. Great future home or investment propoerty!
View full listing details| Price: | $309,900 |
| Address: | 18445 SW Stepping Stone Dr #15 |
| City: | Beaverton |
| County: | Washington |
| State: | Oregon |
| Zip Code: | 97003 |
| MLS: | 24507080 |
| Year Built: | 2006 |
| Square Feet: | 1,553 |
| Bedrooms: | 3 |
| Bathrooms: | 2.1 |
| Half Bathrooms: | 1 |
| roof: | Composition |
| sewer: | Public Sewer |
| cooling: | Central Air |
| country: | US |
| heating: | Forced Air |
| stories: | 3 |
| taxYear: | 2023 |
| photo1Url: | https://www.rmlsweb.com/webphotos/24500000/00000/7000/24507080-1-a.jpg |
| priceType: | List Price |
| room7Area: | 120 |
| room8Area: | 224 |
| room9Area: | 132 |
| appliances: | Dishwasher, Free-Standing Range, Gas Appliances, Microwave, Stainless Steel Appliance(s), Tile |
| directions: | Corner of SW Baseline / SW 185th - Entrance on Stepping Stone |
| garageType: | Attached |
| highSchool: | Aloha |
| room11Area: | 132 |
| room12Area: | 255 |
| room13Area: | 144 |
| room7Level: | Upper |
| room7Width: | 10 |
| room8Level: | Lower |
| room8Width: | 14 |
| room9Level: | Main |
| room9Width: | 11 |
| disclosures: | Disclosure |
| lotFeatures: | Corner Lot, Level |
| room11Level: | Main |
| room11Width: | 11 |
| room12Level: | Main |
| room12Width: | 15 |
| room13Level: | Upper |
| room13Width: | 12 |
| room7Length: | 12 |
| room8Length: | 16 |
| room9Length: | 12 |
| waterSource: | Public Water |
| daysOnMarket: | 154 |
| garageSpaces: | 1 |
| hotSheetDate: | 2025-05-01 |
| listAgentKey: | 93839 |
| listingTerms: | Cash, Conventional |
| mlsAreaMajor: | Beaverton, Aloha |
| onMarketDate: | 2024-12-04T00:00:00+00:00 |
| parcelNumber: | R2143813 |
| parkingTotal: | 1 |
| room11Length: | 12 |
| room12Length: | 17 |
| room13Length: | 12 |
| storiesTotal: | 3 |
| unitLocation: | Townhouse |
| listOfficeFax: | 503-444-9008 |
| listOfficeKey: | 107969 |
| associationFee: | 534 |
| listingService: | Full Service |
| room11Features: | Dishwasher, Eat Bar, Gas Appliances, Microwave |
| room12Features: | Deck, Fireplace |
| room13Features: | Bathroom |
| standardStatus: | Active |
| windowFeatures: | Vinyl Frames |
| fireplacesTotal: | 1 |
| fuelDescription: | Gas |
| parkingFeatures: | Driveway |
| roadSurfaceType: | Paved |
| sourceSystemKey: | 24507080 |
| taxAnnualAmount: | 2937.91 |
| elementarySchool: | Beaver Acres |
| exteriorFeatures: | Deck |
| interiorFeatures: | 3rd Floor, Hardwood Floors, Laundry, Tile Floor, Wall to Wall Carpet |
| room7Description: | 2nd Bedroom |
| room8Description: | 3rd Bedroom |
| room9Description: | Dining Room |
| sourceSystemName: | Regional Multiple Listing Service, Inc. |
| supplementNumber: | 1 |
| fireplaceFeatures: | Gas |
| foundationDetails: | Concrete Perimeter |
| listAgentLastName: | Zhang |
| listMainOfficeKey: | 107969 |
| listingKeyNumeric: | 24507080 |
| offerInstructions: | Call Seller's Agent |
| originalListPrice: | 335000 |
| previousListPrice: | 300990 |
| propertyCondition: | Updated/Remodeled |
| room10Description: | Family Room |
| room11Description: | Kitchen |
| room12Description: | Living Room |
| room13Description: | Primary Bedroom |
| room7FeaturesCont: | Vaulted Ceiling(s), Walk in Closet |
| room8FeaturesCont: | Closet, Wall to Wall Carpet |
| architecturalStyle: | Townhouse |
| listAgentFirstName: | Xiaoying |
| mainLevelAreaTotal: | 609 |
| room11FeaturesCont: | Tile Floor |
| room13FeaturesCont: | Double Closet |
| exteriorDescription: | Cement Siding, Stone |
| hotWaterDescription: | Gas |
| listingContractDate: | 2024-12-04T00:00:00+00:00 |
| lowerLevelAreaTotal: | 335 |
| streetNumberNumeric: | 18445 |
| taxLegalDescription: | STONEWAY CONDO, LOT 15 |
| upperLevelAreaTotal: | 609 |
| associationAmenities: | Exterior Maintenance, Insurance, Maintenance Grounds, Management, Sewer, Water |
| condominiumFloorPlan: | Townhouse |
| listOfficeKeyNumeric: | 107969 |
| middleOrJuniorSchool: | Meadow Park |
| originatingSystemKey: | 24507080 |
| bathroomsTotalInteger: | 3 |
| condominiumGarageType: | Attached |
| currentPriceForStatus: | 309900 |
| originatingSystemName: | Regional Multiple Listing Service, Inc. |
| buildingAreaCalculated: | 1218 |
| condominiumWasherDryer: | Included In Unit |
| associationFeeFrequency: | Monthly |
| bathroomsFullUpperLevel: | 2 |
| bathroomsTotalMainLevel: | 0.1 |
| buildingAreaDescription: | Seller |
| bathroomsTotalLowerLevel: | 0.0 |
| bathroomsTotalUpperLevel: | 2.0 |
| contractStatusChangeDate: | 2024-12-04T00:00:00+00:00 |
| listMainOfficeKeyNumeric: | 107969 |
| bathroomsPartialMainLevel: | 1 |
| condominiumUnitsInComplex: | 64 |


Please sign up for a Listing Manager account below to inquire about this listing