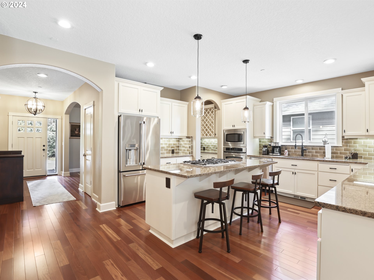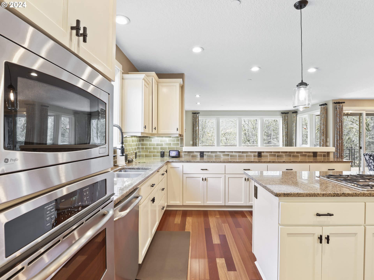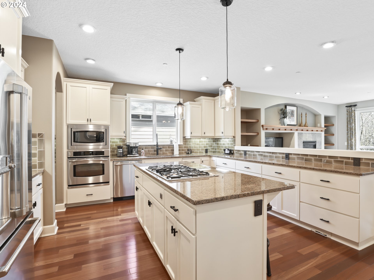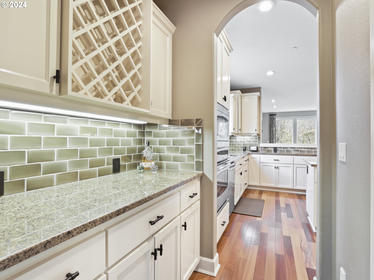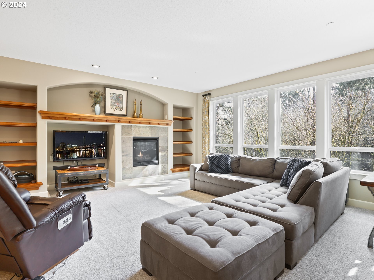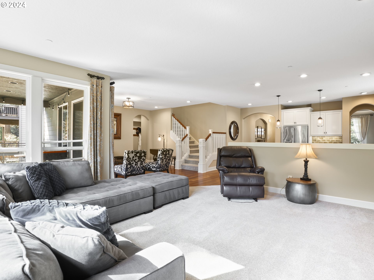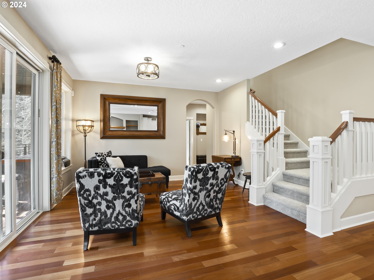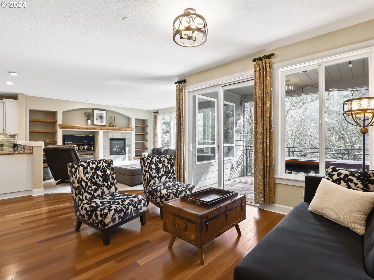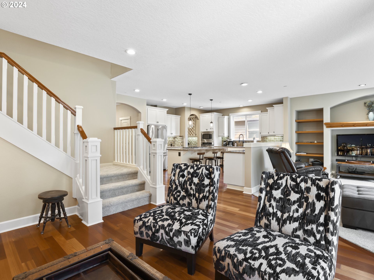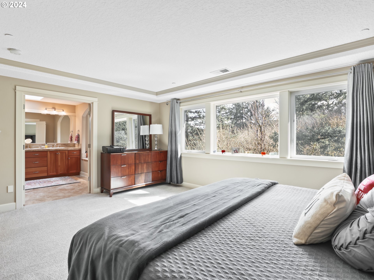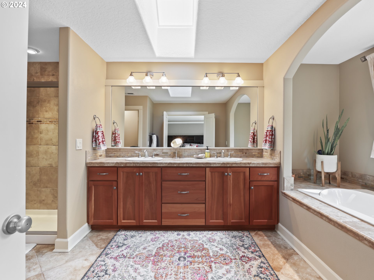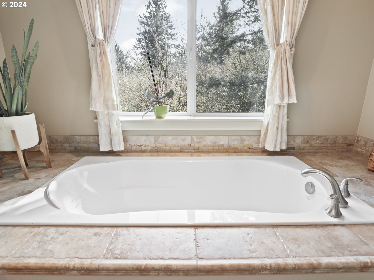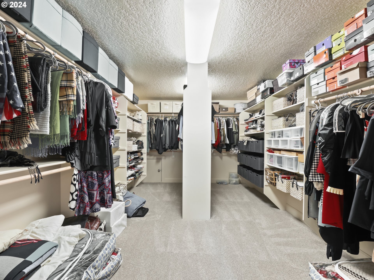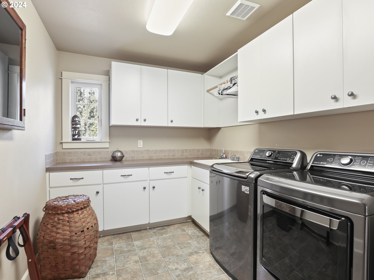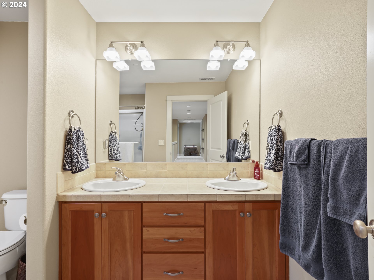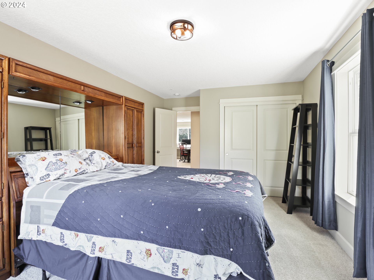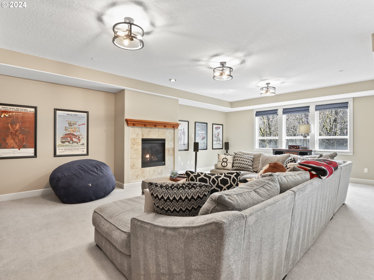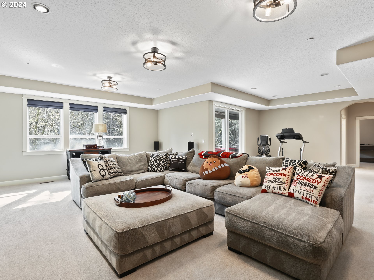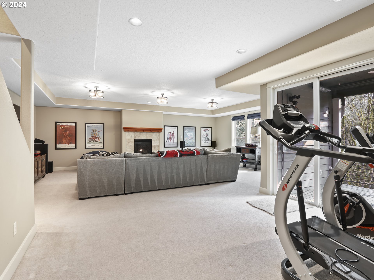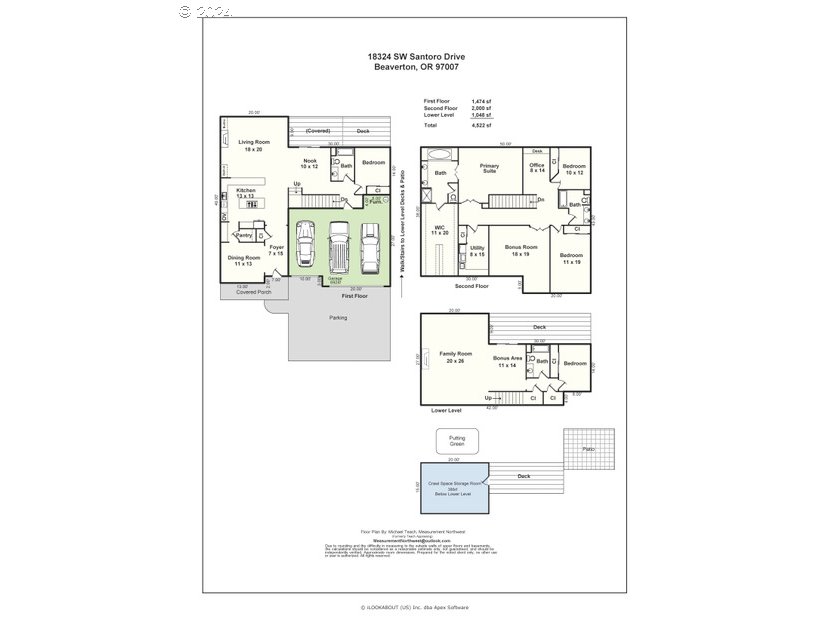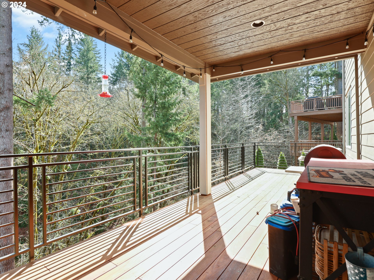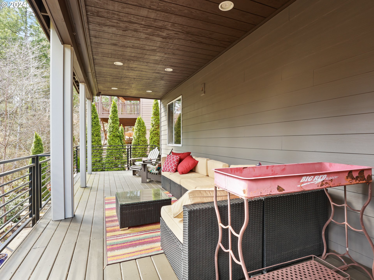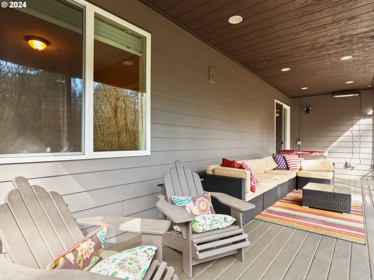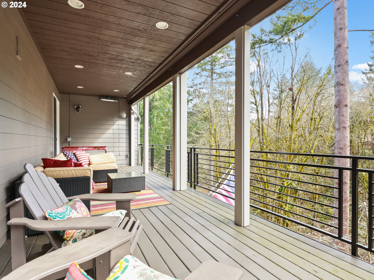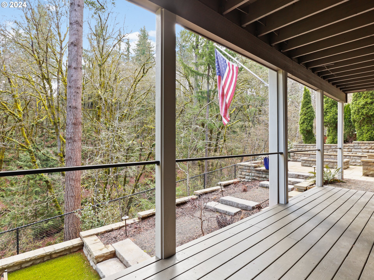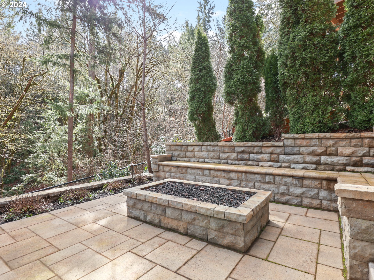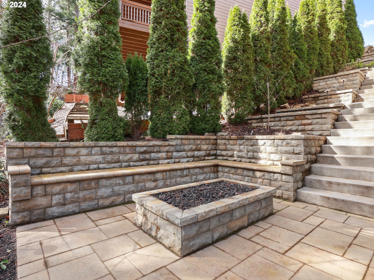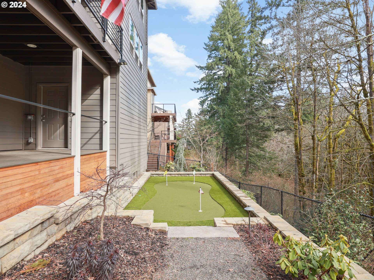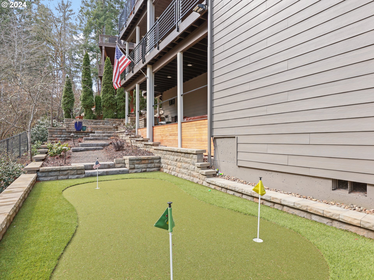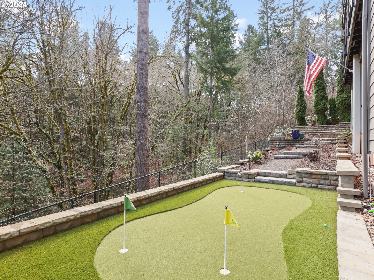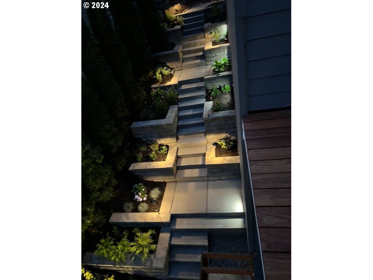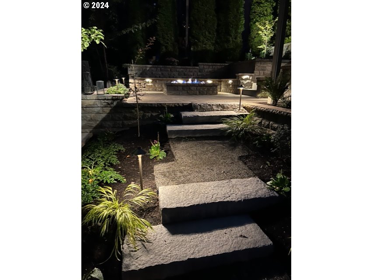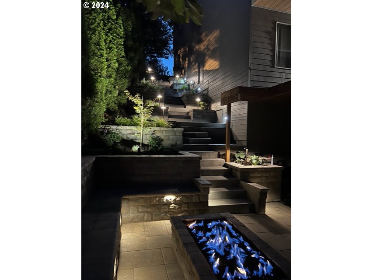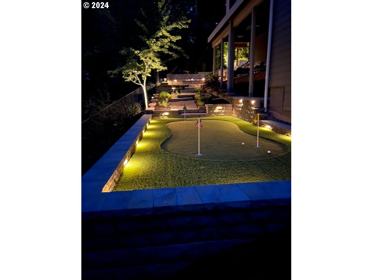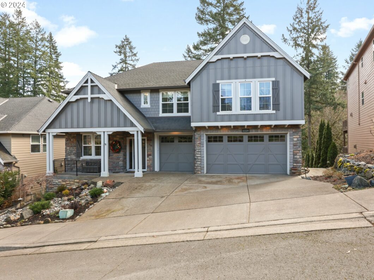
Great condition 5 bedroom 4 full bath home in renaissance point 2, Brand new carpet on main Level and upstairs,Newer IPE deck right off family room for BBQ’s and viewing the forest, Cherry Harwood floors, Major outdoor landscape project recently completed with putting green, and lava rock gas fireplace. Concrete block work, stairs, irrigation and lighting. Basement family room with fireplace perfect for media room, or home gym. Amazing gourmet kitchen with stainless appliances granite counters, with large kitchen island bar. Large master suite with soaking tub and large shower. Oversize walk in closet. Home has an abundance of storage with 2 additional secure outside spaces totaling approx. 300sf of space. HOA includes pool, common space.Great access to Cooper mountain Vineyards, Nike, Intel, Murray Hill, Progress Ridge, Grocery shopping
View full listing details| Price: | $999,000 |
| Address: | 18324 SW SANTORO DR |
| City: | Beaverton |
| County: | Washington |
| State: | Oregon |
| Subdivision: | Renaissance point 2 |
| MLS: | 24056672 |
| Square Feet: | 4,466 |
| Acres: | 0.150 |
| Lot Square Feet: | 0.150 acres |
| Bedrooms: | 5 |
| Bathrooms: | 4 |
| stories: | 3 |
| taxYear: | 2023 |
| room4Area: | 120 |
| room5Area: | 140 |
| room6Area: | 120 |
| room7Area: | 209 |
| room8Area: | 120 |
| room9Area: | 143 |
| directions: | HWY10, S on 185th Ave, E on Rigert Rd, S on Fallatin Ct, S on 181st Ave, turns into Santoro Dr |
| garageType: | Attached, Oversized |
| highSchool: | Mountainside |
| room10Area: | 520 |
| room11Area: | 169 |
| room12Area: | 360 |
| room13Area: | 300 |
| room4Level: | Main |
| room4Width: | 12 |
| room5Level: | Lower |
| room5Width: | 14 |
| room6Level: | Upper |
| room6Width: | 15 |
| room7Level: | Upper |
| room7Width: | 19 |
| room8Level: | Upper |
| room8Width: | 12 |
| room9Level: | Main |
| room9Width: | 13 |
| disclosures: | Disclosure |
| highSchool2: | Southridge |
| room10Level: | Lower |
| room10Width: | 26 |
| room11Level: | Main |
| room11Width: | 13 |
| room12Level: | Main |
| room12Width: | 20 |
| room13Level: | Upper |
| room13Width: | 20 |
| room4Length: | 10 |
| room5Length: | 10 |
| room6Length: | 8 |
| room7Length: | 11 |
| room8Length: | 10 |
| room9Length: | 11 |
| listingTerms: | Cash, Conventional, Other |
| lotSizeRange: | 5, 000 to 6, 999 SqFt |
| room10Length: | 20 |
| room11Length: | 13 |
| room12Length: | 18 |
| room13Length: | 15 |
| room9Features: | Hardwood Floors |
| room10Features: | Deck, Fireplace |
| room11Features: | Appliance Garage, Gourmet Kitchen, Hardwood Floors, Island, Pantry |
| room12Features: | Bookcases, Fireplace |
| room13Features: | Bathroom, Central Vacuum |
| windowFeatures: | Double Pane Windows, Vinyl Frames |
| fuelDescription: | Electricity, Gas |
| roadSurfaceType: | Paved |
| taxAnnualAmount: | 9823.68 |
| viewDescription: | Seasonal, Trees/Woods, Valley |
| elementarySchool: | Cooper Mountain |
| room4Description: | 4th Bedroom |
| room5Description: | 5th Bedroom |
| room6Description: | Utility Room |
| room7Description: | 2nd Bedroom |
| room8Description: | 3rd Bedroom |
| room9Description: | Dining Room |
| supplementNumber: | 1 |
| propertyCondition: | Resale |
| room10Description: | Family Room |
| room11Description: | Kitchen |
| room12Description: | Living Room |
| room13Description: | Primary Bedroom |
| room4FeaturesCont: | Wall to Wall Carpet |
| room5FeaturesCont: | Wall to Wall Carpet |
| room6FeaturesCont: | Sink |
| room7FeaturesCont: | Closet, Wall to Wall Carpet |
| room8FeaturesCont: | Closet, Wall to Wall Carpet |
| mainLevelAreaTotal: | 1474 |
| room10FeaturesCont: | Wall to Wall Carpet |
| room11FeaturesCont: | Granite |
| room12FeaturesCont: | Wall to Wall Carpet |
| room13FeaturesCont: | Bathtub, Tile Floor, Walk in Closet, Walk-in Shower, Wall to Wall Carpet |
| exteriorDescription: | Cement Siding, Cultured Stone, Stone |
| hotWaterDescription: | Gas, Tank |
| internetServiceType: | Cable |
| lowerLevelAreaTotal: | 1020 |
| upperLevelAreaTotal: | 1972 |
| middleOrJuniorSchool: | Highland Park |
| currentPriceForStatus: | 999000 |
| bathroomsFullMainLevel: | 1 |
| buildingAreaCalculated: | 3446 |
| associationFeeFrequency: | Quarterly |
| bathroomsFullLowerLevel: | 1 |
| bathroomsFullUpperLevel: | 2 |
| bathroomsTotalMainLevel: | 1.0 |
| buildingAreaDescription: | TRIO |
| bathroomsTotalLowerLevel: | 1.0 |
| bathroomsTotalUpperLevel: | 2.0 |