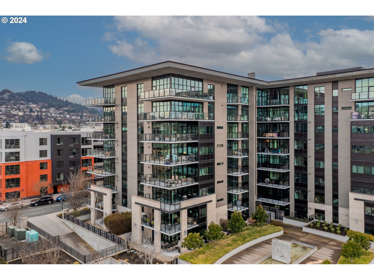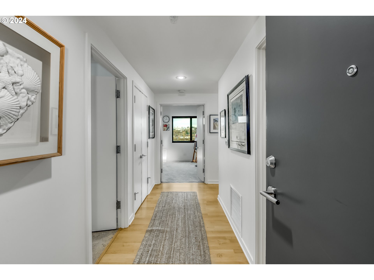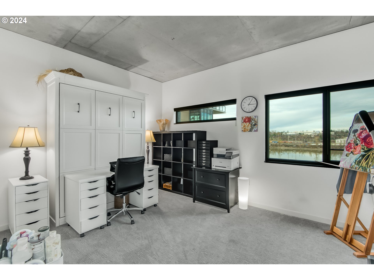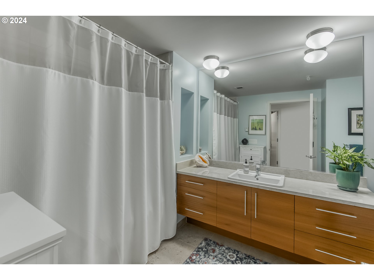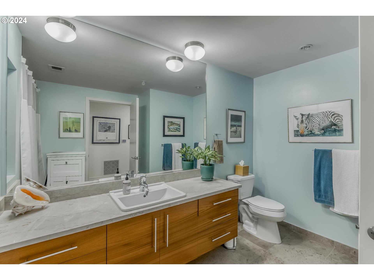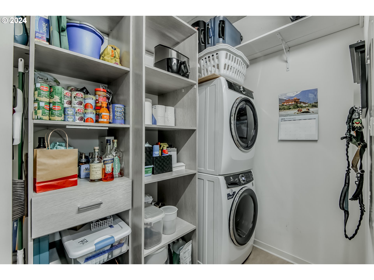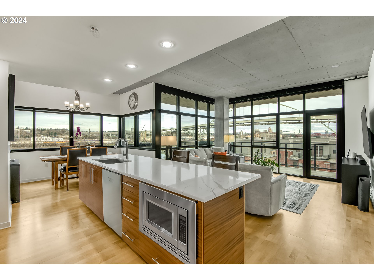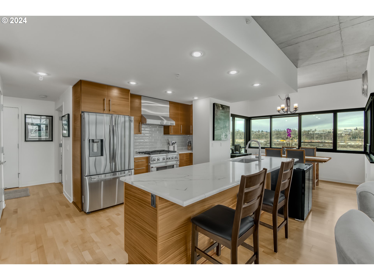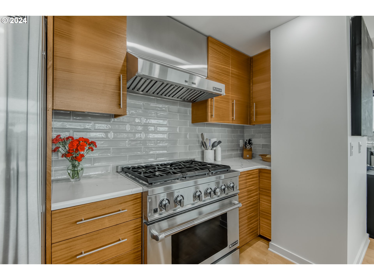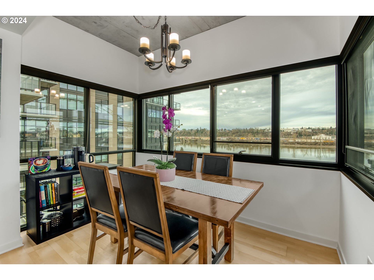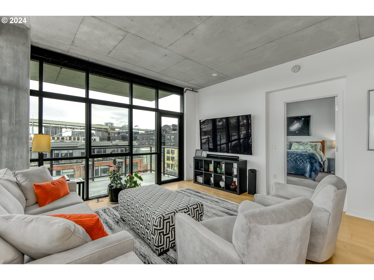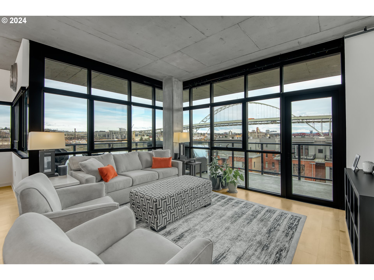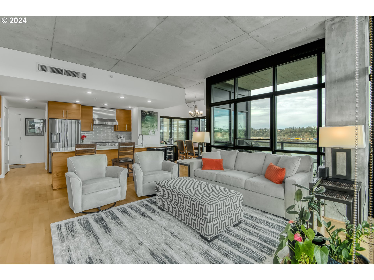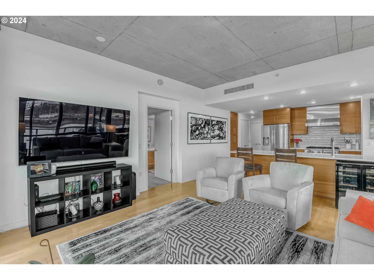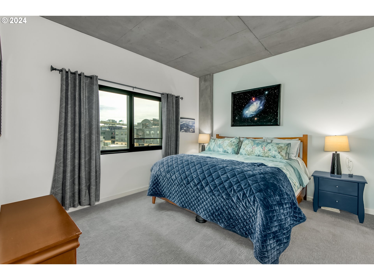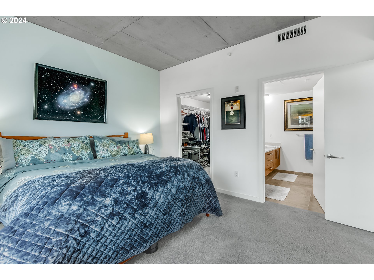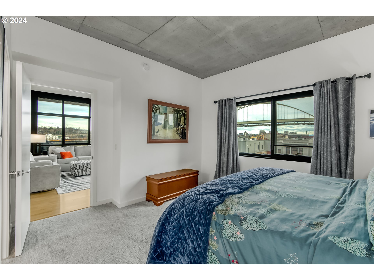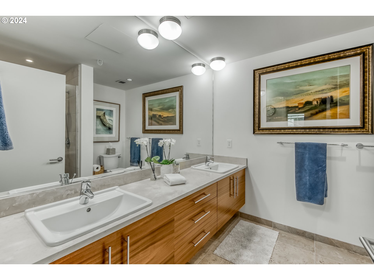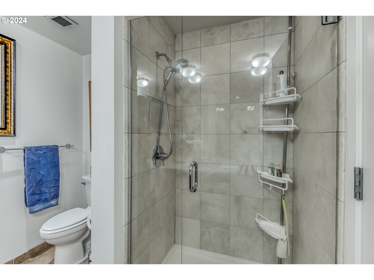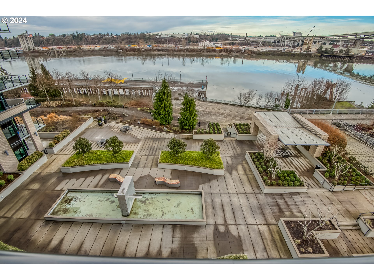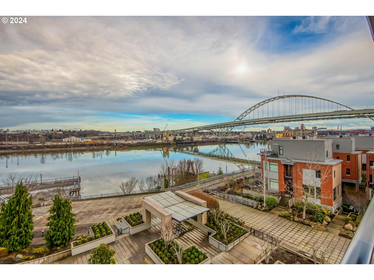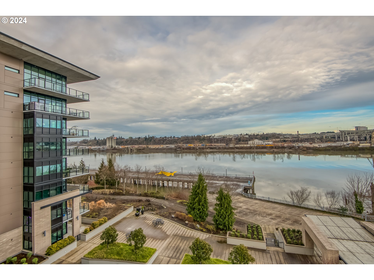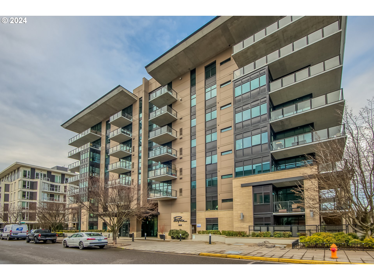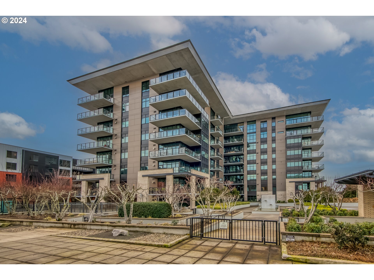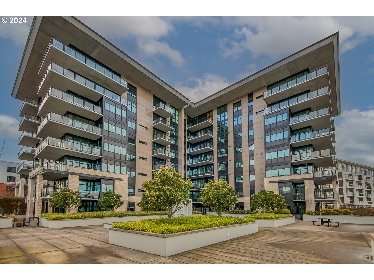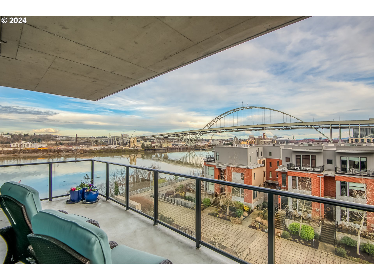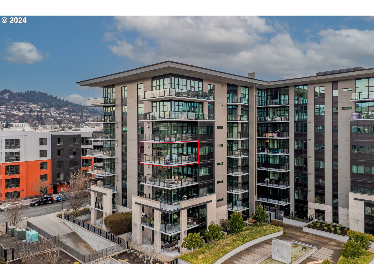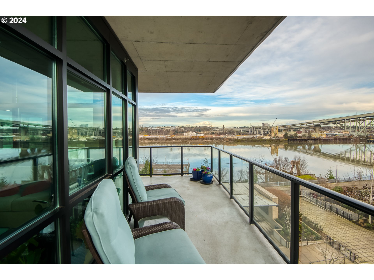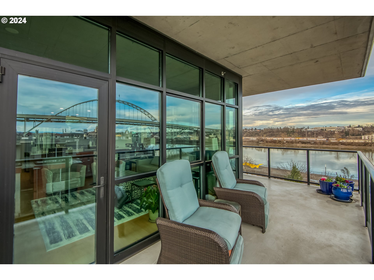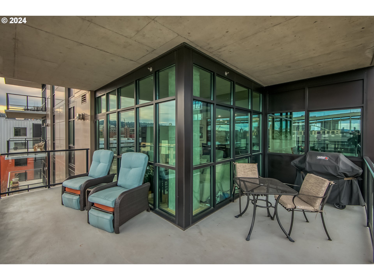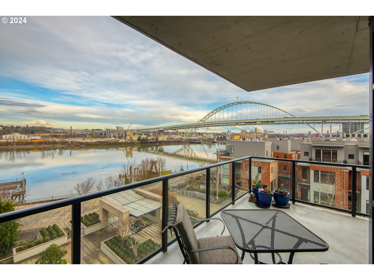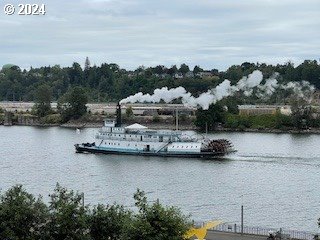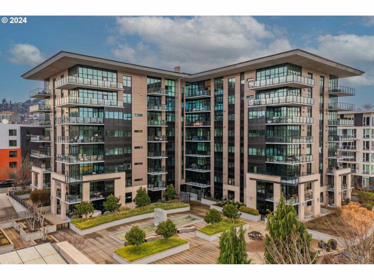
Discover urban elegance in the heart of Portland at this stunning corner location in the Pacifica Building. This 5th-floor sanctuary boasts breathtaking views of the Willamette River, Fremont Bridge, and the city skyline, creating a true urban retreat. Immerse yourself in the vibrant lifestyle of the renowned Pearl District/Slabtown, offering a plethora of restaurants, shopping, breweries, art galleries, and coffee shops. The riverfront trail and private dock just outside your back door add to the allure of this prime location.Enjoy the seamless blend of convenience and lifestyle with an open kitchen/dining/living room concept, adorned with floor-to-ceiling windows that flood the space with natural light. High ceilings, hardwood floors, fresh carpet and paint, air conditioning, and an owner’s suite with a walk-in closet elevate the living experience. The second bedroom, versatile for an office, guest room, or exercise space, features a Murphy-style bed for added flexibility and a custom CA Closet.Imagine sipping your morning coffee on the covered, spacious, wrap-around balcony overlooking the river as the sun rises behind Mt Hood. For entertainment, relish front-row seats to the passing Christmas Ships.The kitchen is a culinary haven, featuring a new large quartz island seating four, a stainless sink and faucet, new stainless appliances, and a 6-burner gas stove. A custom utility room with CA Closet shelving includes the washer and dryer.This unit comes complete with two deeded tandem parking spaces in a secured underground parking garage, a storage unit, and a secure bike rack. The one-time transfer fee is covered by the buyer. Seller is also listing agent.Condo Pet Policy: Allowed (refer to policies for size and breed restrictions).
View full listing details| Price: | $735,000 |
| Address: | 1830 NW RIVERSCAPE ST 502 |
| City: | Portland |
| County: | Multnomah |
| State: | Oregon |
| Zip Code: | 97209 |
| MLS: | 24202275 |
| Year Built: | 2008 |
| Square Feet: | 1,324 |
| Bedrooms: | 2 |
| Bathrooms: | 2 |
| stories: | 1 |
| taxYear: | 2023 |
| room7Area: | 176 |
| room9Area: | 88 |
| directions: | NW Front to 17th to Riverscape |
| garageType: | Attached, Tandem |
| highSchool: | Lincoln |
| room11Area: | 120 |
| room12Area: | 240 |
| room13Area: | 156 |
| room4Level: | Main |
| room7Level: | Main |
| room7Width: | 11 |
| room9Level: | Main |
| room9Width: | 11 |
| disclosures: | Disclosure |
| lotFeatures: | Commons, Level, On Busline |
| room11Level: | Main |
| room11Width: | 12 |
| room12Level: | Main |
| room12Width: | 15 |
| room13Level: | Main |
| room13Width: | 13 |
| room7Length: | 16 |
| room9Length: | 8 |
| waterSource: | Public Water |
| daysOnMarket: | 13 |
| listingTerms: | Cash, Conventional |
| mlsAreaMajor: | Portland NW/ SW/ S, Raleigh Hills |
| room11Length: | 10 |
| room12Length: | 16 |
| room13Length: | 12 |
| unitLocation: | Upper Floor |
| room4Features: | Closet Organizer |
| room7Features: | Daylight |
| room9Features: | Daylight |
| room11Features: | Eat Bar, Gas Appliances, Gourmet Kitchen |
| room12Features: | Balcony |
| room13Features: | Daylight |
| windowFeatures: | Double Pane Windows |
| fuelDescription: | Electricity, Gas |
| roadSurfaceType: | Paved |
| taxAnnualAmount: | 9539.01 |
| viewDescription: | City, River |
| elementarySchool: | Chapman |
| exteriorFeatures: | Covered Deck, Covered Patio, Fenced, Gazebo, Patio, Security Lights, Water Feature |
| room4Description: | Laundry |
| room7Description: | 2nd Bedroom |
| room9Description: | Dining Room |
| supplementNumber: | 1 |
| propertyCondition: | Resale |
| room10Description: | Family Room |
| room11Description: | Kitchen |
| room12Description: | Living Room |
| room13Description: | Primary Bedroom |
| room4FeaturesCont: | Laminate Flooring, Washer/Dryer |
| room7FeaturesCont: | Closet, High Ceilings, Wall to Wall Carpet |
| room9FeaturesCont: | Engineered Hardwood, High Ceilings |
| architecturalStyle: | 1 Story, Contemporary |
| mainLevelAreaTotal: | 1324 |
| room11FeaturesCont: | Quartz |
| room12FeaturesCont: | Engineered Hardwood, High Ceilings, High Speed Internet |
| room13FeaturesCont: | High Ceilings, Walk in Closet, Wall to Wall Carpet |
| waterfrontFeatures: | River Front |
| condominiumDeckArea: | 240 |
| exteriorDescription: | Cultured Stone, Metal Siding |
| hotWaterDescription: | Electricity |
| internetServiceType: | Cable |
| condominiumFloorPlan: | One Level |
| condominiumUnitLevel: | 5 |
| middleOrJuniorSchool: | West Sylvan |
| condominiumGarageType: | Deeded |
| condominiumParkingTax: | 339.00 |
| currentPriceForStatus: | 735000 |
| bathroomsFullMainLevel: | 2 |
| buildingAreaCalculated: | 1324 |
| condominiumParkingTax2: | 339.00 |
| condominiumWasherDryer: | Included In Unit |
| associationFeeFrequency: | Monthly |
| bathroomsTotalMainLevel: | 2.0 |
| buildingAreaDescription: | Tax Record |
| bathroomsTotalLowerLevel: | 0.0 |
| bathroomsTotalUpperLevel: | 0.0 |
| condominiumDeckDimensions: | 24x10 |
| condominiumUnitsInComplex: | 75 |