
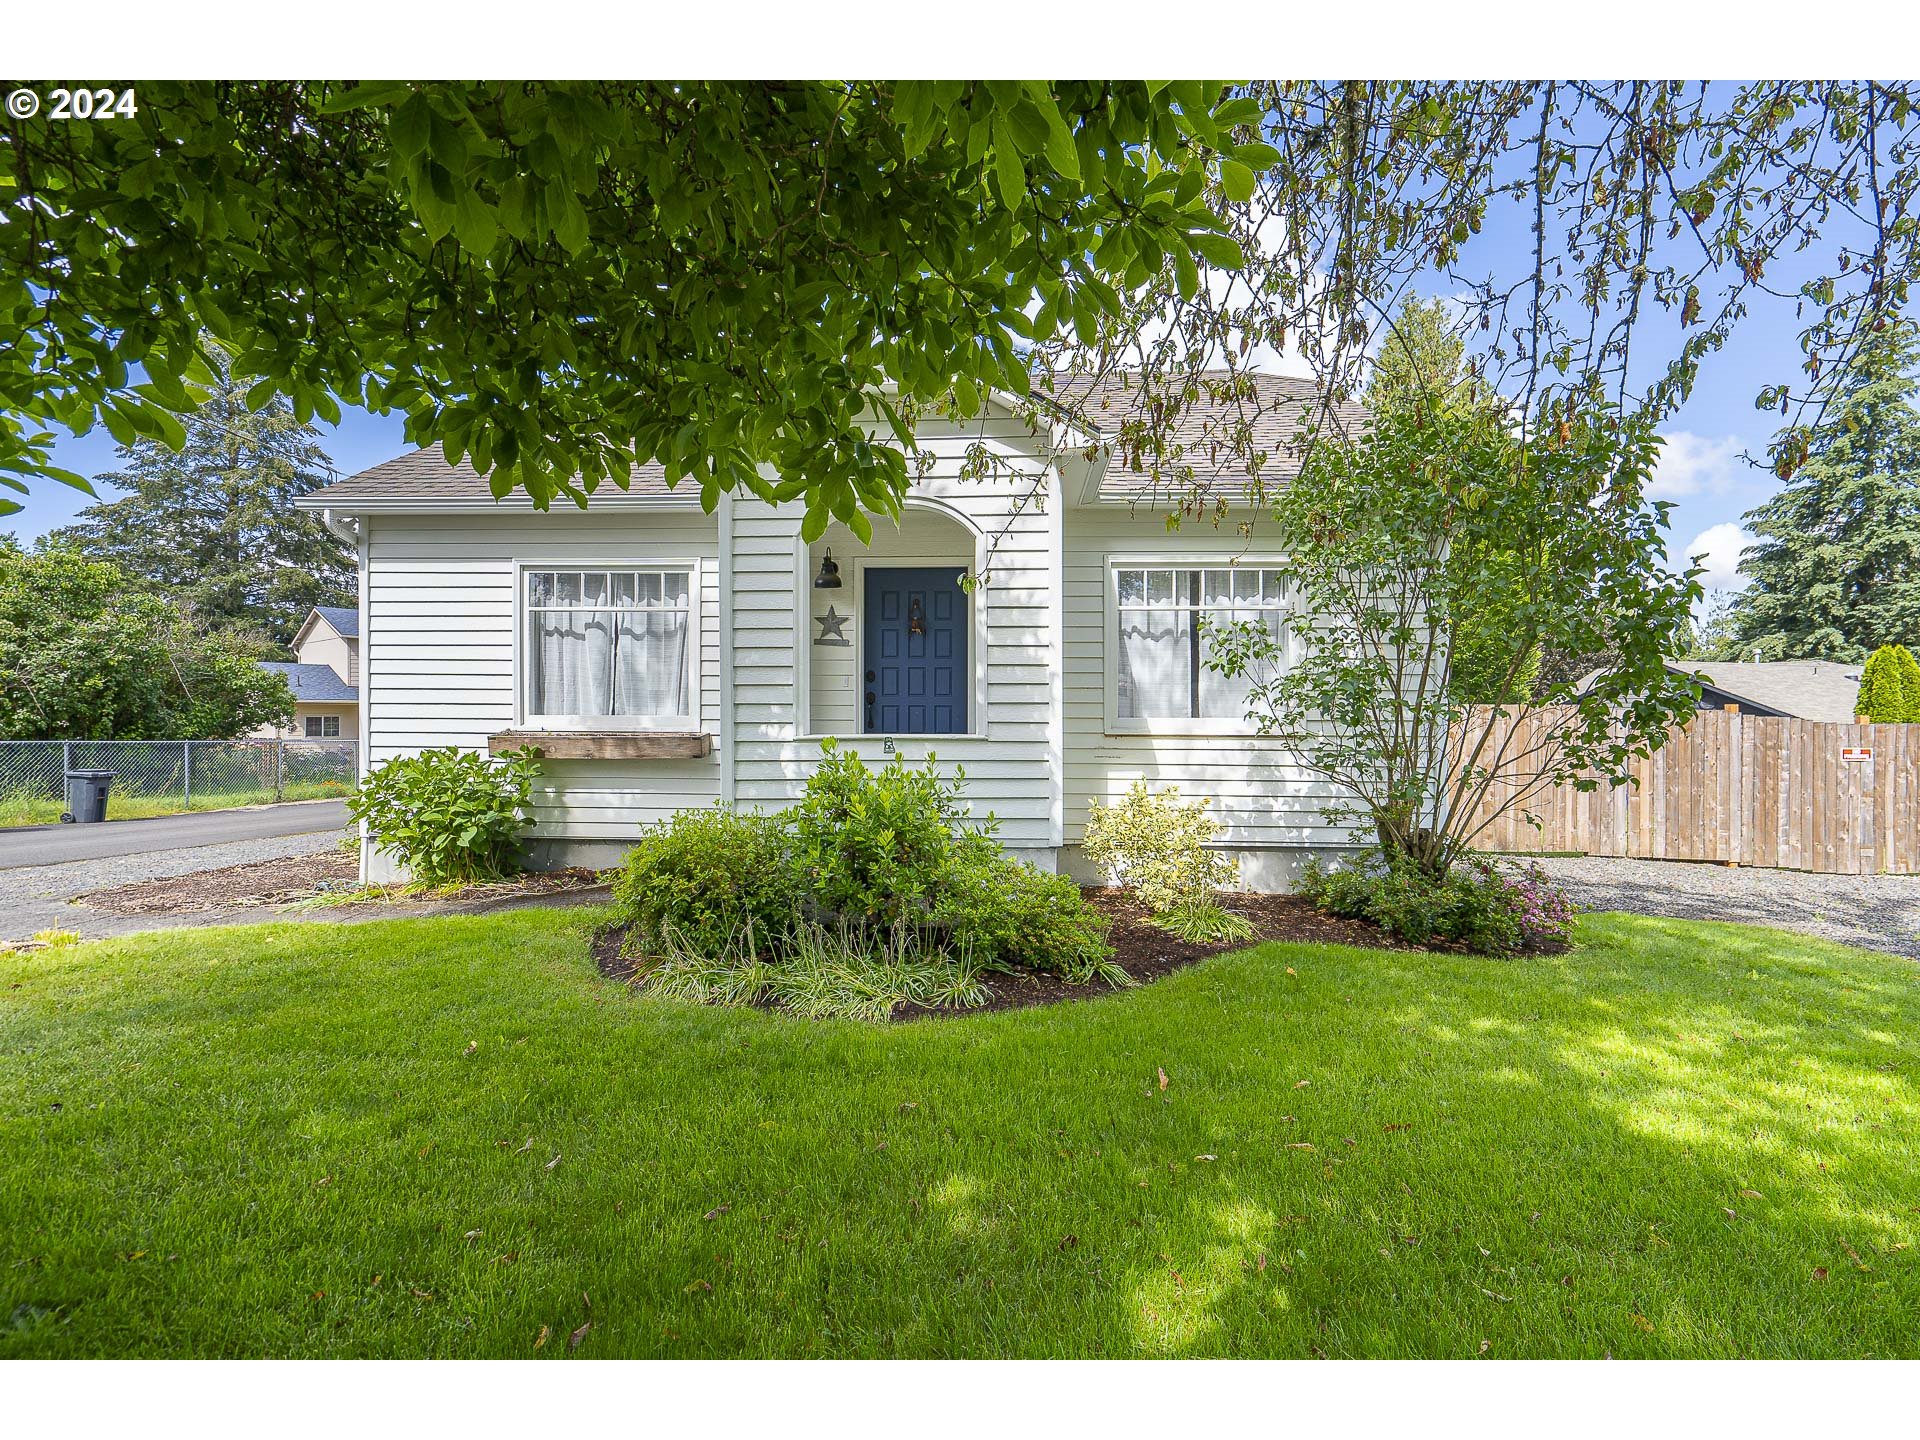
Professionally remodeled Craftsman with a bedroom and full bathroom on the main level. Top to bottom 2019 remodel Includes – refinished original fir floors, new roof, new furnace, new AC, new kitchen cabinets and counters and all new stainless steel appliances. Lower level bathroom is framed in – located directly under main level bath and ready to complete! Almost a quarter acre fenced lot, room for RV parking and covered deck are a recipe for fun in the sun (and shade). Plenty of off street parking for guests. Come and see!
View full listing details| Price: | $540,000 |
| Address: | 18195 MEINIG AVE |
| City: | Sandy |
| County: | Clackamas |
| State: | Oregon |
| MLS: | 24081407 |
| Square Feet: | 2,778 |
| Acres: | 0.21 |
| Lot Square Feet: | 0.21 acres |
| Bedrooms: | 4 |
| Bathrooms: | 1 |
| stories: | 3 |
| taxYear: | 2023 |
| room5Area: | 160 |
| room6Area: | 140 |
| room7Area: | 143 |
| room8Area: | 112 |
| room9Area: | 121 |
| directions: | HWY 211 to Meinig |
| highSchool: | Sandy |
| room10Area: | 204 |
| room11Area: | 144 |
| room12Area: | 272 |
| room13Area: | 182 |
| room4Level: | Lower |
| room5Level: | Lower |
| room5Width: | 16 |
| room6Level: | Lower |
| room6Width: | 14 |
| room7Level: | Upper |
| room7Width: | 13 |
| room8Level: | Main |
| room8Width: | 14 |
| room9Level: | Main |
| room9Width: | 11 |
| disclosures: | Disclosure |
| room10Level: | Lower |
| room10Width: | 17 |
| room11Level: | Main |
| room11Width: | 12 |
| room12Level: | Main |
| room12Width: | 17 |
| room13Level: | Upper |
| room13Width: | 14 |
| room5Length: | 10 |
| room6Length: | 10 |
| room7Length: | 11 |
| room8Length: | 8 |
| room9Length: | 11 |
| listingTerms: | Cash, Conventional, FHA, USDA Loan, VA Loan |
| lotSizeRange: | 7, 000 to 9, 999 SqFt |
| room10Length: | 12 |
| room11Length: | 12 |
| room12Length: | 16 |
| room13Length: | 13 |
| room9Features: | Hardwood Floors |
| rvDescription: | RV Parking |
| room10Features: | Exterior Entry |
| room11Features: | Built-in Features, Dishwasher, Microwave, Nook |
| room12Features: | Hardwood Floors |
| room13Features: | Built-in Features |
| windowFeatures: | Double Pane Windows, Vinyl Frames |
| fuelDescription: | Electricity, Gas |
| roadSurfaceType: | Paved |
| taxAnnualAmount: | 3776.21 |
| elementarySchool: | Sandy |
| room4Description: | Laundry |
| room5Description: | Mud Room |
| room6Description: | 4th Bedroom |
| room7Description: | 2nd Bedroom |
| room8Description: | 3rd Bedroom |
| room9Description: | Dining Room |
| propertyCondition: | Updated/Remodeled |
| room10Description: | Family Room |
| room11Description: | Kitchen |
| room12Description: | Living Room |
| room13Description: | Primary Bedroom |
| room6FeaturesCont: | Double Closet, Wall to Wall Carpet |
| room7FeaturesCont: | Double Closet, Wall to Wall Carpet |
| room8FeaturesCont: | Closet, Wall to Wall Carpet |
| mainLevelAreaTotal: | 1000 |
| room10FeaturesCont: | Wall to Wall Carpet |
| room11FeaturesCont: | Free-Standing Range, Vinyl Floor |
| room13FeaturesCont: | Walk in Closet, Wall to Wall Carpet |
| exteriorDescription: | Lap Siding |
| hotWaterDescription: | Electricity |
| lowerLevelAreaTotal: | 1000 |
| upperLevelAreaTotal: | 778 |
| middleOrJuniorSchool: | Cedar Ridge |
| currentPriceForStatus: | 540000 |
| bathroomsFullMainLevel: | 1 |
| buildingAreaCalculated: | 1778 |
| bathroomsTotalMainLevel: | 1.0 |
| buildingAreaDescription: | Trio |
| bathroomsTotalLowerLevel: | 0.0 |
| bathroomsTotalUpperLevel: | 0.0 |


Please sign up for a Listing Manager account below to inquire about this listing