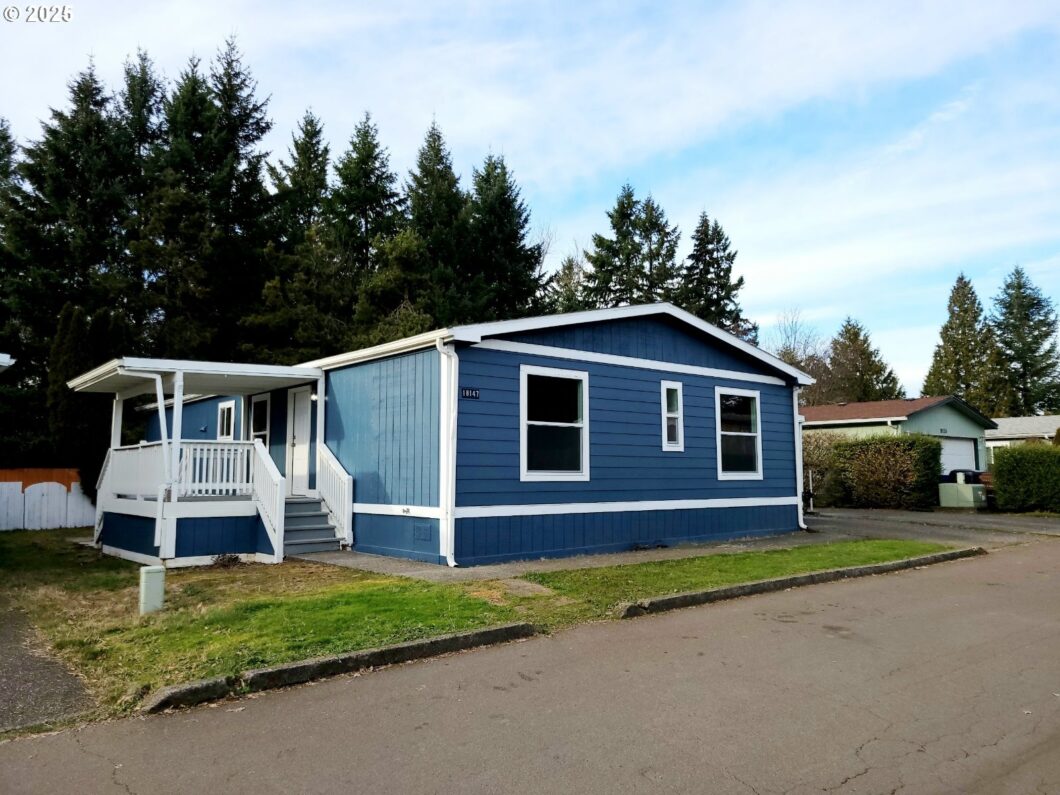
You just found a freshly updated home on an ideal Country Village Estates lot. This sought after floor plan has vaulted ceilings throughout and new luxury vinyl plank in the main living areas. The large kitchen with pantry and eating bar gives plenty of counter space and room for entertaining. Two closets in the primary bedroom and shower in the large en suite bathroom. All three bedrooms have great light and space to make them your own. You’ll appreciate the separate laundry room with rear deck access. The yard is completely fenced and has two storage sheds. The deck looks over the private backyard and trees to the rear. We’re looking forward to you seeing this home for yourself!
View full listing details| Price: | $179,900 |
| Address: | 18147 S Treetop Dr 147 |
| City: | Oregon City |
| County: | Clackamas |
| State: | Oregon |
| Zip Code: | 97045 |
| Subdivision: | Country Village Estates |
| MLS: | 162966019 |
| Year Built: | 1989 |
| Square Feet: | 1,250 |
| Bedrooms: | 3 |
| Bathrooms: | 2 |
| roof: | Composition |
| sewer: | Public Sewer |
| cooling: | Heat Pump |
| country: | US |
| heating: | Heat Pump |
| lotRent: | 848 |
| stories: | 1 |
| taxYear: | 2024 |
| basement: | Crawl Space |
| parkName: | Country Park Estates |
| photo1Url: | https://www.rmlsweb.com/webphotos/16200000/90000/6000/162966019-1-a.jpg |
| priceType: | List Price |
| appliances: | Free-Standing Range, Pantry, Stainless Steel Appliance(s) |
| directions: | Maplelane Rd to Country Village Dr. Go left on Appleton then left on Treetop to the property |
| garageType: | Carport |
| highSchool: | Oregon City |
| room7Level: | Main |
| room8Level: | Main |
| room9Level: | Main |
| lotFeatures: | Level |
| room11Level: | Main |
| room12Level: | Main |
| room13Level: | Main |
| waterSource: | Public Water |
| daysOnMarket: | 76 |
| garageSpaces: | 1 |
| hotSheetDate: | 2025-03-21 |
| listAgentKey: | 91085 |
| listingTerms: | Cash, Conventional |
| lotSizeRange: | 0K to 2, 999 SqFt |
| mlsAreaMajor: | Oregon City, Beavercreek, Canby, Molalla, Mulino |
| onMarketDate: | 2025-01-31T00:00:00+00:00 |
| parcelNumber: | 01409416 |
| parkingTotal: | 1 |
| listOfficeFax: | 503-444-9008 |
| listOfficeKey: | 107969 |
| associationFee: | 848 |
| listingService: | Full Service |
| standardStatus: | Active |
| windowFeatures: | Vinyl Frames |
| fuelDescription: | Electricity |
| parkingFeatures: | Carport |
| roadSurfaceType: | Paved |
| sourceSystemKey: | 162966019 |
| taxAnnualAmount: | 682.78 |
| viewDescription: | Trees/Woods |
| elementarySchool: | Redland |
| exteriorFeatures: | Deck, Fenced, Tool Shed, Yard |
| interiorFeatures: | Luxury Vinyl Plank, Vaulted Ceiling(s), Wall to Wall Carpet |
| lotRentFrequency: | Monthly |
| room7Description: | 2nd Bedroom |
| room8Description: | 3rd Bedroom |
| room9Description: | Dining Room |
| sourceSystemName: | Regional Multiple Listing Service, Inc. |
| supplementNumber: | 2 |
| foundationDetails: | Skirting |
| listAgentLastName: | Hawes |
| listMainOfficeKey: | 107969 |
| listingKeyNumeric: | 162966019 |
| offerInstructions: | Seller's Agent Only |
| originalListPrice: | 194900 |
| previousListPrice: | 189900 |
| propertyCondition: | Updated/Remodeled |
| room10Description: | Family Room |
| room11Description: | Kitchen |
| room12Description: | Living Room |
| room13Description: | Primary Bedroom |
| room7FeaturesCont: | Wall to Wall Carpet |
| room8FeaturesCont: | Wall to Wall Carpet |
| room9FeaturesCont: | Wall to Wall Carpet |
| architecturalStyle: | Double Wide Manufactured |
| listAgentFirstName: | Mason |
| mainLevelAreaTotal: | 1250 |
| room11FeaturesCont: | Vinyl Floor |
| room12FeaturesCont: | Vinyl Floor |
| room13FeaturesCont: | Double Closet, Wall to Wall Carpet |
| exteriorDescription: | Lap Siding, T-111 Siding |
| hotWaterDescription: | Electricity |
| internetServiceType: | Cable |
| listingContractDate: | 2025-01-31T00:00:00+00:00 |
| streetNumberNumeric: | 18147 |
| taxLegalDescription: | 32E04A 00603 |
| associationAmenities: | Internet, Sewer, Trash, Water |
| listOfficeKeyNumeric: | 107969 |
| middleOrJuniorSchool: | Tumwata |
| originatingSystemKey: | 162966019 |
| accessibilityFeatures: | One Level |
| bathroomsTotalInteger: | 2 |
| currentPriceForStatus: | 179900 |
| originatingSystemName: | Regional Multiple Listing Service, Inc. |
| bathroomsFullMainLevel: | 2 |
| buildingAreaCalculated: | 1250 |
| associationFeeFrequency: | Monthly |
| bathroomsTotalMainLevel: | 2.0 |
| buildingAreaDescription: | County |
| bathroomsTotalLowerLevel: | 0.0 |
| bathroomsTotalUpperLevel: | 0.0 |
| contractStatusChangeDate: | 2025-01-31T00:00:00+00:00 |
| listMainOfficeKeyNumeric: | 107969 |


Please sign up for a Listing Manager account below to inquire about this listing