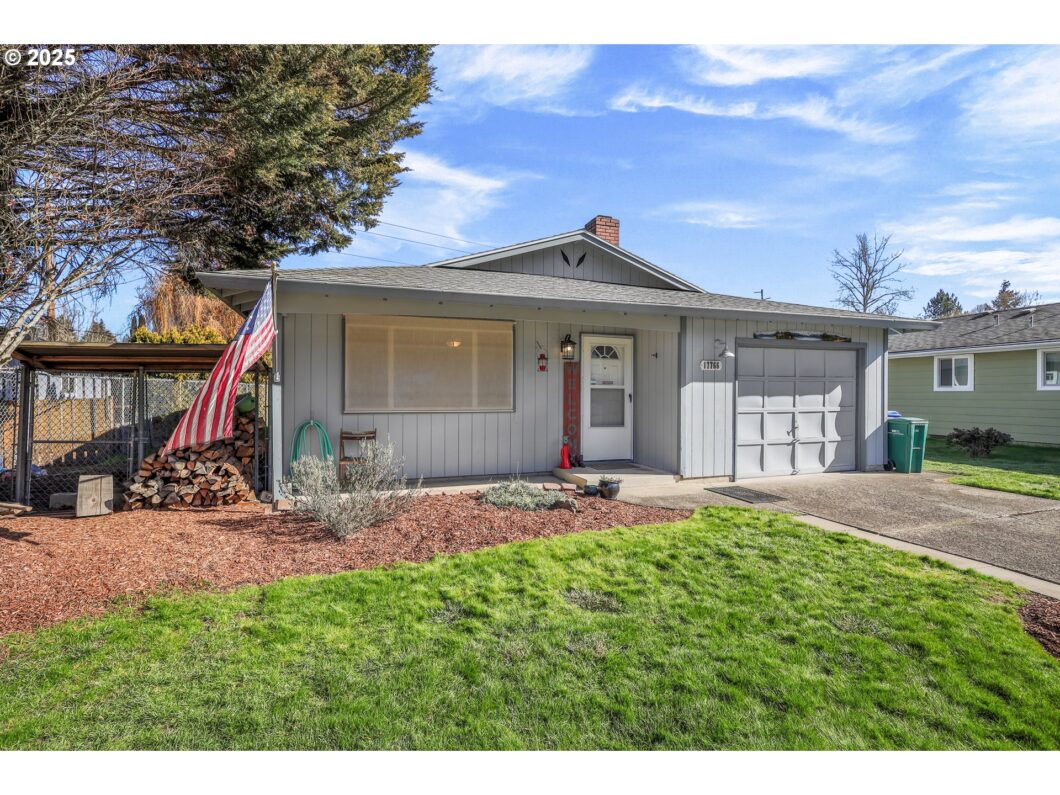
Great Starter Home, or retirement home. One level, Natural light. Low traffic neighborhood with garden shed or shop off the patio. It’s on the trolley trail so you can walk to Milwaukie or Gladstone. Remodeled bathroom. Move in ready!
View full listing details| Price: | $439,500 |
| Address: | 17766 SE Paradise Dr |
| City: | Milwaukie |
| County: | Clackamas |
| State: | Oregon |
| Zip Code: | 97267 |
| MLS: | 145713024 |
| Year Built: | 1969 |
| Square Feet: | 1,128 |
| Acres: | 0.22 |
| Lot Square Feet: | 0.22 acres |
| Bedrooms: | 3 |
| Bathrooms: | 1 |
| roof: | Composition, Shingle |
| sewer: | Public Sewer |
| vtURL: | https://bit.ly/4k8Tep4 |
| cooling: | Central Air |
| country: | US |
| heating: | Forced Air |
| stories: | 1 |
| taxYear: | 2024 |
| basement: | Crawl Space |
| photo1Url: | https://www.rmlsweb.com/webphotos/14500000/70000/1000/145713024-1-a.jpg |
| priceType: | List Price |
| appliances: | Disposal, Free-Standing Range, Free-Standing Refrigerator, Stainless Steel Appliance(s) |
| directions: | 99 TO BOARDMAN TO PARADISE DRIVE |
| garageType: | Attached |
| highSchool: | Oregon City |
| room7Level: | Main |
| room8Level: | Main |
| room9Level: | Main |
| disclosures: | Disclosure |
| room10Level: | Main |
| room11Level: | Main |
| room13Level: | Main |
| waterSource: | Public Water |
| daysOnMarket: | 11 |
| garageSpaces: | 1 |
| hotSheetDate: | 2025-03-03 |
| listAgentKey: | 70026 |
| listingTerms: | Cash, Conventional, FHA |
| lotSizeRange: | 7, 000 to 9, 999 SqFt |
| mlsAreaMajor: | Milwaukie, Gladstone, Happy Valley, Clckmas, Dmscus, Estacada |
| onMarketDate: | 2025-02-20T00:00:00+00:00 |
| parcelNumber: | 00515017 |
| parkingTotal: | 1 |
| listOfficeFax: | 503-444-9008 |
| listOfficeKey: | 107969 |
| listingService: | Full Service |
| room11Features: | Galley |
| standardStatus: | Pending |
| fireplacesTotal: | 1 |
| fuelDescription: | Electricity |
| parkingFeatures: | Driveway, On Street |
| sourceSystemKey: | 145713024 |
| taxAnnualAmount: | 2976.79 |
| elementarySchool: | Holcomb |
| exteriorFeatures: | Fenced, Tool Shed, Yard |
| offMarketDateMls: | 2025-03-03T00:00:00+00:00 |
| room7Description: | 2nd Bedroom |
| room8Description: | 3rd Bedroom |
| room9Description: | Dining Room |
| sourceSystemName: | Regional Multiple Listing Service, Inc. |
| fireplaceFeatures: | Wood Burning |
| listAgentLastName: | Cook |
| listMainOfficeKey: | 107969 |
| listingKeyNumeric: | 145713024 |
| lotSizeSquareFeet: | 9583 |
| offerInstructions: | Call Seller's Agent |
| originalListPrice: | 439500 |
| propertyCondition: | Resale |
| room10Description: | Family Room |
| room11Description: | Kitchen |
| room12Description: | Living Room |
| room13Description: | Primary Bedroom |
| architecturalStyle: | 1 Story |
| listAgentFirstName: | Jennifer |
| mainLevelAreaTotal: | 1128 |
| exteriorDescription: | T-111 Siding |
| hotWaterDescription: | Electricity |
| listingContractDate: | 2025-02-20T00:00:00+00:00 |
| streetNumberNumeric: | 17766 |
| taxLegalDescription: | 1105 REPLAT OF A PORTION OF HILLSIDE TRACTS L5 |
| listOfficeKeyNumeric: | 107969 |
| middleOrJuniorSchool: | Tumwata |
| originatingSystemKey: | 145713024 |
| purchaseContractDate: | 2025-03-03T00:00:00+00:00 |
| bathroomsTotalInteger: | 1 |
| currentPriceForStatus: | 439500 |
| originatingSystemName: | Regional Multiple Listing Service, Inc. |
| statusChangeTimestamp: | 2025-03-03T23:50:49+00:00 |
| bathroomsFullMainLevel: | 1 |
| buildingAreaCalculated: | 1128 |
| cumulativeDaysOnMarket: | 11 |
| bathroomsTotalMainLevel: | 1.0 |
| buildingAreaDescription: | TRIO |
| bathroomsTotalLowerLevel: | 0.0 |
| bathroomsTotalUpperLevel: | 0.0 |
| contractStatusChangeDate: | 2025-03-03T00:00:00+00:00 |
| listMainOfficeKeyNumeric: | 107969 |


Please sign up for a Listing Manager account below to inquire about this listing