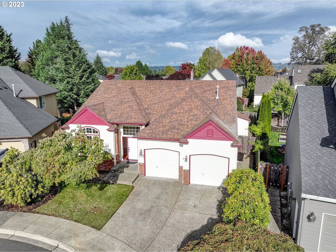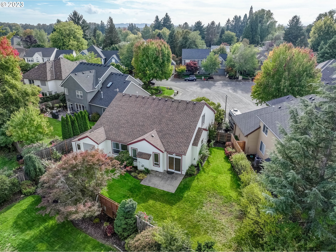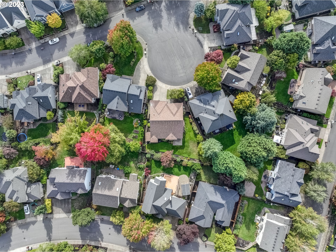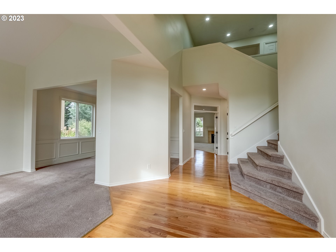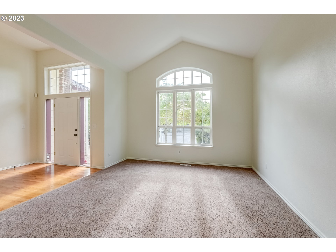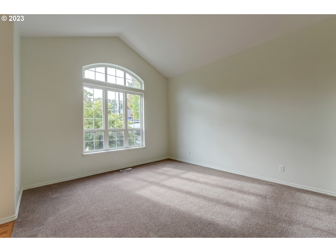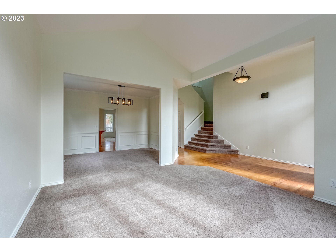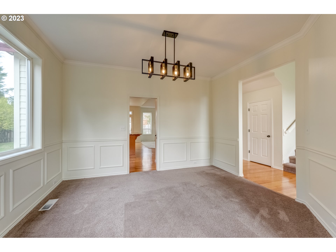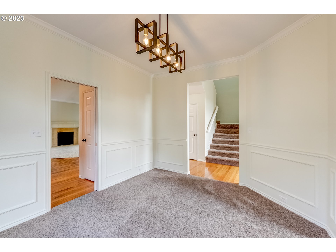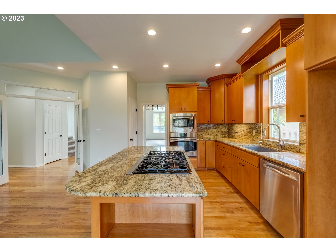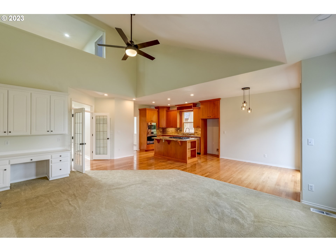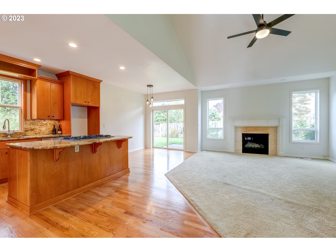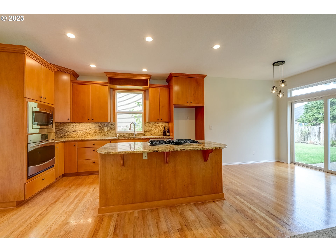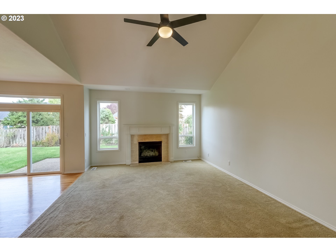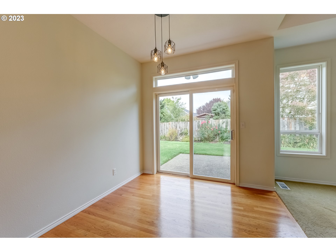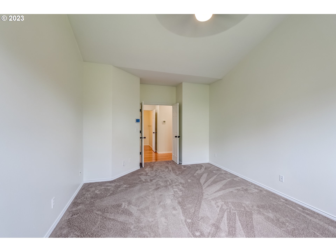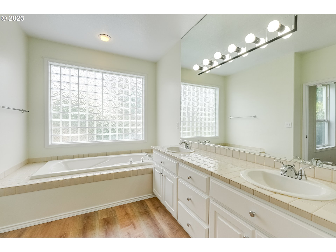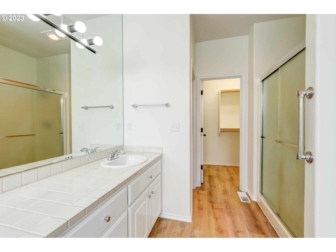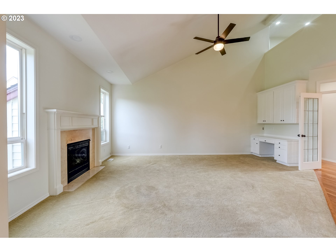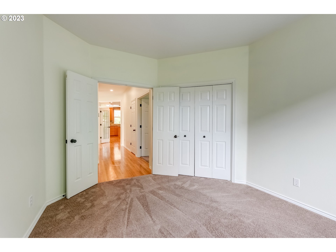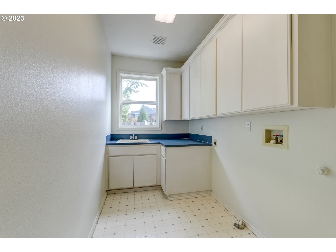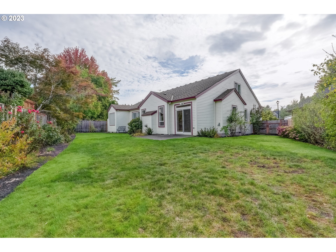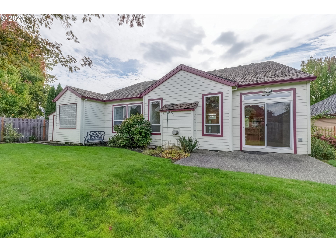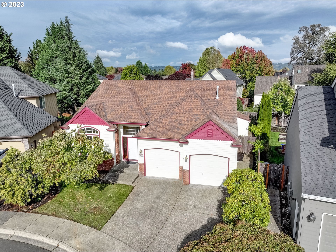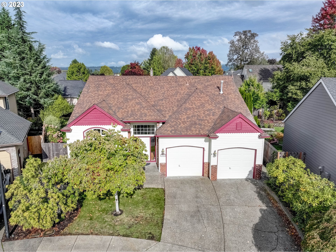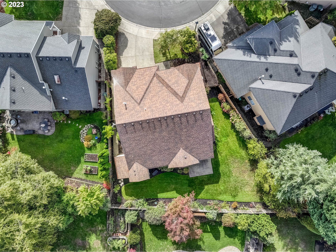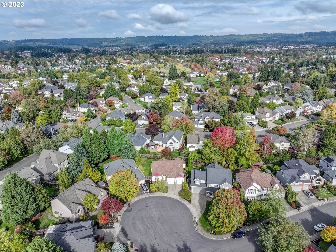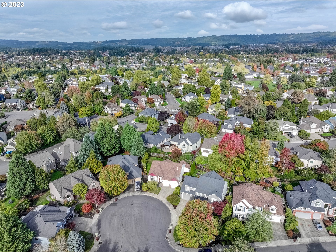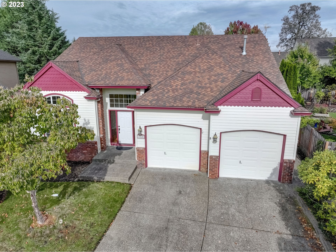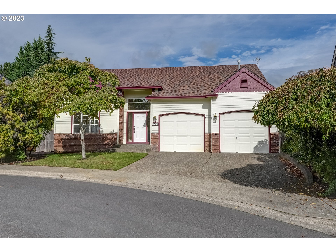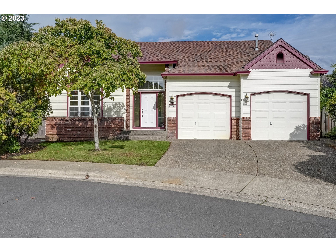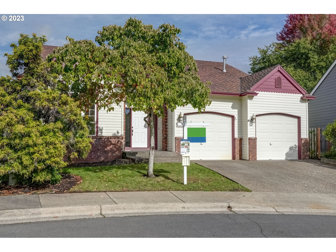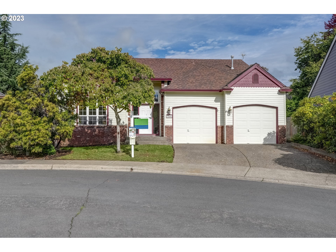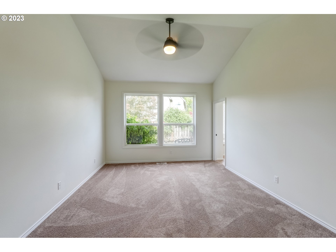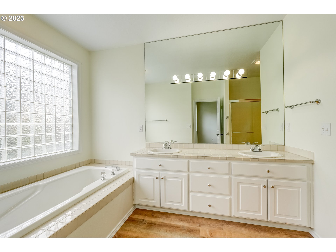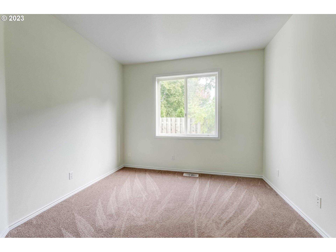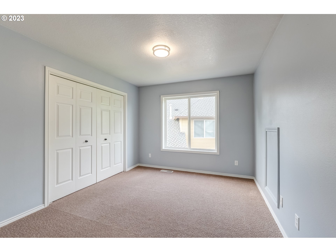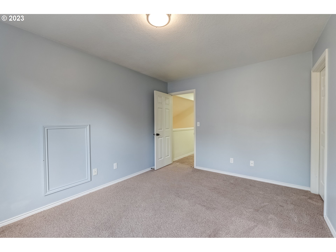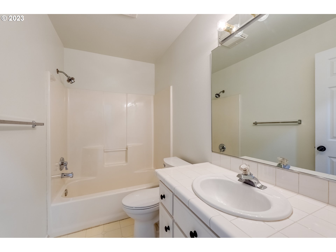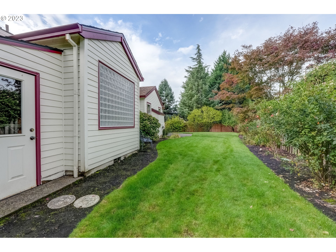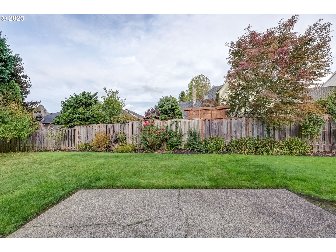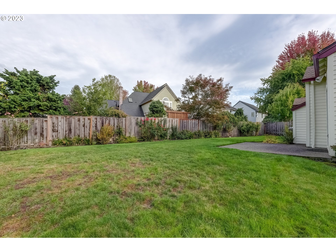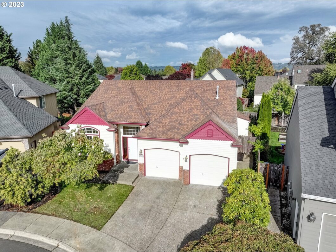
Beautifully updated and maintained home in a Bethany neighborhood on a quiet cul-de-sac. Seller just improved the price by $24K, is offering $10K in concessions to the buyer for interest buydown, closing costs or to use in the home and is motivated! Move in ready! New paint, fixtures/hardware, lighting, ceiling fans, smoke detectors and more in the past 2 weeks. Make us an offer. All offers considered! Exterior has established trees and greenery located on a big lot! Enjoy the huge windows throughout the home that bring in so much natural light. The interior boasts a grand entryway with high ceilings, quality architecture and a cohesive flow to the living space that opens to a formal living room & dining room. The main floor has a primary room with an en-suite as well as another bedroom plus a half bath, a laundry room, combined/open concept kitchen and large family room. AC 1year, Furnace is dual zone system, Yard shed, 30 year roof/warranty, fresh paint, stainless quality carpet and many more upgrades. Tons of extra storage throughout the home. Convenient commute to the sunset corridor, Nike, Intel, Providence and downtown. Call to arrange a personal showing!
View full listing details| Price: | $775,000 |
| Address: | 17681 NW GILBERT LN |
| City: | Portland |
| County: | Washington |
| State: | Oregon |
| Zip Code: | 97229 |
| Subdivision: | Grenelefe |
| MLS: | 23088761 |
| Year Built: | 1994 |
| Square Feet: | 2,592 |
| Acres: | 0.180 |
| Lot Square Feet: | 0.180 acres |
| Bedrooms: | 4 |
| Bathrooms: | 2.1 |
| Half Bathrooms: | 1 |
| accessibilityYN: | yes |
| architecturalStyle: | 2 Story, Traditional |
| associationFeeFrequency: | Annually |
| associationYN: | yes |
| bankOwnedYN: | no |
| bathroomsFullMainLevel: | 1 |
| bathroomsFullUpperLevel: | 1 |
| bathroomsPartialMainLevel: | 1 |
| bathroomsTotalLowerLevel: | 0.0 |
| bathroomsTotalMainLevel: | 1.1 |
| bathroomsTotalUpperLevel: | 1.0 |
| buildingAreaCalculated: | 2592 |
| buildingAreaDescription: | Tax record |
| coolingYN: | yes |
| currentPriceForStatus: | 775000 |
| directions: | N 174th Ave to NW Lone Rock Dr to NW Poehler Ter to NW Gilbert Ln |
| disclosures: | Disclosure |
| elementarySchool: | Bethany |
| exteriorDescription: | Wood Siding |
| exteriorFeatures: | Fenced, Garden, Patio, Porch, Security Lights, Sprinkler, Tool Shed, Yard |
| farmYN: | no |
| fuelDescription: | Gas |
| garageType: | Attached |
| greenCertificationYN: | no |
| heatingYN: | yes |
| highSchool: | Westview |
| homeWarrantyYN: | no |
| hotWaterDescription: | Electricity |
| listingTerms: | Cash, Conventional, FHA, VA Loan |
| lotFeatures: | Cul-de-sac |
| lotSizeRange: | 7, 000 to 9, 999 SqFt |
| mainLevelAreaTotal: | 1920 |
| middleOrJuniorSchool: | Meadow Park |
| mlsAreaMajor: | NW Washington Co or Sauvie Island |
| propertyAttachedYN: | no |
| propertyCondition: | Approximately |
| roadSurfaceType: | Paved |
| room10Description: | Family Room |
| room10Level: | Main |
| room11Description: | Kitchen |
| room11Level: | Main |
| room12Description: | Living Room |
| room12Level: | Main |
| room13Description: | Primary Bedroom |
| room13Level: | Main |
| room4Description: | 4th Bedroom |
| room4Level: | Upper |
| room7Description: | 2nd Bedroom |
| room7Level: | Main |
| room8Description: | 3rd Bedroom |
| room8Level: | Upper |
| room9Description: | Dining Room |
| room9Level: | Main |
| seniorCommunityYN: | no |
| shortSaleYN: | no |
| stories: | 2 |
| supplementNumber: | 1 |
| taxAnnualAmount: | 7804.97 |
| taxYear: | 2022 |
| thirdPartyApprovalYN: | no |
| upperLevelAreaTotal: | 672 |
| viewYN: | no |
| waterSource: | Public Water |