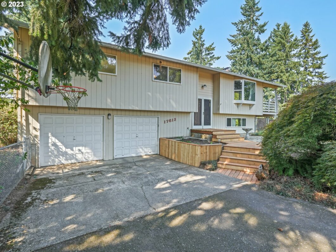
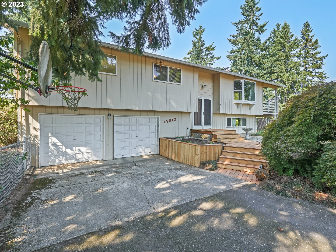
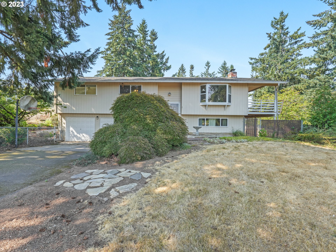
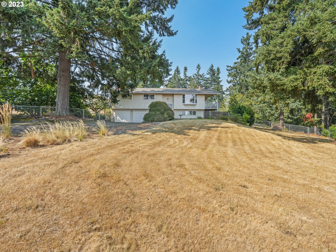
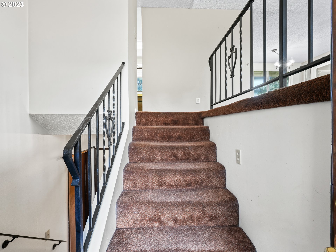
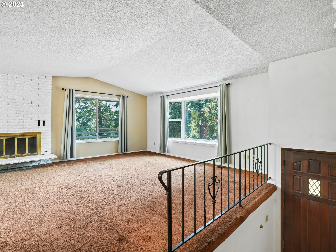
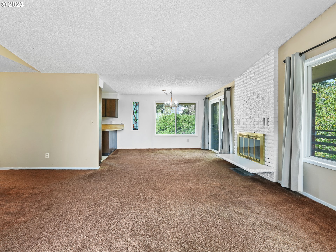
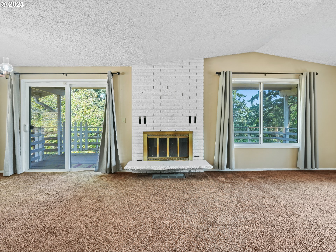
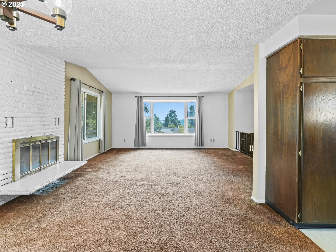
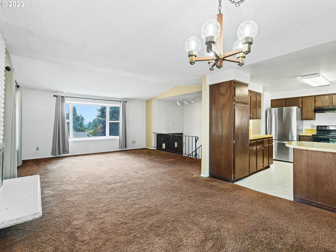
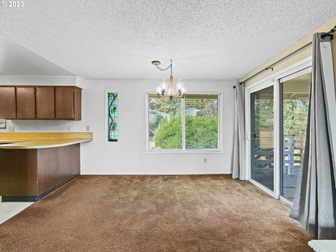
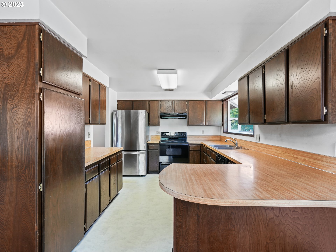
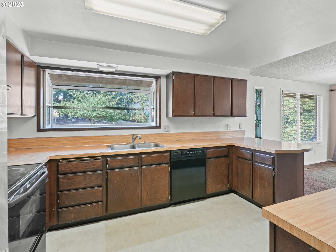
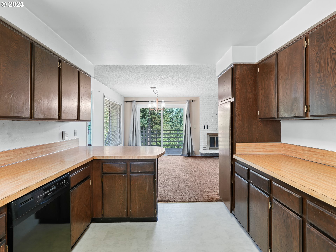
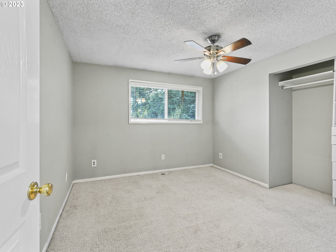
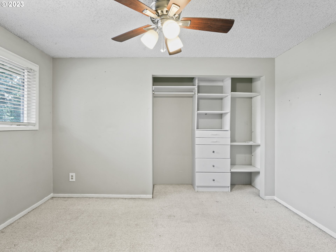
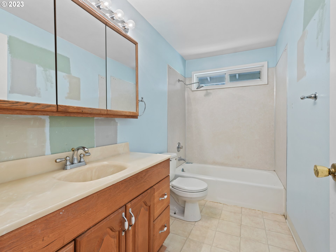
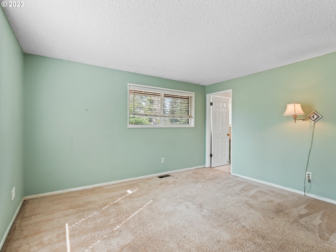
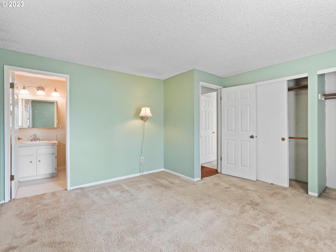
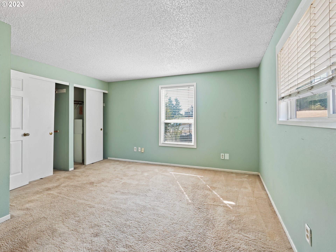
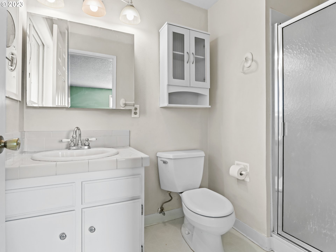
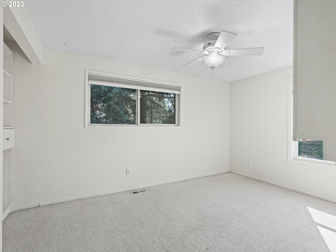
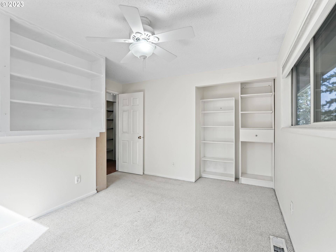
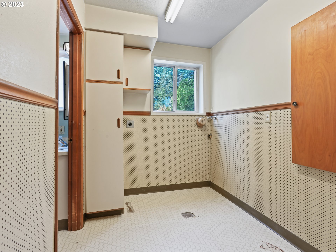
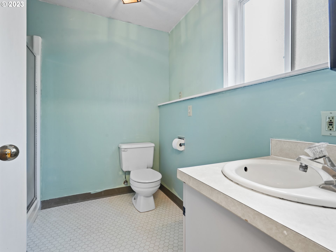
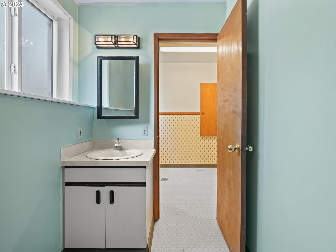
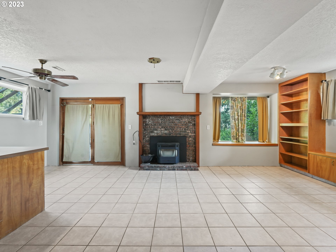
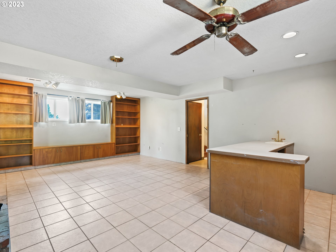
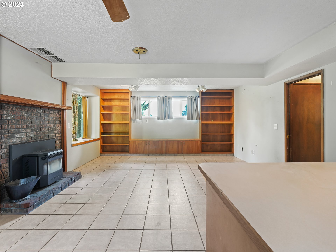
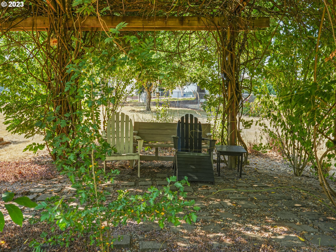
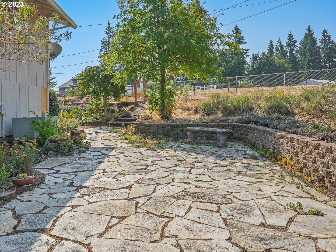
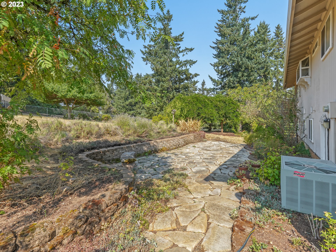
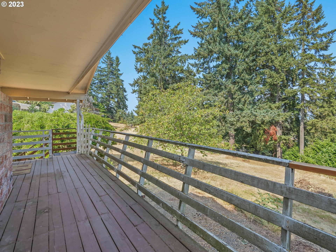
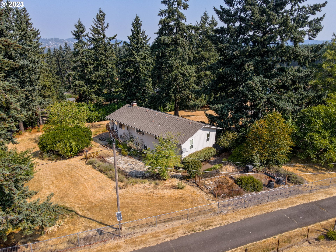
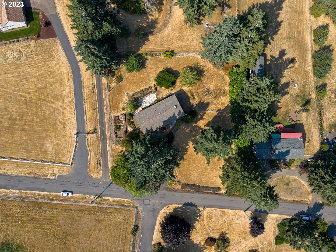
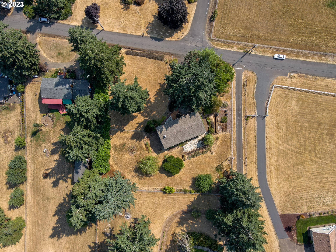
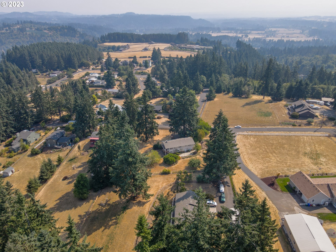
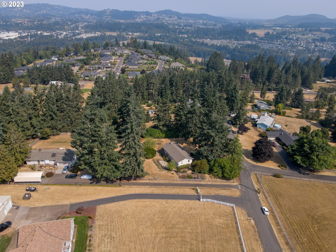
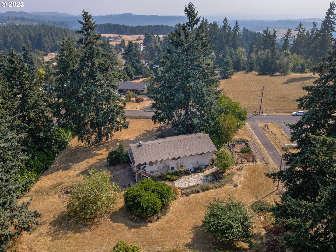
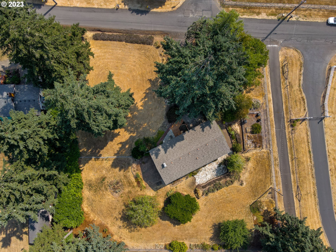
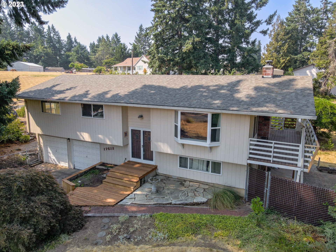
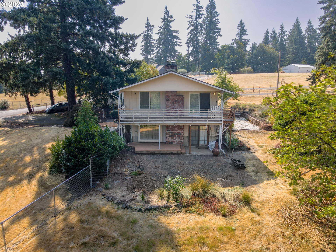
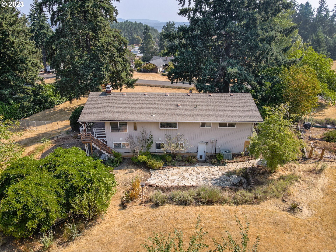
Peaceful country home on .95 acres. This 1862 square foot, 3 bedroom and 3 bath house is ready for your personal touches. There is a spacious kitchen adjacent to the dining room as well as a large living room with wood burning fireplace. Downstairs includes large bonus room with pellet stove and bar, bathroom with walk-in shower and laundry room. Fully fenced yard with garden, trees and lots of room for entertaining. Newer roof, windows and septic tank.
View full listing details| Price: | $609,999 |
| Address: | 17613 S FORSYTHE RD |
| City: | Oregon City |
| County: | Clackamas |
| State: | Oregon |
| MLS: | 23536297 |
| Square Feet: | 1,862 |
| Acres: | 0.950 |
| Lot Square Feet: | 0.950 acres |
| Bedrooms: | 3 |
| Bathrooms: | 3 |
| stories: | 2 |
| taxYear: | 2023 |
| room4Area: | 48 |
| room7Area: | 130 |
| room8Area: | 132 |
| room9Area: | 132 |
| directions: | Redland rd Left on Bradley Right on Forsythe house is on the left |
| garageType: | Attached |
| highSchool: | Oregon City |
| room10Area: | 368 |
| room11Area: | 180 |
| room12Area: | 240 |
| room13Area: | 182 |
| room4Level: | Lower |
| room4Width: | 8 |
| room7Level: | Main |
| room7Width: | 10 |
| room8Level: | Main |
| room8Width: | 11 |
| room9Level: | Main |
| room9Width: | 11 |
| disclosures: | Exempt |
| room10Level: | Lower |
| room10Width: | 16 |
| room11Level: | Main |
| room11Width: | 15 |
| room12Level: | Main |
| room12Width: | 15 |
| room13Level: | Main |
| room13Width: | 13 |
| room4Length: | 6 |
| room7Length: | 13 |
| room8Length: | 12 |
| room9Length: | 12 |
| listingTerms: | Cash, Conventional, FHA |
| lotSizeRange: | 20, 000 SqFt to .99 Acres |
| room10Length: | 23 |
| room11Length: | 12 |
| room12Length: | 16 |
| room13Length: | 14 |
| room4Features: | Bathroom |
| room9Features: | Deck, Sliding Doors |
| rvDescription: | RV Parking |
| room11Features: | Eat Bar, Garden Window(s) |
| room12Features: | Bay Window, Fireplace |
| room13Features: | Bathroom |
| windowFeatures: | Vinyl Frames |
| fuelDescription: | Electricity |
| roadSurfaceType: | Paved |
| taxAnnualAmount: | 5368.33 |
| elementarySchool: | Holcomb |
| room4Description: | Laundry |
| room7Description: | 2nd Bedroom |
| room8Description: | 3rd Bedroom |
| room9Description: | Dining Room |
| propertyCondition: | Fixer |
| room10Description: | Family Room |
| room11Description: | Kitchen |
| room12Description: | Living Room |
| room13Description: | Primary Bedroom |
| mainLevelAreaTotal: | 1286 |
| room10FeaturesCont: | Wet Bar |
| room13FeaturesCont: | Double Closet |
| exteriorDescription: | T-111 Siding |
| hotWaterDescription: | Electricity |
| lowerLevelAreaTotal: | 576 |
| middleOrJuniorSchool: | Tumwata |
| currentPriceForStatus: | 609999 |
| bathroomsFullMainLevel: | 1 |
| buildingAreaCalculated: | 1286 |
| bathroomsFullUpperLevel: | 2 |
| bathroomsTotalMainLevel: | 1.0 |
| buildingAreaDescription: | tax |
| bathroomsTotalLowerLevel: | 0.0 |
| bathroomsTotalUpperLevel: | 2.0 |
Please sign up for a Listing Manager account below to inquire about this listing