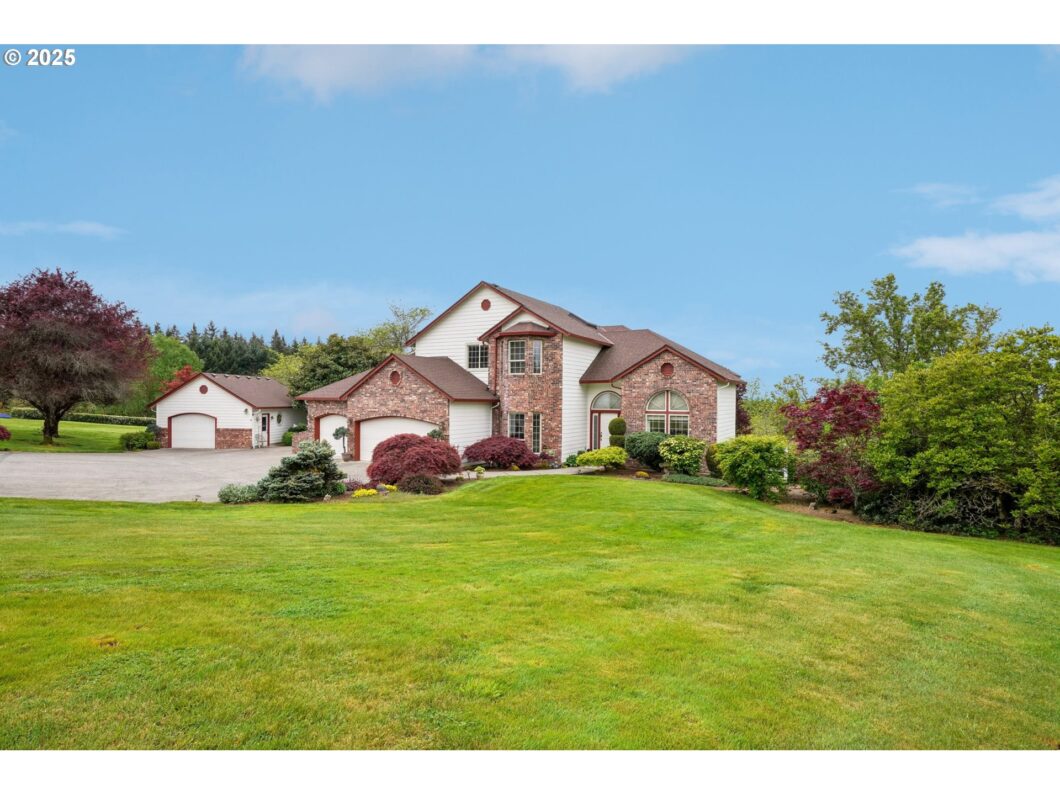
Discover the perfect blend of traditional charm and modern updates in this immaculate home, set on over 2 private acres and backing to picturesque blueberry fields and walnut trees. A detached, heated shop with full power offers endless possibilities for hobbies or storage. The main floor features a primary bedroom suite, office, and a laundry room with sink/storage. Recent updates include a new roof (2017), refreshed bathrooms, and laundry room counters. The spacious kitchen with a dining area opens to a welcoming great room, complete with a fireplace and custom-built-ins. This expansive property offers 5 bedrooms, providing plenty of space for everyone. Enjoy outdoor living year-round with a large covered back deck, a charming pond with a bridge, a paver patio, and beautifully maintained mature landscaping. Privacy and stunning views over the surrounding walnut trees and blueberry farmland, this property is truly a rare find.
View full listing details| Price: | $1,149,000 |
| Address: | 17600 NE 188th Ct |
| City: | Brush Prairie |
| County: | Clark |
| State: | Washington |
| Zip Code: | 98606 |
| Subdivision: | Hongel Heights |
| MLS: | 799623147 |
| Year Built: | 1993 |
| Square Feet: | 3,228 |
| Acres: | 2.34 |
| Lot Square Feet: | 2.34 acres |
| Bedrooms: | 5 |
| Bathrooms: | 2.2 |
| Half Bathrooms: | 2 |
| roof: | Composition |
| sewer: | Septic Tank |
| vtURL: | https://my.matterport.com/show/?m=rciryBmsc7s&mls=1 |
| vtURL2: | https://www.youtube.com/watch?v=Vs5q1ZEUdto |
| cooling: | Central Air, Heat Pump |
| country: | US |
| heating: | Forced Air - 90% |
| stories: | 2 |
| taxYear: | 2024 |
| basement: | Crawl Space |
| photo1Url: | https://www.rmlsweb.com/webphotos/79900000/60000/2000/799623147-1-a.jpg |
| priceType: | List Price |
| appliances: | Built-in Oven, Cook Island, Cooktop, Dishwasher, Down Draft, Free-Standing Refrigerator, Granite, Island, Stainless Steel Appliance(s) |
| directions: | N 152nd Ave, E NE 159th, N on 182nd Ave, E NE 174th St, Turn on NE 188th Ct. |
| garageType: | Attached, Detached |
| highSchool: | Hockinson |
| room4Level: | Upper |
| room5Level: | Upper |
| room6Level: | Main |
| room7Level: | Upper |
| room8Level: | Upper |
| room9Level: | Main |
| disclosures: | Disclosure |
| lotFeatures: | Level, Private, Private Road, Road Maintenance Agreement, Trees |
| room10Level: | Main |
| room11Level: | Main |
| room12Level: | Main |
| room13Level: | Main |
| waterSource: | Public Water |
| garageSpaces: | 4 |
| hotSheetDate: | 2025-05-01 |
| listAgentKey: | 99453 |
| listingTerms: | Cash, Conventional, FHA, VA Loan |
| lotSizeRange: | 1 to 2.99 Acres |
| mlsAreaMajor: | Clark Co: Brush Prairie, Hockinson |
| onMarketDate: | 2025-05-01T00:00:00+00:00 |
| parcelNumber: | 204244012 |
| parkingTotal: | 4 |
| listOfficeFax: | 866-557-2855 |
| listOfficeKey: | 106145 |
| rvDescription: | RV Parking |
| associationFee: | 400 |
| listingService: | Full Service |
| standardStatus: | Active |
| windowFeatures: | Double Pane Windows, Vinyl Frames |
| fireplacesTotal: | 1 |
| fuelDescription: | Electricity, Propane |
| parkingFeatures: | Driveway |
| roadSurfaceType: | Paved |
| sourceSystemKey: | 799623147 |
| taxAnnualAmount: | 9264.47 |
| viewDescription: | Seasonal, Territorial, Trees/Woods |
| elementarySchool: | Hockinson |
| exteriorFeatures: | Covered Patio, Garden, Outbuilding, Patio, Private Road, RV Parking, Second Garage, Sprinkler, Water Feature, Workshop, Yard |
| interiorFeatures: | Central Vacuum, Garage Door Opener, Granite, Hardwood Floors, High Ceilings, Jetted Tub, Laundry, Skylight(s), Soaking Tub, Tile Floor, Wainscoting, Wall to Wall Carpet, Washer/Dryer |
| room4Description: | 4th Bedroom |
| room5Description: | 5th Bedroom |
| room6Description: | Office |
| room7Description: | 2nd Bedroom |
| room8Description: | 3rd Bedroom |
| room9Description: | Dining Room |
| sourceSystemName: | Regional Multiple Listing Service, Inc. |
| supplementNumber: | 2 |
| fireplaceFeatures: | Propane |
| foundationDetails: | Concrete Perimeter, Pillar/Post/Pier |
| listAgentLastName: | Primerano |
| listMainOfficeKey: | 106142 |
| listingKeyNumeric: | 799623147 |
| lotSizeSquareFeet: | 101930 |
| offerInstructions: | Call Seller's Agent |
| originalListPrice: | 1149000 |
| propertyCondition: | Resale |
| room10Description: | Family Room |
| room11Description: | Kitchen |
| room12Description: | Living Room |
| room13Description: | Primary Bedroom |
| architecturalStyle: | 2 Story, Traditional |
| listAgentFirstName: | Kelly |
| mainLevelAreaTotal: | 2188 |
| exteriorDescription: | Brick, Lap Siding |
| hotWaterDescription: | Electricity, Propane |
| listingContractDate: | 2025-05-01T00:00:00+00:00 |
| streetNumberNumeric: | 17600 |
| taxLegalDescription: | HONGEL HEIGHTS LOT 6 SUB 94 FOR ASSESSOR USE ONLY HONGEL HEIGHTS |
| upperLevelAreaTotal: | 1040 |
| associationAmenities: | Road Maintenance |
| listOfficeKeyNumeric: | 106145 |
| middleOrJuniorSchool: | Hockinson |
| originatingSystemKey: | 799623147 |
| otherStructuresArea1: | 480 |
| otherStructuresRoof1: | Composition |
| otherStructuresType1: | Workshop |
| bathroomsTotalInteger: | 4 |
| currentPriceForStatus: | 1149000 |
| originatingSystemName: | Regional Multiple Listing Service, Inc. |
| bathroomsFullMainLevel: | 1 |
| buildingAreaCalculated: | 3228 |
| associationFeeFrequency: | Annually |
| bathroomsFullUpperLevel: | 1 |
| bathroomsTotalMainLevel: | 1.2 |
| buildingAreaDescription: | GIS |
| bathroomsTotalLowerLevel: | 0.0 |
| bathroomsTotalUpperLevel: | 1.0 |
| contractStatusChangeDate: | 2025-05-01T00:00:00+00:00 |
| listMainOfficeKeyNumeric: | 106142 |
| bathroomsPartialMainLevel: | 2 |
| otherStructuresBathsTotal: | 0.00 |
| otherStructuresYearBuilt1: | 1993 |
| otherStructuresNoStructures: | 1 |
| otherStructuresConstruction1: | Lap Siding |


