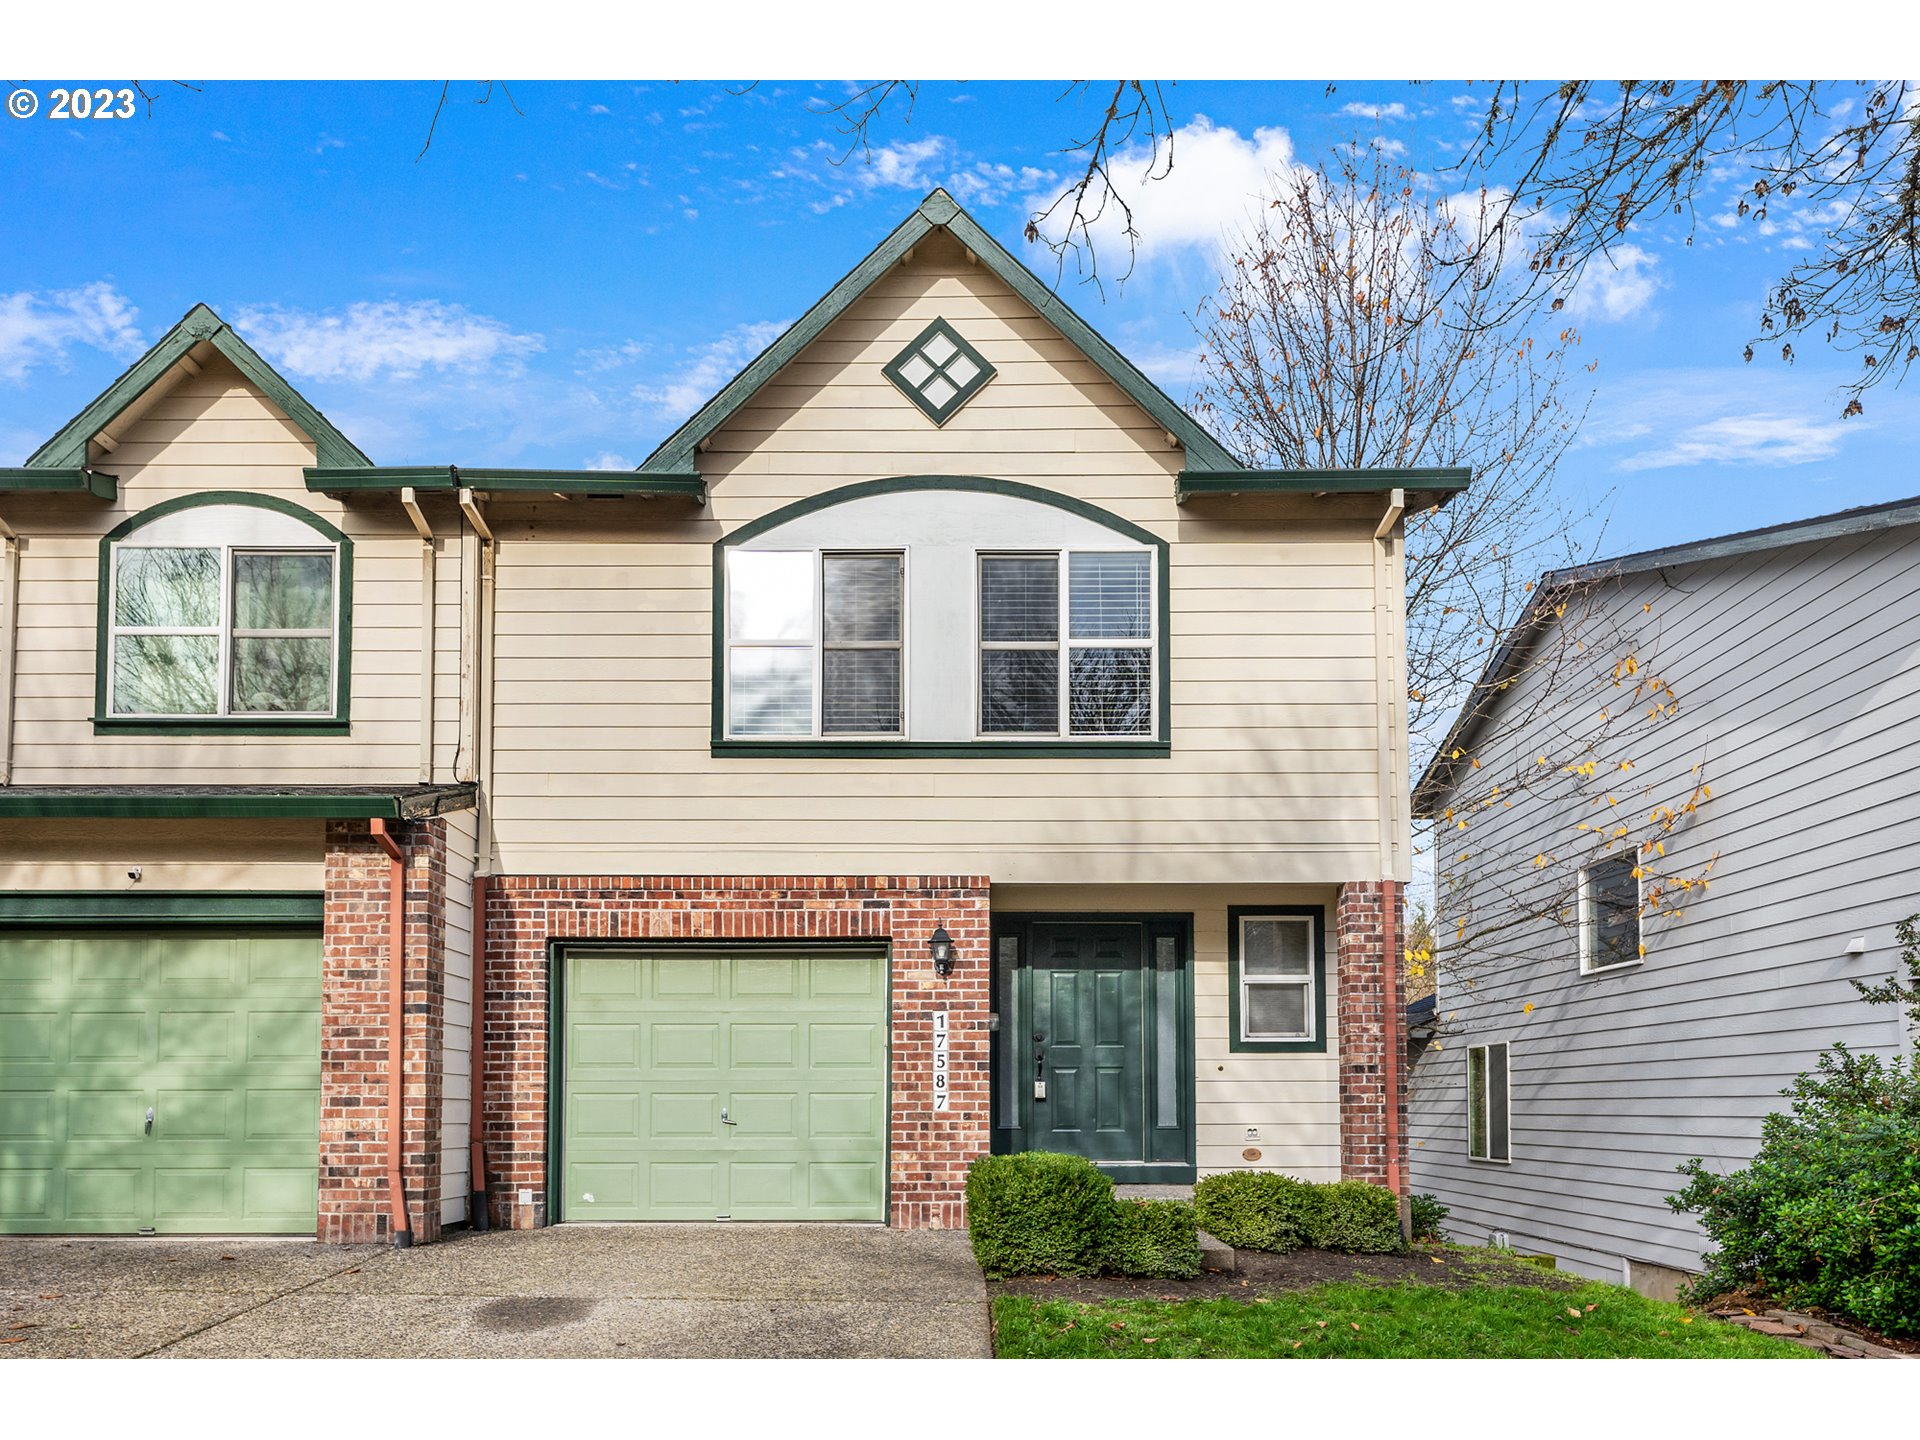
WOW…HUGE 2144sq’ End Unit Townhome lives Large in VERY desirable Woodhaven. Terraced Level Backyard backs to Greenspace/Nature Preserve. HOA is only $98 Per Quarter. Main Level Entry/Hall/Living & Dining and Upper Level Foyer & All Bedrooms Feature Real Solid Hardwood Flooring. Main Level has Open Plan Living/Dining/Kitchen with B/Fast Nook, Guest Powder Bath & Deck. Upper Level has 3 Bedrooms, 2 Bathrooms & Laundry Room. Primary Bedroom has attached 5 Piece Bathroom with Dual Vanity Sink, Soak Tub, Separate Shower & Toilet & Large Walk-In Closet. Lower Level is Game Changer Featuring HUGE open plan Family/Bonus/Game/Media Room….Your Choice? Opens out to Large Paved Patio and Terraced Backyard overlooking the Seasonal Greenspace. Amazing 10×11 Storage Room. Literally steps away from Woodhaven City Park & Walking Trails. Minutes to YMCA, New Sherwood High School, Downtown Sherwood Shopping, Restaurants and Recreation. This is an AMAZING opportunity to buy an affordable LARGE size residence in a fabulous N/Hood and City with So MUCH to offer.
View full listing details| Price: | $484,000 |
| Address: | 17587 SW HEATHERWOOD LN |
| City: | Sherwood |
| County: | Washington |
| State: | Oregon |
| Subdivision: | Woodhaven |
| MLS: | 23514214 |
| Square Feet: | 2,144 |
| Acres: | 0.060 |
| Lot Square Feet: | 0.060 acres |
| Bedrooms: | 3 |
| Bathrooms: | 2.1 |
| Half Bathrooms: | 1 |
| stories: | 3 |
| taxYear: | 2023 |
| room4Area: | 42 |
| room5Area: | 380 |
| room6Area: | 110 |
| room7Area: | 100 |
| room8Area: | 100 |
| directions: | Sunset Blvd / Pinehurst Drive / Heatherwood Lane - Home on the Right |
| garageType: | Attached, Oversized |
| highSchool: | Sherwood |
| rentAmount: | 2650 |
| room11Area: | 110 |
| room12Area: | 273 |
| room13Area: | 150 |
| room4Level: | Upper |
| room4Width: | 6 |
| room5Level: | Lower |
| room5Width: | 19 |
| room6Level: | Lower |
| room6Width: | 10 |
| room7Level: | Upper |
| room7Width: | 10 |
| room8Level: | Upper |
| room8Width: | 10 |
| room9Level: | Main |
| disclosures: | Disclosure |
| room11Level: | Main |
| room11Width: | 10 |
| room12Level: | Main |
| room12Width: | 13 |
| room13Level: | Upper |
| room13Width: | 10 |
| room4Length: | 7 |
| room5Length: | 20 |
| room6Length: | 11 |
| room7Length: | 10 |
| room8Length: | 10 |
| listingTerms: | Cash, Conventional, FHA, VA Loan |
| lotSizeRange: | 0K to 2, 999 SqFt |
| room11Length: | 11 |
| room12Length: | 21 |
| room13Length: | 15 |
| room4Features: | Built-in Features |
| room5Features: | Patio, Sliding Doors |
| room7Features: | Hardwood Floors |
| room8Features: | Hardwood Floors |
| room9Features: | Hardwood Floors, Living Room/Dining Room Combo |
| buyerFinancing: | Conventional |
| room11Features: | Dishwasher, Disposal, Eating Area, Microwave |
| room12Features: | Fireplace, Hardwood Floors, Living Room/Dining Room Combo |
| room13Features: | Bathroom, Hardwood Floors |
| windowFeatures: | Double Pane Windows, Vinyl Frames |
| fuelDescription: | Gas |
| roadSurfaceType: | Paved |
| taxAnnualAmount: | 5205.69 |
| viewDescription: | Park/Greenbelt, Seasonal, Trees/Woods |
| elementarySchool: | Middleton |
| room4Description: | Laundry |
| room5Description: | Bonus Room |
| room6Description: | Storage |
| room7Description: | 2nd Bedroom |
| room8Description: | 3rd Bedroom |
| room9Description: | Dining Room |
| supplementNumber: | 1 |
| propertyCondition: | Resale |
| room10Description: | Family Room |
| room11Description: | Kitchen |
| room12Description: | Living Room |
| room13Description: | Primary Bedroom |
| room4FeaturesCont: | Vinyl Floor |
| room5FeaturesCont: | Wall to Wall Carpet |
| mainLevelAreaTotal: | 654 |
| room11FeaturesCont: | Free-Standing Refrigerator, Plumbed For Ice Maker, Vinyl Floor |
| room12FeaturesCont: | High Ceilings |
| room13FeaturesCont: | Walk in Closet |
| exteriorDescription: | Brick, Cement Siding |
| hotWaterDescription: | Gas |
| lowerLevelAreaTotal: | 632 |
| upperLevelAreaTotal: | 858 |
| middleOrJuniorSchool: | Sherwood |
| currentPriceForStatus: | 478500 |
| buildingAreaCalculated: | 1512 |
| associationFeeFrequency: | Quarterly |
| bathroomsFullUpperLevel: | 2 |
| bathroomsTotalMainLevel: | 0.1 |
| buildingAreaDescription: | County Tax |
| bathroomsTotalLowerLevel: | 0.0 |
| bathroomsTotalUpperLevel: | 2.0 |
| bathroomsPartialMainLevel: | 1 |