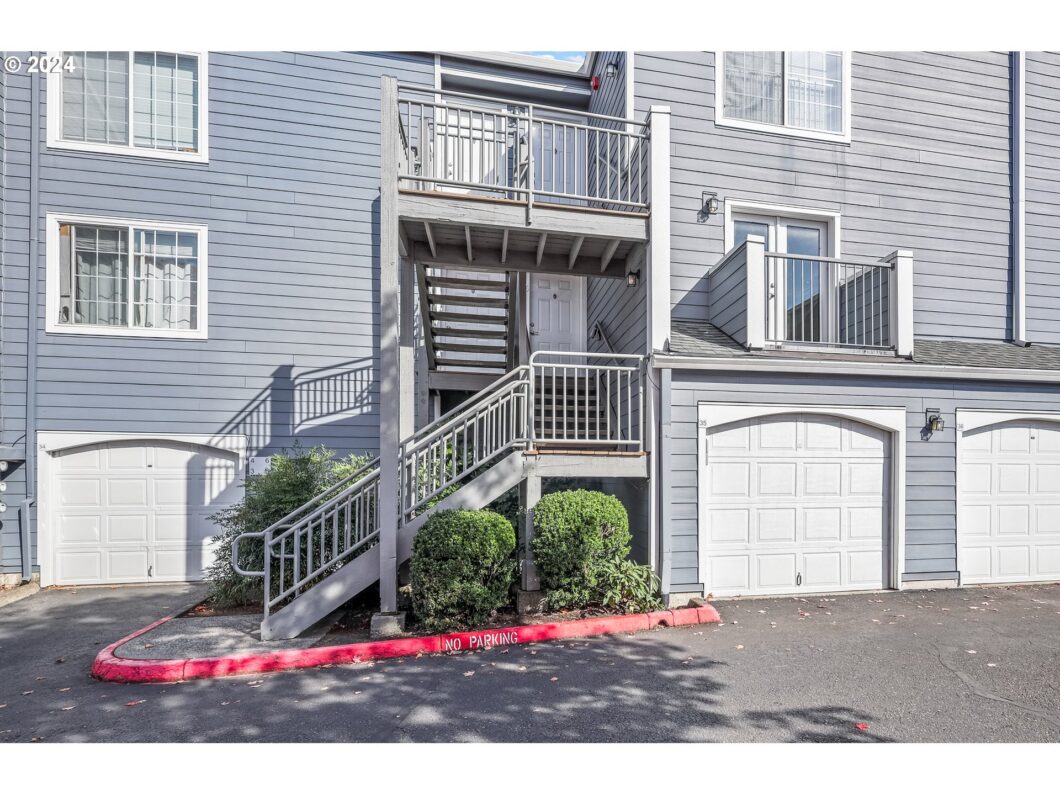
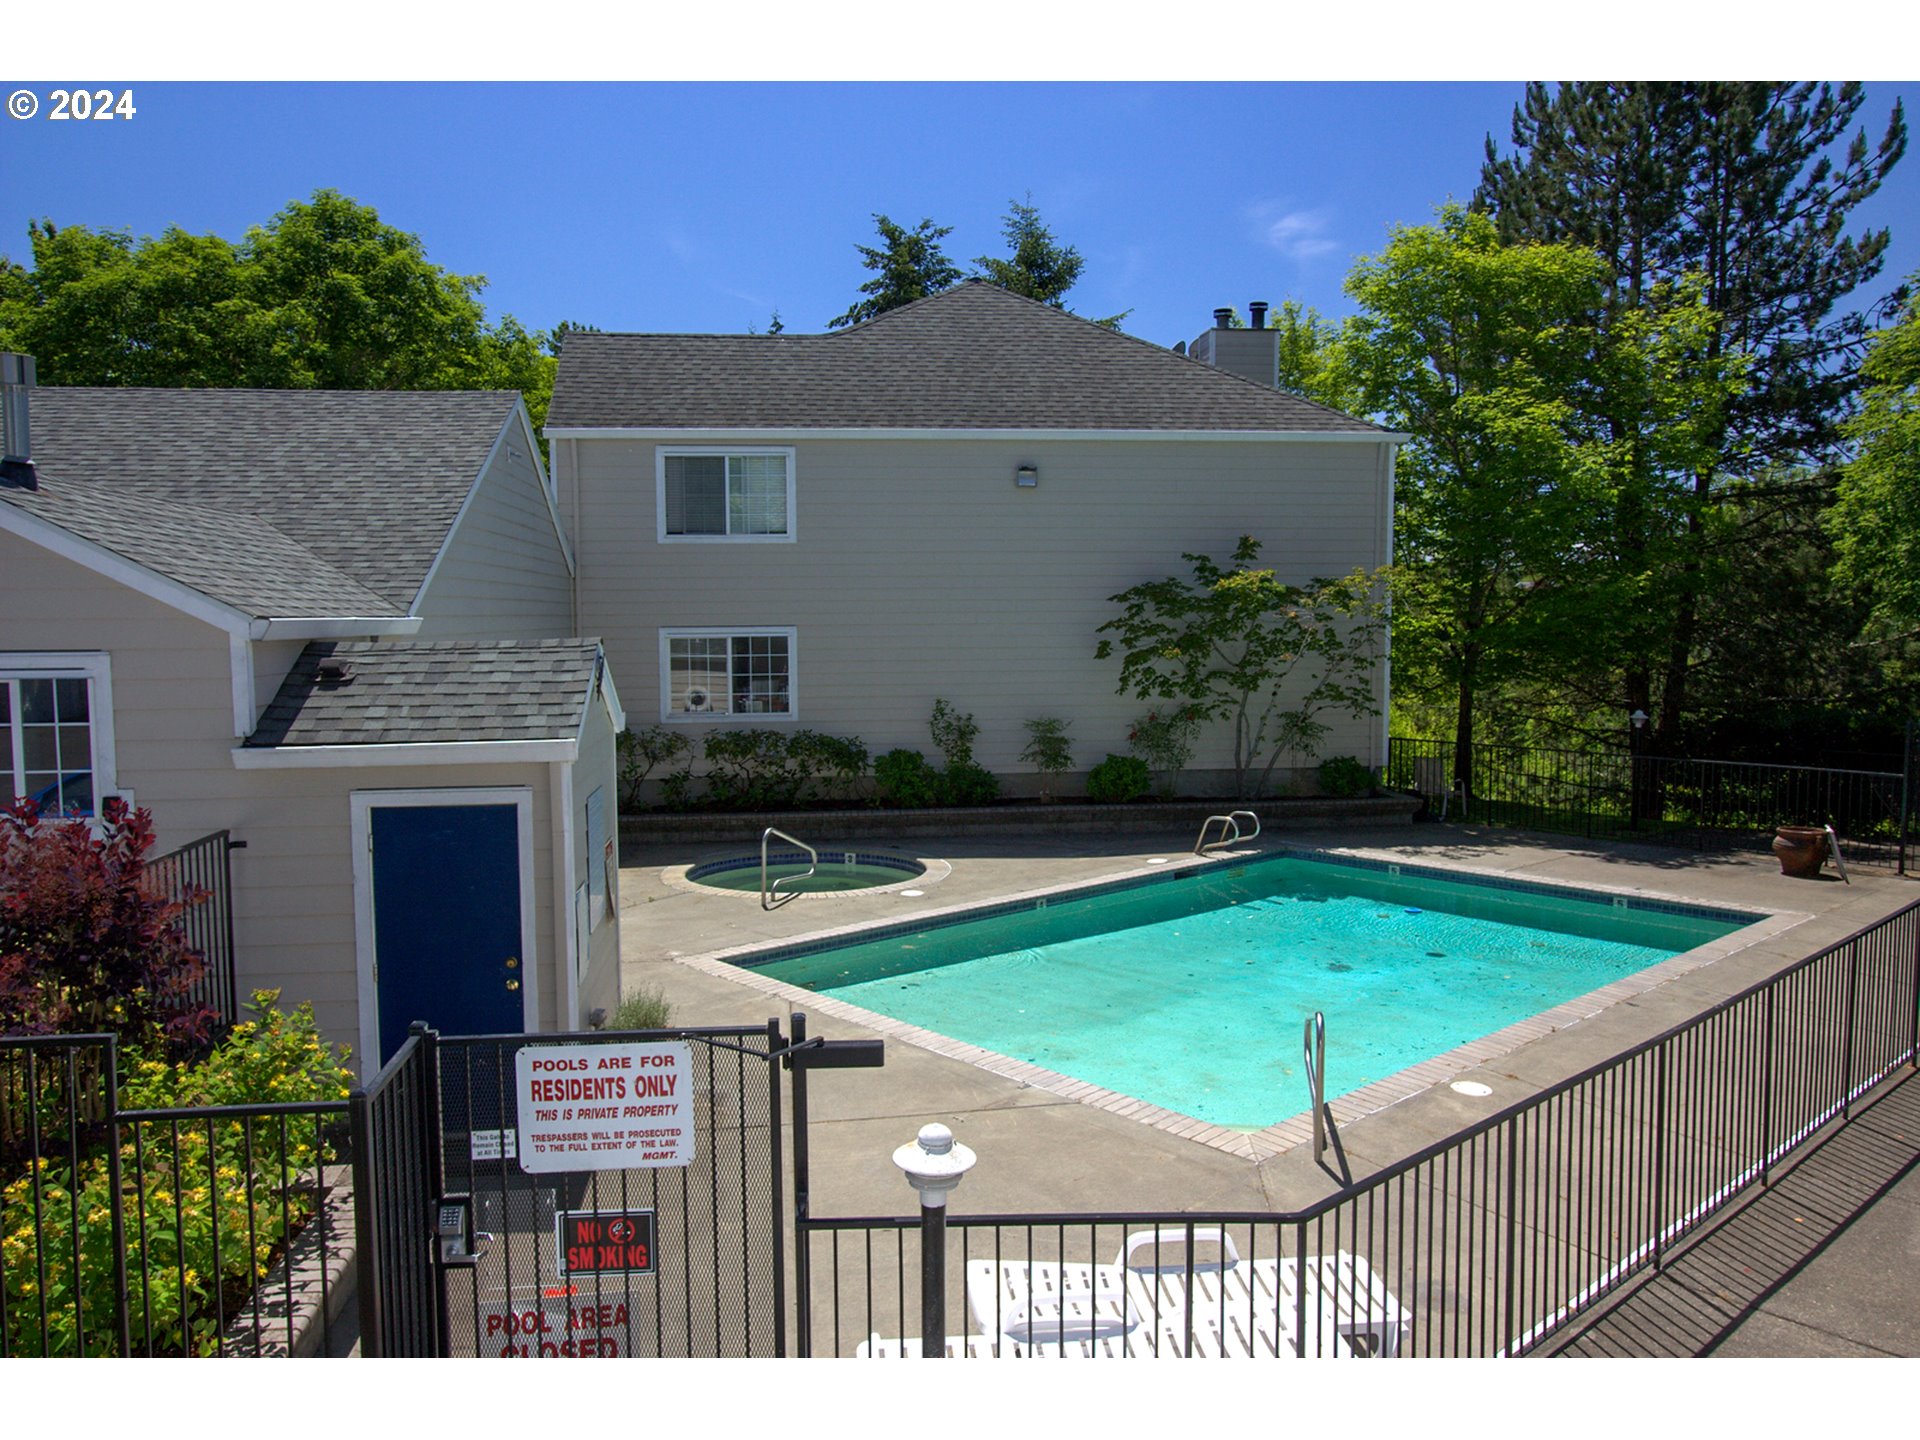
Discover this nice 2-bedroom, 2-bath condominium ideally situated in the desirable Bethany area, just steps from PCC. It features a wood fireplace and laminate floors that flow through the living room and hallway, creating a warm and inviting atmosphere. Both bedroom boasts double closets, providing ample storage.Enjoy the front balcony and a patio that includes a larger grass shared space. Convenience is key with a built-in laundry area and a one-car garage located near the foot of the stairs. The HOAs include pool access, water, sewer, garbage, and exterior maintenance, making life easy and enjoyable. Live here or rent?
View full listing details| Price: | $249,000 |
| Address: | 17516 NW SPRINGVILLE RD |
| City: | Portland |
| County: | Washington |
| State: | Oregon |
| Zip Code: | 97229 |
| MLS: | 24409074 |
| Year Built: | 1994 |
| Square Feet: | 960 |
| Bedrooms: | 2 |
| Bathrooms: | 2 |
| stories: | 1 |
| taxYear: | 2024 |
| room7Area: | 140 |
| room9Area: | 88 |
| directions: | NW 185th Ave to NW Springville Rd. |
| garageType: | Attached |
| highSchool: | Westview |
| room11Area: | 72 |
| room12Area: | 140 |
| room13Area: | 144 |
| room7Level: | Main |
| room7Width: | 10 |
| room9Level: | Main |
| room9Width: | 8 |
| disclosures: | Disclosure |
| room11Level: | Main |
| room11Width: | 8 |
| room12Level: | Main |
| room12Width: | 10 |
| room13Level: | Main |
| room13Width: | 12 |
| room7Length: | 14 |
| room9Length: | 11 |
| waterSource: | Public Water |
| daysOnMarket: | 24 |
| listingTerms: | Cash, Conventional |
| mlsAreaMajor: | NW Washington Co or Sauvie Island |
| room11Length: | 9 |
| room12Length: | 14 |
| room13Length: | 12 |
| unitLocation: | Lower Floor |
| room7Features: | Balcony |
| room11Features: | Dishwasher, Disposal |
| room12Features: | Ceiling Fan, Fireplace, Patio |
| windowFeatures: | Double Pane Windows, Vinyl Frames |
| fuelDescription: | Electricity |
| taxAnnualAmount: | 2674.23 |
| elementarySchool: | Rock Creek |
| exteriorFeatures: | Patio |
| room7Description: | 2nd Bedroom |
| room9Description: | Dining Room |
| supplementNumber: | 1 |
| propertyCondition: | Approximately |
| room10Description: | Family Room |
| room11Description: | Kitchen |
| room12Description: | Living Room |
| room13Description: | Primary Bedroom |
| room7FeaturesCont: | Wall to Wall Carpet |
| room9FeaturesCont: | Laminate Flooring |
| architecturalStyle: | Common Wall |
| mainLevelAreaTotal: | 960 |
| room11FeaturesCont: | Free-Standing Range, Free-Standing Refrigerator, Laminate Flooring |
| room12FeaturesCont: | Laminate Flooring |
| room13FeaturesCont: | Double Closet, Wall to Wall Carpet |
| condominiumDeckArea: | 20 |
| exteriorDescription: | Wood Siding |
| internetServiceType: | Cable |
| condominiumFloorPlan: | See Remarks |
| middleOrJuniorSchool: | Stoller |
| condominiumGarageType: | Other |
| currentPriceForStatus: | 249000 |
| bathroomsFullMainLevel: | 2 |
| buildingAreaCalculated: | 960 |
| associationFeeFrequency: | Monthly |
| bathroomsTotalMainLevel: | 2.0 |
| buildingAreaDescription: | Tax |
| bathroomsTotalLowerLevel: | 0.0 |
| bathroomsTotalUpperLevel: | 0.0 |
| condominiumDeckDimensions: | N/A |
| condominiumUnitsInComplex: | 31 |


Please sign up for a Listing Manager account below to inquire about this listing