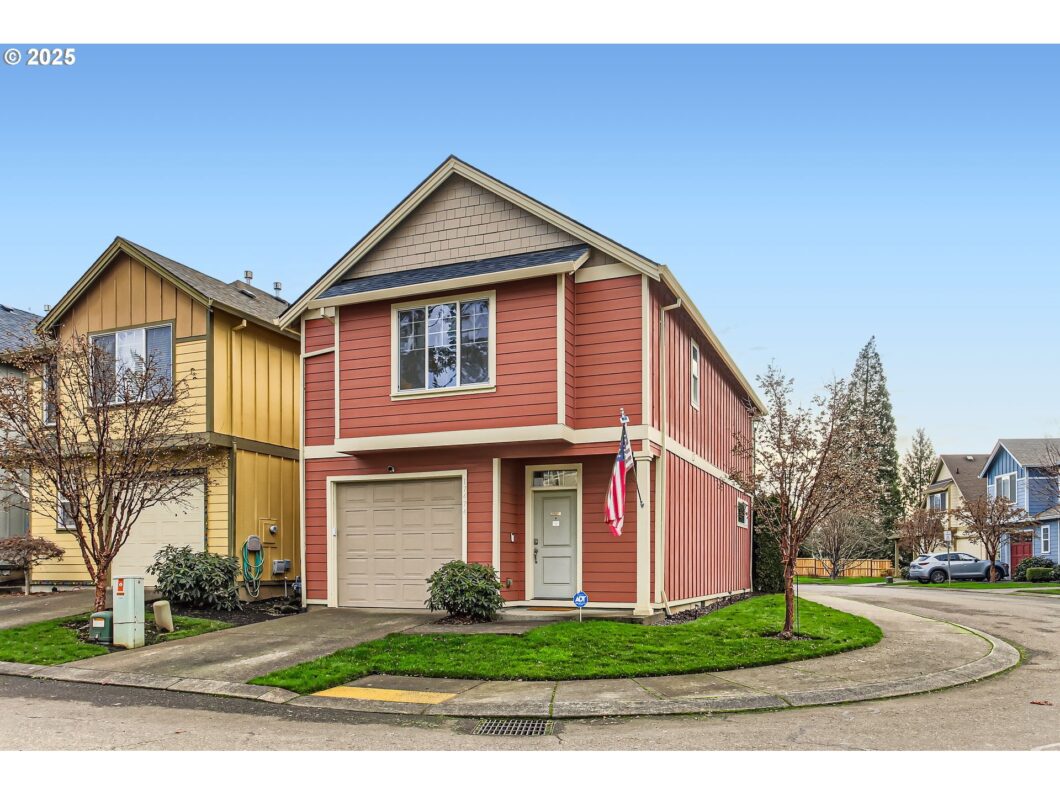
This impeccably maintained detached condominium is truly a must-see, offering a perfect combination of style, comfort, and functionality. With a thoughtfully designed open floor plan, the main level provides an effortless flow for both entertaining and relaxation. Gorgeous bamboo flooring, soaring ceilings, and a cozy gas fireplace create a welcoming atmosphere in the living area, while the adjacent kitchen features updated cabinetry, sleek stainless steel appliances, and an island that provides both extra storage and counter space. The spacious dining area, bathed in natural light from the sliding door leading to a private back patio, is perfect for both casual meals and more formal gatherings.Upstairs, the bamboo flooring continues into the hallway and the expansive Primary Owner’s Suite, offering a serene retreat with plenty of room to unwind. A convenient laundry room and two additional bedrooms are also located on the upper level—one bedroom includes stylish barn doors that open to a large closet, while the other is ideal for an office space. These rooms share a full bathroom with a tub and shower combination. Not only does this home shine with its interior features, but it also features many recent upgrades, including a new roof and gutters (2023), a tankless water heater, and a newer A/C unit (2020). With these remarkable details and a prime location, this move-in ready home is ready for you to enjoy. Schedule a time to see this home today and you will not be disappointed!
View full listing details| Price: | $417,900 |
| Address: | 17474 SE Reserve Loop |
| City: | Milwaukie |
| County: | Clackamas |
| State: | Oregon |
| Zip Code: | 97267 |
| Subdivision: | Rex Hill |
| MLS: | 512365004 |
| Year Built: | 2005 |
| Square Feet: | 1,553 |
| Bedrooms: | 3 |
| Bathrooms: | 2.1 |
| Half Bathrooms: | 1 |
| roof: | Composition |
| sewer: | Public Sewer |
| vtURL: | https://www.homes.com/property/17474-se-reserve-loop-milwaukie-or-unit-47/twhw4997tzez5/?tab=1&dk=1t4b4wng3mwzr |
| cooling: | Central Air |
| country: | US |
| heating: | Forced Air |
| stories: | 2 |
| taxYear: | 2024 |
| basement: | Crawl Space |
| photo1Url: | https://www.rmlsweb.com/webphotos/51200000/30000/6000/512365004-1-a.jpg |
| priceType: | List Price |
| room4Area: | 36 |
| room7Area: | 156 |
| room8Area: | 120 |
| room9Area: | 100 |
| appliances: | Dishwasher, Disposal, Free-Standing Gas Range, Free-Standing Refrigerator, Island, Microwave, Plumbed For Ice Maker, Stainless Steel Appliance(s), Tile |
| directions: | SE McLoughlin to SE Boardman to SE Vintage Pl |
| garageType: | Attached |
| highSchool: | Oregon City |
| room11Area: | 99 |
| room12Area: | 143 |
| room13Area: | 224 |
| room4Level: | Upper |
| room4Width: | 6 |
| room5Level: | Upper |
| room6Level: | Upper |
| room7Level: | Upper |
| room7Width: | 12 |
| room8Level: | Upper |
| room8Width: | 10 |
| room9Level: | Main |
| room9Width: | 10 |
| disclosures: | Disclosure |
| lotFeatures: | Corner Lot, Level |
| room11Level: | Main |
| room11Width: | 9 |
| room12Level: | Main |
| room12Width: | 11 |
| room13Level: | Upper |
| room13Width: | 14 |
| room4Length: | 6 |
| room7Length: | 13 |
| room8Length: | 12 |
| room9Length: | 10 |
| waterSource: | Public Water |
| daysOnMarket: | 60 |
| garageSpaces: | 1 |
| hotSheetDate: | 2025-02-21 |
| listAgentKey: | 98946 |
| listingTerms: | Cash, Conventional, FHA, VA Loan |
| mlsAreaMajor: | Milwaukie, Gladstone, Happy Valley, Clckmas, Dmscus, Estacada |
| onMarketDate: | 2025-01-08T00:00:00+00:00 |
| parcelNumber: | 05010837 |
| parkingTotal: | 1 |
| room11Length: | 11 |
| room12Length: | 13 |
| room13Length: | 16 |
| storiesTotal: | 2 |
| unitLocation: | Detached Condo |
| listOfficeFax: | 503-444-9008 |
| listOfficeKey: | 107969 |
| room9Features: | Sliding Doors |
| associationFee: | 221 |
| listingService: | Full Service |
| room11Features: | Dishwasher, Gas Appliances, Island, Microwave |
| room12Features: | Fireplace |
| room13Features: | Bathroom |
| standardStatus: | Active |
| windowFeatures: | Double Pane Windows, Vinyl Frames |
| fireplacesTotal: | 1 |
| fuelDescription: | Gas |
| parkingFeatures: | Driveway |
| roadSurfaceType: | Paved |
| sourceSystemKey: | 512365004 |
| taxAnnualAmount: | 3654 |
| elementarySchool: | Jennings Lodge |
| exteriorFeatures: | Fenced, Patio, Yard |
| interiorFeatures: | Bamboo Floor, Ceiling Fan, Garage Door Opener, Laundry, Washer/Dryer |
| room4Description: | Laundry |
| room5Description: | Primary Bathroom |
| room6Description: | 2nd Bathroom |
| room7Description: | 2nd Bedroom |
| room8Description: | 3rd Bedroom |
| room9Description: | Dining Room |
| securityFeatures: | Security System |
| sourceSystemName: | Regional Multiple Listing Service, Inc. |
| supplementNumber: | 1 |
| fireplaceFeatures: | Gas |
| foundationDetails: | Concrete Perimeter |
| listAgentLastName: | Balke |
| listMainOfficeKey: | 107969 |
| listingKeyNumeric: | 512365004 |
| offerInstructions: | Call Seller's Agent |
| originalListPrice: | 424900 |
| previousListPrice: | 424900 |
| propertyCondition: | Resale |
| room10Description: | Family Room |
| room11Description: | Kitchen |
| room12Description: | Living Room |
| room13Description: | Primary Bedroom |
| room4FeaturesCont: | Vinyl Floor, Washer/Dryer |
| room5FeaturesCont: | Bamboo Floor, Double Sinks, Walk-in Shower |
| room6FeaturesCont: | Bathtub With Shower, Sink, Tile Floor |
| room7FeaturesCont: | Barn Door(s), Closet, Shared Bath, Wall to Wall Carpet |
| room8FeaturesCont: | Closet, Shared Bath, Wall to Wall Carpet |
| room9FeaturesCont: | Bamboo Floor |
| architecturalStyle: | 2 Story, Detached Condo |
| listAgentFirstName: | Koert |
| mainLevelAreaTotal: | 653 |
| room11FeaturesCont: | Bamboo Floor, Free-Standing Range, Free-Standing Refrigerator, Plumbed For Ice Maker |
| room12FeaturesCont: | Bamboo Floor |
| room13FeaturesCont: | Bamboo Floor, Walk in Closet |
| exteriorDescription: | Board & Batten Siding, Cement Siding |
| hotWaterDescription: | Tankless |
| listingContractDate: | 2025-01-08T00:00:00+00:00 |
| streetNumberNumeric: | 17474 |
| taxLegalDescription: | CONDOMINIUM REX HILL CONDOMINIUM #2 3918 UNIT 47 |
| upperLevelAreaTotal: | 900 |
| associationAmenities: | Commons, Front Yard Landscaping, Maintenance Grounds, Management, Sewer, Water |
| condominiumFloorPlan: | Detached |
| listOfficeKeyNumeric: | 107969 |
| middleOrJuniorSchool: | Kraxberger |
| originatingSystemKey: | 512365004 |
| bathroomsTotalInteger: | 3 |
| condominiumGarageType: | Attached |
| currentPriceForStatus: | 417900 |
| originatingSystemName: | Regional Multiple Listing Service, Inc. |
| buildingAreaCalculated: | 1553 |
| condominiumWasherDryer: | Hookup Available |
| associationFeeFrequency: | Monthly |
| bathroomsFullUpperLevel: | 2 |
| bathroomsTotalMainLevel: | 0.1 |
| buildingAreaDescription: | Tax Record |
| bathroomsTotalLowerLevel: | 0.0 |
| bathroomsTotalUpperLevel: | 2.0 |
| contractStatusChangeDate: | 2025-01-08T00:00:00+00:00 |
| listMainOfficeKeyNumeric: | 107969 |
| bathroomsPartialMainLevel: | 1 |
| condominiumUnitsInComplex: | 52 |


