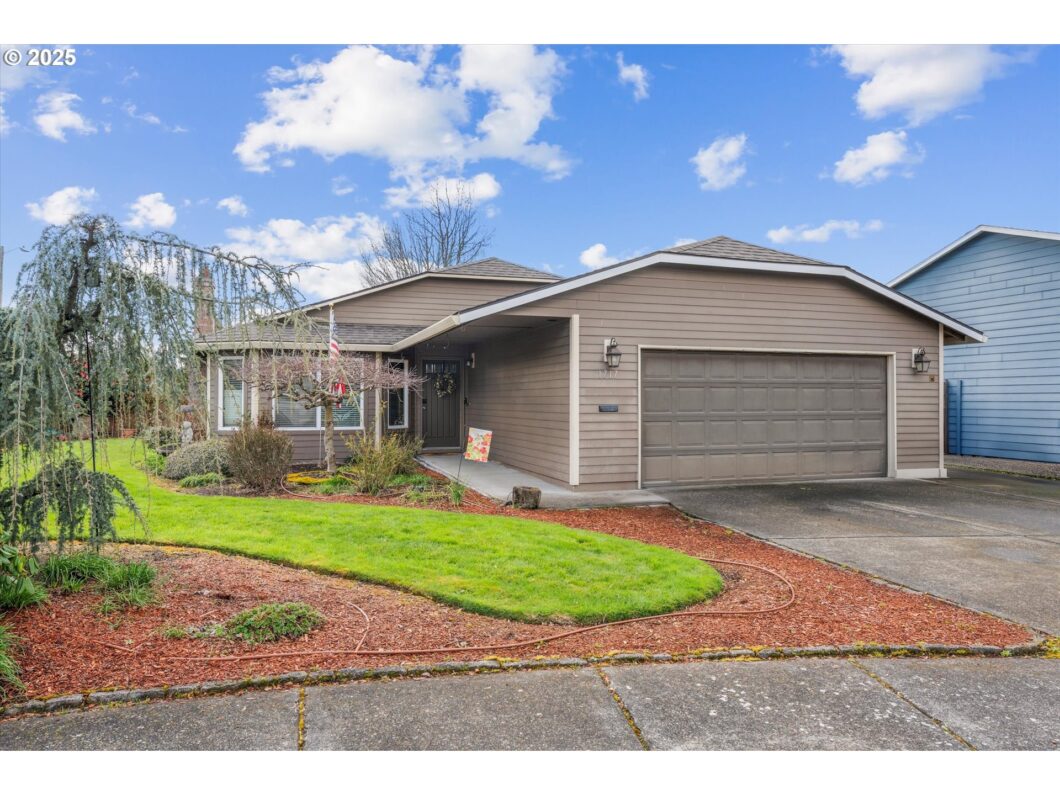
Discover the ultimate blend of comfort and convenience in this move-in-ready 3-bedroom, 2-bath single-story home, ideally located in a serene cul-de-sac within the prestigious Century High School boundary. Inside, the home boasts a beautifully designed kitchen with elegant granite countertops and a stylish tile backsplash, perfect for everyday cooking and entertaining. The kitchen is equipped with stainless steel appliances, a pantry for additional storage, and an eating bar that enhances its functionality and appeal. All bedrooms and the spacious living room feature brand-new carpeting, creating a warm and inviting atmosphere throughout the home. The updated primary bathroom includes a luxurious roll-in shower, offering both accessibility and indulgence. Outside, appreciate the ample parking options with a wide 3-car driveway, accommodating our RV or additional vehicles with ease. The meticulously landscaped yard, complete with a sprinkler system, provides a picturesque and low-maintenance outdoor space for relaxation and enjoyment. Seize the opportunity to own this remarkable home. [Home Energy Score = 10. HES Report at https://rpt.greenbuildingregistry.com/hes/OR10207062]
View full listing details| Price: | $515,000 |
| Address: | 1717 SE 58th Ct |
| City: | Hillsboro |
| County: | Washington |
| State: | Oregon |
| Zip Code: | 97123 |
| MLS: | 147529809 |
| Year Built: | 1992 |
| Square Feet: | 1,293 |
| Acres: | 0.15 |
| Lot Square Feet: | 0.15 acres |
| Bedrooms: | 3 |
| Bathrooms: | 2 |
| roof: | Composition |
| sewer: | Public Sewer |
| cooling: | Heat Pump |
| country: | US |
| heating: | Heat Pump |
| stories: | 1 |
| taxYear: | 2024 |
| basement: | None |
| photo1Url: | https://www.rmlsweb.com/webphotos/14700000/50000/2000/147529809-1-a.jpg |
| priceType: | List Price |
| room7Area: | 132 |
| room8Area: | 140 |
| room9Area: | 108 |
| appliances: | Appliance Garage, Dishwasher, Disposal, Free-Standing Gas Range, Free-Standing Range, Free-Standing Refrigerator, Gas Appliances, Granite, Microwave, Pantry, Stainless Steel Appliance(s) |
| directions: | From TV Hwy, N on Imlay, E on Golden, S on 58th Ct |
| garageType: | Attached |
| highSchool: | Century |
| room11Area: | 120 |
| room12Area: | 360 |
| room13Area: | 144 |
| room7Level: | Main |
| room7Width: | 12 |
| room8Level: | Main |
| room8Width: | 14 |
| room9Level: | Main |
| room9Width: | 12 |
| disclosures: | Disclosure |
| lotFeatures: | Cul-de-sac, Level |
| room11Level: | Main |
| room11Width: | 12 |
| room12Level: | Main |
| room12Width: | 20 |
| room13Level: | Main |
| room13Width: | 12 |
| room7Length: | 11 |
| room8Length: | 10 |
| room9Length: | 9 |
| waterSource: | Public Water |
| daysOnMarket: | 13 |
| garageSpaces: | 2 |
| hotSheetDate: | 2025-05-01 |
| listAgentKey: | 97085 |
| listingTerms: | Cash, Conventional, FHA, VA Loan |
| lotSizeRange: | 5, 000 to 6, 999 SqFt |
| mlsAreaMajor: | Hillsboro, Forest Grove |
| onMarketDate: | 2025-04-24T00:00:00+00:00 |
| parcelNumber: | R2011102 |
| parkingTotal: | 2 |
| room11Length: | 10 |
| room12Length: | 18 |
| room13Length: | 12 |
| listOfficeFax: | 503-444-9008 |
| listOfficeKey: | 107969 |
| room7Features: | Ceiling Fan, Closet Organizer |
| room8Features: | Ceiling Fan, Closet Organizer |
| room9Features: | Ceiling Fan, Sliding Doors |
| rvDescription: | RV Parking |
| listingService: | Full Service |
| room11Features: | Eat Bar, Pantry |
| room12Features: | Bay Window, Ceiling Fan, Fireplace |
| room13Features: | Bathroom, Ceiling Fan, Closet Organizer, Roll-in Shower |
| standardStatus: | Active |
| windowFeatures: | Double Pane Windows, Vinyl Frames |
| fireplacesTotal: | 1 |
| fuelDescription: | Gas |
| parkingFeatures: | Driveway, RV Access/Parking |
| sourceSystemKey: | 147529809 |
| taxAnnualAmount: | 4173.09 |
| elementarySchool: | Ladd Acres |
| exteriorFeatures: | Deck, Raised Beds, RV Parking, Sprinkler, Yard |
| interiorFeatures: | Ceiling Fan, Garage Door Opener, Granite, Sprinkler, Vinyl Floor, Wall to Wall Carpet, Washer/Dryer |
| room7Description: | 2nd Bedroom |
| room8Description: | 3rd Bedroom |
| room9Description: | Dining Room |
| sourceSystemName: | Regional Multiple Listing Service, Inc. |
| supplementNumber: | 1 |
| fireplaceFeatures: | Gas |
| foundationDetails: | Slab |
| listAgentLastName: | LaMadrid |
| listMainOfficeKey: | 107969 |
| listingKeyNumeric: | 147529809 |
| lotSizeSquareFeet: | 6534 |
| offerInstructions: | Call Seller's Agent |
| originalListPrice: | 525000 |
| previousListPrice: | 525000 |
| propertyCondition: | Resale |
| room10Description: | Family Room |
| room11Description: | Kitchen |
| room12Description: | Living Room |
| room13Description: | Primary Bedroom |
| architecturalStyle: | 1 Story |
| listAgentFirstName: | Koda |
| mainLevelAreaTotal: | 1293 |
| room11FeaturesCont: | Free-Standing Refrigerator, Granite |
| room13FeaturesCont: | Barn Door(s), Double Closet |
| exteriorDescription: | Cement Siding, Lap Siding |
| hotWaterDescription: | Gas |
| internetServiceType: | Cable |
| listingContractDate: | 2025-04-24T00:00:00+00:00 |
| streetNumberNumeric: | 1717 |
| taxLegalDescription: | TIA PARK, LOT 5, ACRES 0.15 |
| listOfficeKeyNumeric: | 107969 |
| middleOrJuniorSchool: | Brown |
| originatingSystemKey: | 147529809 |
| accessibilityFeatures: | Accessible Entrance, Accessible Hallway(s), Garage on Main, Ground Level, Main Floor Bedroom w/Bath, One Level, Pathway, Roll-in Shower, Utility Room On Main |
| bathroomsTotalInteger: | 2 |
| currentPriceForStatus: | 515000 |
| originatingSystemName: | Regional Multiple Listing Service, Inc. |
| bathroomsFullMainLevel: | 2 |
| buildingAreaCalculated: | 1293 |
| bathroomsTotalMainLevel: | 2.0 |
| buildingAreaDescription: | trio |
| bathroomsTotalLowerLevel: | 0.0 |
| bathroomsTotalUpperLevel: | 0.0 |
| contractStatusChangeDate: | 2025-04-24T00:00:00+00:00 |
| energyEfficiencyFeatures: | Double Pane Windows, Heat Pump, Partial Ceiling Insulation, Partial Wall Insulation |
| listMainOfficeKeyNumeric: | 107969 |


