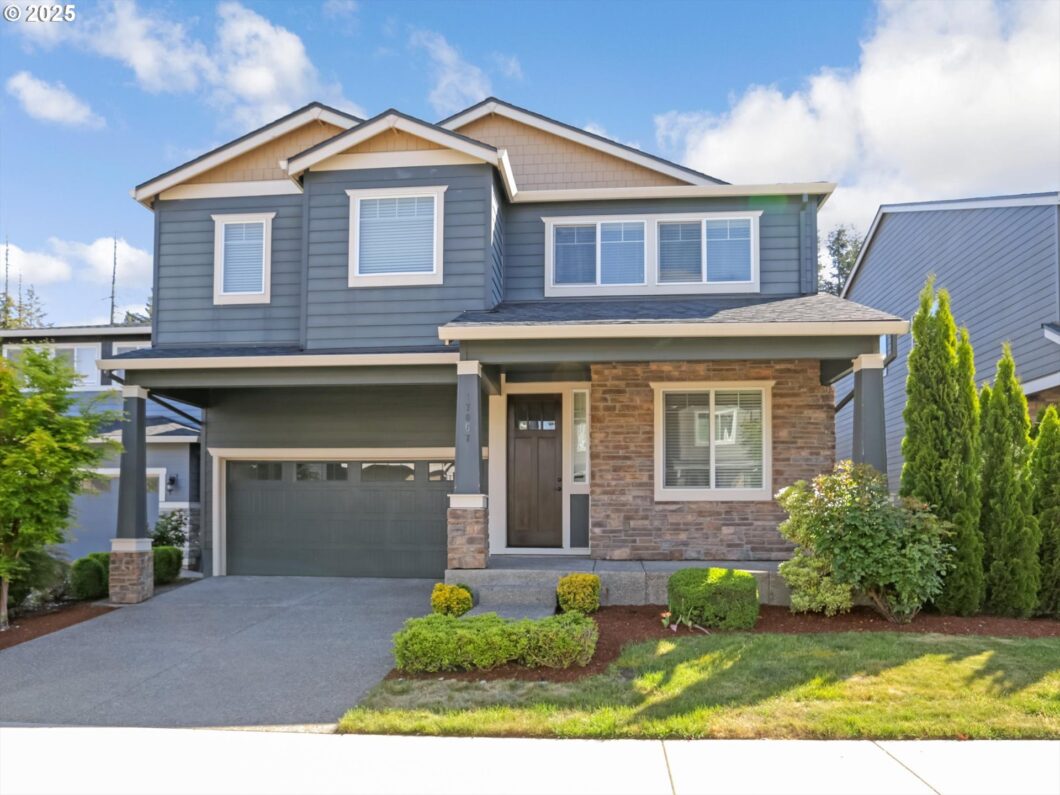
EXECPTIONAL VALUE NEXT TO PARIVAR PARK! Great schools, Spacious, Upgrades, Views, Community and an Amazing Price all come together in one of Portland’s most desirable neighborhoods in North Bethany. This stunning 6-bedroom, 3.5-bath home offers thoughtfully designed living space, backing to lush green space and just steps from Parivar Park. Ideally located on a quiet street with quick access to local employers and downtown.The open-concept main level is ideal for entertaining and everyday life, featuring engineered hardwood floors and a gorgeous kitchen with quartz countertops, a large island, soft close drawers and stainless steel appliances. A main-level bedroom offers flexibility for guests, multi-generational living, or a home office.Upstairs, the expansive primary suite provides a relaxing retreat with a luxurious ensuite and walk-in closet, complemented by three additional spacious bedrooms. The daylight basement adds a cozy family room, an additional bedroom, and a full bath — ideal for added privacy, guest quarters, media/home theatre room, or space for kids. Prewired for speakers in the living room and a full home theater system in the basement.Step outside into a beautifully finished, fully paved backyard surrounded by privacy trees, and enjoy features like a fire pit, raised vegetable beds, and peaceful green space views — perfect for entertaining or relaxing in nature.The garage has epoxy flooring and overhead storage that adds to the functional space. With many smart home features, this is is ready to move in and comes with fridge, washer & dryer.Located in a top-rated school district and surrounded by parks, trails, pickle ball courts and community amenities, this home checks every box for comfort, space, and modern living at an incredible price. Do not miss this unbeatable opportunity to own a well-appointed, nearly new home in a premium location — truly a rare find and a smart buy.
View full listing details| Price: | $899,000 |
| Address: | 17067 NW Catalpa St |
| City: | Portland |
| County: | Washington |
| State: | Oregon |
| Zip Code: | 97229 |
| MLS: | 599405071 |
| Year Built: | 2018 |
| Square Feet: | 3,442 |
| Acres: | 0.11 |
| Lot Square Feet: | 0.11 acres |
| Bedrooms: | 6 |
| Bathrooms: | 3.1 |
| Half Bathrooms: | 1 |
| roof: | Composition |
| sewer: | Public Sewer |
| vtURL: | https://my.matterport.com/show/?m=d2GQyzQMNjK |
| cooling: | Central Air |
| country: | US |
| heating: | Forced Air |
| stories: | 3 |
| taxYear: | 2024 |
| basement: | Crawl Space, Full Basement |
| photo1Url: | https://www.rmlsweb.com/webphotos/59900000/40000/0000/599405071-1-a.jpg |
| priceType: | List Price |
| appliances: | Built-in Oven, Convection Oven, Dishwasher, Disposal, Free-Standing Refrigerator, Island, Microwave, Pantry, Quartz, Range Hood |
| directions: | N on NW Kaiser, W on NW Ernst, N on NW Brugger, W on NW Catalpa |
| garageType: | Attached |
| highSchool: | Westview |
| room4Level: | Upper |
| room5Level: | Main |
| room6Level: | Lower |
| room7Level: | Upper |
| room8Level: | Upper |
| room9Level: | Main |
| disclosures: | Disclosure |
| lotFeatures: | Sloped |
| room10Level: | Lower |
| room11Level: | Main |
| room12Level: | Main |
| room13Level: | Upper |
| waterSource: | Public Water |
| daysOnMarket: | 5 |
| garageSpaces: | 2 |
| hotSheetDate: | 2025-05-15 |
| listAgentKey: | 62409 |
| listingTerms: | Call Listing Agent, Cash, Conventional |
| lotSizeRange: | 3, 000 to 4, 999 SqFt |
| mlsAreaMajor: | NW Washington Co or Sauvie Island |
| onMarketDate: | 2025-05-09T00:00:00+00:00 |
| parcelNumber: | R2196805 |
| parkingTotal: | 2 |
| listOfficeKey: | 107969 |
| associationFee: | 73 |
| listingService: | Full Service |
| standardStatus: | Pending |
| windowFeatures: | Double Pane Windows |
| fireplacesTotal: | 1 |
| fuelDescription: | Gas |
| parkingFeatures: | Driveway, On Street |
| roadSurfaceType: | Paved |
| sourceSystemKey: | 599405071 |
| taxAnnualAmount: | 9181.2 |
| viewDescription: | Park/Greenbelt, Territorial, Trees/Woods |
| elementarySchool: | Springville |
| exteriorFeatures: | Deck, Fenced, Fire Pit, Patio, Sprinkler, Yard |
| interiorFeatures: | 3rd Floor, Engineered Hardwood, Garage Door Opener, Laundry, Quartz, Soaking Tub, Tile Floor, Wall to Wall Carpet |
| offMarketDateMls: | 2025-05-14T00:00:00+00:00 |
| room4Description: | 4th Bedroom |
| room5Description: | 5th Bedroom |
| room6Description: | 6th Bedroom |
| room7Description: | 2nd Bedroom |
| room8Description: | 3rd Bedroom |
| room9Description: | Dining Room |
| sourceSystemName: | Regional Multiple Listing Service, Inc. |
| supplementNumber: | 1 |
| fireplaceFeatures: | Gas |
| foundationDetails: | Concrete Perimeter |
| listAgentLastName: | Gopalswamy |
| listMainOfficeKey: | 107969 |
| listingKeyNumeric: | 599405071 |
| lotSizeSquareFeet: | 4791 |
| offerInstructions: | Call Seller's Agent |
| originalListPrice: | 899000 |
| propertyCondition: | Resale |
| room10Description: | Family Room |
| room11Description: | Kitchen |
| room12Description: | Living Room |
| room13Description: | Primary Bedroom |
| architecturalStyle: | Traditional, Tri Level |
| listAgentFirstName: | Vijay |
| mainLevelAreaTotal: | 1125 |
| coListAgentLastName: | Peacock |
| coListMainOfficeKey: | 107969 |
| exteriorDescription: | Cement Siding, Stone |
| hotWaterDescription: | Gas |
| listingContractDate: | 2025-05-09T00:00:00+00:00 |
| lowerLevelAreaTotal: | 781 |
| streetNumberNumeric: | 17067 |
| taxLegalDescription: | BETHANY ABBEY HEIGHTS NO.2, LOT 134, ACRES 0.11 |
| upperLevelAreaTotal: | 1536 |
| associationAmenities: | Commons, Management |
| coListAgentFirstName: | Miles |
| listOfficeKeyNumeric: | 107969 |
| middleOrJuniorSchool: | Stoller |
| originatingSystemKey: | 599405071 |
| purchaseContractDate: | 2025-05-14T00:00:00+00:00 |
| accessibilityFeatures: | Garage on Main, Parking |
| bathroomsTotalInteger: | 4 |
| currentPriceForStatus: | 899000 |
| originatingSystemName: | Regional Multiple Listing Service, Inc. |
| statusChangeTimestamp: | 2025-05-15T16:11:19+00:00 |
| buildingAreaCalculated: | 2661 |
| cumulativeDaysOnMarket: | 101 |
| associationFeeFrequency: | Monthly |
| bathroomsFullLowerLevel: | 1 |
| bathroomsFullUpperLevel: | 2 |
| bathroomsTotalMainLevel: | 0.1 |
| buildingAreaDescription: | Ex Listing |
| bathroomsTotalLowerLevel: | 1.0 |
| bathroomsTotalUpperLevel: | 2.0 |
| contractStatusChangeDate: | 2025-05-14T00:00:00+00:00 |
| listMainOfficeKeyNumeric: | 107969 |
| bathroomsPartialMainLevel: | 1 |
| coListMainOfficeKeyNumeric: | 107969 |


