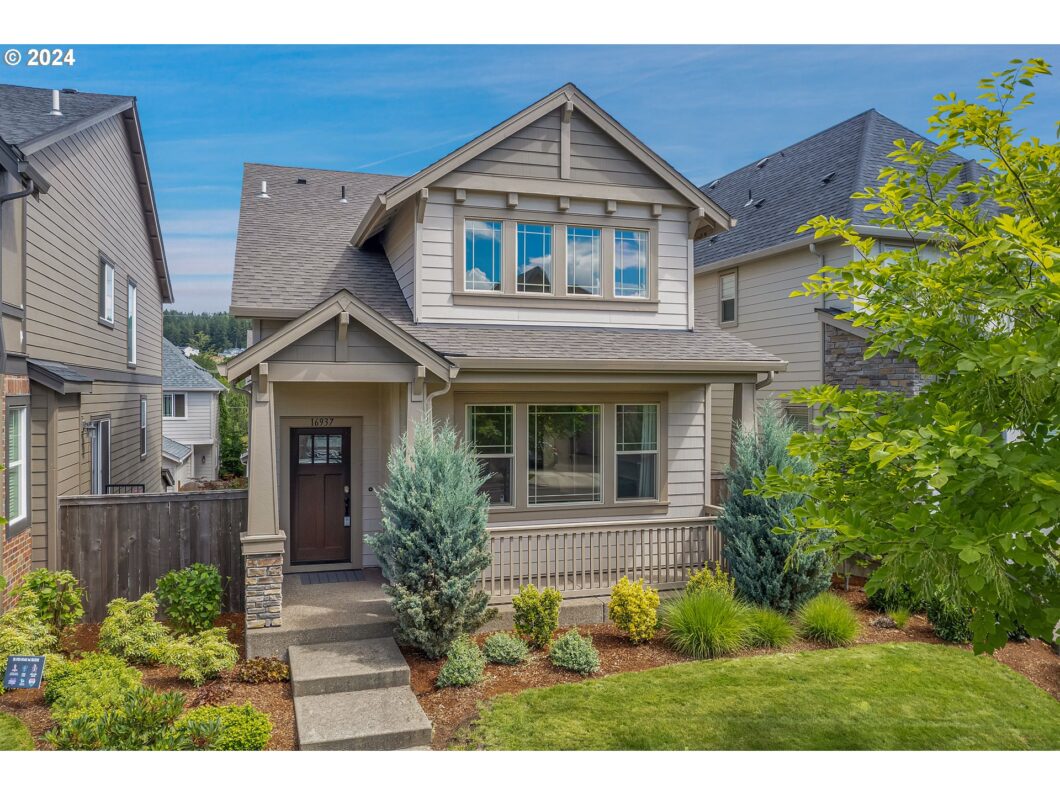
Welcome to your dream home in a prime location! This beautifully detached home features 3 bedrooms, 2.1 bathrooms, and a spacious 2-car garage. Designed with comfort and convenience in mind, the primary bedroom and laundry are conveniently located on the main level. Step into the main level to discover engineered hardwood floors that flow seamlessly throughout the open-concept living spaces. The living room boasts high ceilings and an abundance of natural light, creating an inviting atmosphere for relaxation and entertaining. The house comes fully equipped with all appliances, including a washer, dryer, and refrigerator, making this home move-in ready. Modern amenities such as a high-efficiency furnace, water heater, and central AC ensure year-round comfort and energy savings. Located just minutes from Progress Ridge and Murrayhill, you will have easy access to a variety of shopping, dining, and entertainment options. The new community clubhouse enhances your lifestyle with a gym, pool, meeting space, playgrounds, and more. Don’t miss out on this exceptional home that combines modern living with a convenient location. Schedule your showing today and experience all this property has to offer!
View full listing details| Price: | $579,900 |
| Address: | 16937 SW FRIENDLY LN |
| City: | Beaverton |
| County: | Washington |
| State: | Oregon |
| Zip Code: | 97007 |
| MLS: | 24289939 |
| Year Built: | 2018 |
| Square Feet: | 2,026 |
| Acres: | 0.06 |
| Lot Square Feet: | 0.06 acres |
| Bedrooms: | 3 |
| Bathrooms: | 2.1 |
| Half Bathrooms: | 1 |
| roof: | Composition |
| sewer: | Public Sewer |
| vtURL: | https://view.ricoh360.com/9f3a6a92-68de-46aa-950a-af9fe34daa54 |
| cooling: | Central Air |
| country: | US |
| heating: | Forced Air - 95+% |
| stories: | 3 |
| taxYear: | 2023 |
| photo1Url: | https://www.rmlsweb.com/webphotos/24200000/80000/9000/24289939-1-a.jpg |
| priceType: | List Price |
| appliances: | Dishwasher, Disposal, Free-Standing Range, Free-Standing Refrigerator, Granite, Island, Microwave, Stainless Steel Appliance(s), Tile |
| directions: | Corner of SW Scholls Ferry & SW River Terrace Blvd |
| garageType: | Attached |
| highSchool: | Mountainside |
| room4Level: | Main |
| room7Level: | Upper |
| room8Level: | Upper |
| room9Level: | Main |
| disclosures: | Disclosure |
| room11Level: | Main |
| room12Level: | Main |
| room13Level: | Main |
| waterSource: | Public Water |
| daysOnMarket: | 69 |
| garageSpaces: | 2 |
| hotSheetDate: | 2024-10-11 |
| listAgentKey: | 60428 |
| listingTerms: | Cash, Conventional, FHA, VA Loan |
| lotSizeRange: | 0K to 2, 999 SqFt |
| mlsAreaMajor: | Beaverton, Aloha |
| onMarketDate: | 2024-07-06T00:00:00+00:00 |
| parcelNumber: | R2201609 |
| parkingTotal: | 2 |
| listOfficeFax: | 503-444-9008 |
| listOfficeKey: | 107969 |
| associationFee: | 150 |
| buyerFinancing: | Conventional |
| listingService: | Full Service |
| room11Features: | Island, Microwave |
| room12Features: | Fireplace |
| standardStatus: | Closed |
| windowFeatures: | Double Pane Windows, Vinyl Frames |
| fireplacesTotal: | 1 |
| fuelDescription: | Gas |
| parkingFeatures: | Off Street |
| sourceSystemKey: | 24289939 |
| taxAnnualAmount: | 5992.06 |
| elementarySchool: | Scholls Hts |
| exteriorFeatures: | Fenced |
| interiorFeatures: | Engineered Hardwood, Garage Door Opener, Granite, High Ceilings, Laundry, Vinyl Floor, Wall to Wall Carpet, Washer/Dryer |
| offMarketDateMls: | 2024-09-13T00:00:00+00:00 |
| room4Description: | Laundry |
| room7Description: | 2nd Bedroom |
| room8Description: | 3rd Bedroom |
| room9Description: | Dining Room |
| sourceSystemName: | Regional Multiple Listing Service, Inc. |
| supplementNumber: | 1 |
| listAgentLastName: | Ng |
| listMainOfficeKey: | 107969 |
| listingKeyNumeric: | 24289939 |
| lotSizeSquareFeet: | 2613 |
| offerInstructions: | Seller's Agent Only |
| originalListPrice: | 589900 |
| previousListPrice: | 589900 |
| propertyCondition: | Approximately |
| room10Description: | Family Room |
| room11Description: | Kitchen |
| room12Description: | Living Room |
| room13Description: | Primary Bedroom |
| room4FeaturesCont: | Washer/Dryer |
| room7FeaturesCont: | Walk in Closet, Wall to Wall Carpet |
| room8FeaturesCont: | Walk in Closet, Wall to Wall Carpet |
| room9FeaturesCont: | Engineered Hardwood |
| architecturalStyle: | Craftsman |
| buyerAgentLastName: | Anderson |
| buyerMainOfficeKey: | 107969 |
| listAgentFirstName: | Timothy |
| mainLevelAreaTotal: | 1314 |
| room11FeaturesCont: | Engineered Hardwood, Free-Standing Range, Free-Standing Refrigerator, Granite |
| room12FeaturesCont: | Engineered Hardwood, High Ceilings |
| room13FeaturesCont: | Walk in Closet, Wall to Wall Carpet |
| buyerAgentFirstName: | Seth |
| exteriorDescription: | Cement Siding |
| hotWaterDescription: | Electricity |
| listingContractDate: | 2024-07-06T00:00:00+00:00 |
| lowerLevelAreaTotal: | 154 |
| streetNumberNumeric: | 16937 |
| taxLegalDescription: | RIVER TERRACE EAST, LOT 189, ACRES 0.06 |
| upperLevelAreaTotal: | 558 |
| associationAmenities: | Commons, Front Yard Landscaping, Management, Party Room, Pool, Recreation Facilities |
| listOfficeKeyNumeric: | 107969 |
| middleOrJuniorSchool: | Conestoga |
| originatingSystemKey: | 24289939 |
| purchaseContractDate: | 2024-09-13T00:00:00+00:00 |
| accessibilityFeatures: | Main Floor Bedroom w/Bath, Utility Room On Main |
| bathroomsTotalInteger: | 3 |
| currentPriceForStatus: | 565000 |
| originatingSystemName: | Regional Multiple Listing Service, Inc. |
| statusChangeTimestamp: | 2024-10-12T05:49:41+00:00 |
| bathroomsFullMainLevel: | 1 |
| buildingAreaCalculated: | 1872 |
| cumulativeDaysOnMarket: | 69 |
| soldPricePerSquareFeet: | 278.87 |
| associationFeeFrequency: | Monthly |
| bathroomsFullUpperLevel: | 1 |
| bathroomsTotalMainLevel: | 1.1 |
| buildingAreaDescription: | TRIOS |
| bathroomsTotalLowerLevel: | 0.0 |
| bathroomsTotalUpperLevel: | 1.0 |
| contractStatusChangeDate: | 2024-10-11T00:00:00+00:00 |
| listMainOfficeKeyNumeric: | 107969 |
| publicRemarksAssociation: | River Terrace East Homeowners Association managed by Nova Association Management Partners |
| bathroomsPartialMainLevel: | 1 |
| buyerMainOfficeKeyNumeric: | 107969 |
