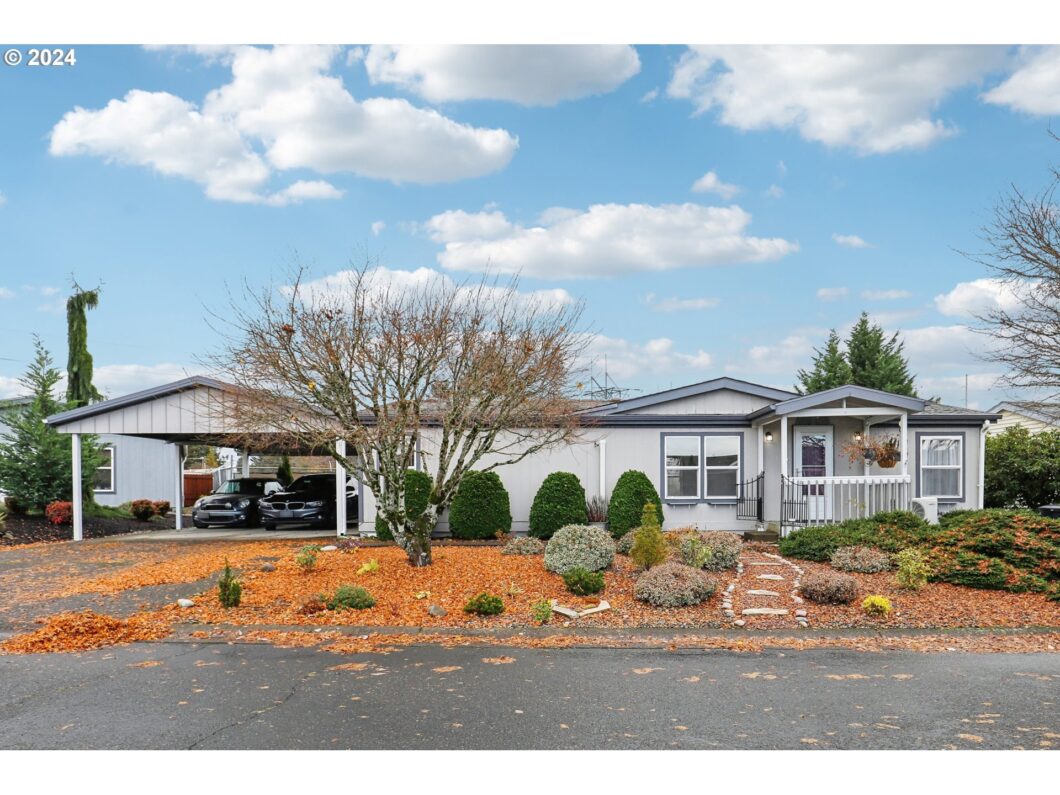
Discover your next home in the highly sought-after Cascade Estates! This spacious 3b/2ba, move-in ready home includes a private en-suite primary bedroom. Recently updated with modern appliances, LVP flooring, lighting, electrical panel, toilets, and interior & exterior doors, and a beautifully remodeled primary bathroom – this home is both clean and inviting. Enjoy the vaulted ceilings throughout, providing a bright and airy atmosphere. The backyard features raised garden beds, a tool shed, and a landscaped, fully fenced yard, perfect for outdoor activities. Located within a gated community with a centrally located common green space, this home combines convenience and comfort. Don’t miss out on this wonderful opportunity to live in a vibrant community!
View full listing details| Price: | $148,900 |
| Address: | 16500 SE 1st St 4 |
| City: | Vancouver |
| County: | Clark |
| State: | Washington |
| Zip Code: | 98684 |
| MLS: | 24347264 |
| Year Built: | 1993 |
| Square Feet: | 1,180 |
| Bedrooms: | 3 |
| Bathrooms: | 2 |
| roof: | Composition |
| sewer: | Public Sewer |
| vtURL: | https://my.matterport.com/show/?m=Czbu7heSrtf&mls=1 |
| cooling: | Mini Split |
| country: | US |
| heating: | Forced Air |
| lotRent: | 1350 |
| stories: | 1 |
| taxYear: | 2024 |
| basement: | None |
| photo1Url: | https://www.rmlsweb.com/webphotos/24300000/40000/7000/24347264-1-a.jpg |
| priceType: | List Price |
| appliances: | Dishwasher, Free-Standing Range, Free-Standing Refrigerator, Granite, Microwave, Pantry, Stainless Steel Appliance(s) |
| directions: | Enter and go to the right. 4th home on right |
| garageType: | Carport |
| highSchool: | Union |
| room7Level: | Main |
| room8Level: | Main |
| room9Level: | Main |
| disclosures: | Disclosure |
| lotFeatures: | Gated, Private Road |
| room11Level: | Main |
| room12Level: | Main |
| room13Level: | Main |
| waterSource: | Public Water |
| garageSpaces: | 2 |
| hotSheetDate: | 2025-04-30 |
| listAgentKey: | 109357 |
| listingTerms: | Cash, Conventional |
| lotSizeRange: | 0K to 2, 999 SqFt |
| mlsAreaMajor: | Clark Co: E Orchards |
| onMarketDate: | 2024-11-27T00:00:00+00:00 |
| parcelNumber: | 607663000 |
| parkingTotal: | 2 |
| listOfficeFax: | 866-557-2855 |
| listOfficeKey: | 106145 |
| rvDescription: | RV/Boat Storage |
| associationFee: | 1350 |
| listingService: | Full Service |
| room11Features: | Microwave |
| room13Features: | Bathroom |
| standardStatus: | Active |
| windowFeatures: | Vinyl Frames |
| fuelDescription: | Electricity |
| parkingFeatures: | Carport, Driveway |
| roadSurfaceType: | Paved |
| sourceSystemKey: | 24347264 |
| taxAnnualAmount: | 730.2 |
| elementarySchool: | Illahee |
| exteriorFeatures: | Fenced, Garden, Porch, Tool Shed, Yard |
| interiorFeatures: | Granite, Laundry, Luxury Vinyl Plank, Washer/Dryer |
| lotRentFrequency: | Monthly |
| room7Description: | 2nd Bedroom |
| room8Description: | 3rd Bedroom |
| room9Description: | Dining Room |
| sourceSystemName: | Regional Multiple Listing Service, Inc. |
| supplementNumber: | 2 |
| foundationDetails: | Skirting |
| listAgentLastName: | Palmquist |
| listMainOfficeKey: | 106142 |
| listingKeyNumeric: | 24347264 |
| offerInstructions: | Call Seller's Agent |
| originalListPrice: | 159000 |
| previousListPrice: | 157500 |
| propertyCondition: | Updated/Remodeled |
| room10Description: | Family Room |
| room11Description: | Kitchen |
| room12Description: | Living Room |
| room13Description: | Primary Bedroom |
| room7FeaturesCont: | Closet, Vaulted Ceiling(s), Vinyl Floor |
| room8FeaturesCont: | Closet, Vaulted Ceiling(s), Vinyl Floor |
| room9FeaturesCont: | Vaulted Ceiling(s), Vinyl Floor |
| architecturalStyle: | 1 Story, Double Wide Manufactured |
| listAgentFirstName: | Michelle |
| mainLevelAreaTotal: | 1180 |
| room11FeaturesCont: | Free-Standing Range, Free-Standing Refrigerator, Vaulted Ceiling(s), Vinyl Floor |
| room12FeaturesCont: | Vaulted Ceiling(s), Vinyl Floor |
| room13FeaturesCont: | Closet, Vaulted Ceiling(s), Vinyl Floor, Walk-in Shower |
| exteriorDescription: | Cement Siding |
| hotWaterDescription: | Electricity |
| listingContractDate: | 2024-11-27T00:00:00+00:00 |
| streetNumberNumeric: | 16500 |
| taxLegalDescription: | CASCADE PARK 004 FOR ASSESSOR USE ONLY CASCADE PARK 004 |
| listOfficeKeyNumeric: | 106145 |
| middleOrJuniorSchool: | Shahala |
| originatingSystemKey: | 24347264 |
| accessibilityFeatures: | Ground Level, Main Floor Bedroom w/Bath, One Level, Utility Room On Main |
| bathroomsTotalInteger: | 2 |
| currentPriceForStatus: | 148900 |
| originatingSystemName: | Regional Multiple Listing Service, Inc. |
| statusChangeTimestamp: | 2025-04-30T15:39:40+00:00 |
| bathroomsFullMainLevel: | 2 |
| buildingAreaCalculated: | 1180 |
| associationFeeFrequency: | Monthly |
| bathroomsTotalMainLevel: | 2.0 |
| buildingAreaDescription: | relist |
| bathroomsTotalLowerLevel: | 0.0 |
| bathroomsTotalUpperLevel: | 0.0 |
| contractStatusChangeDate: | 2024-11-27T00:00:00+00:00 |
| listMainOfficeKeyNumeric: | 106142 |


