
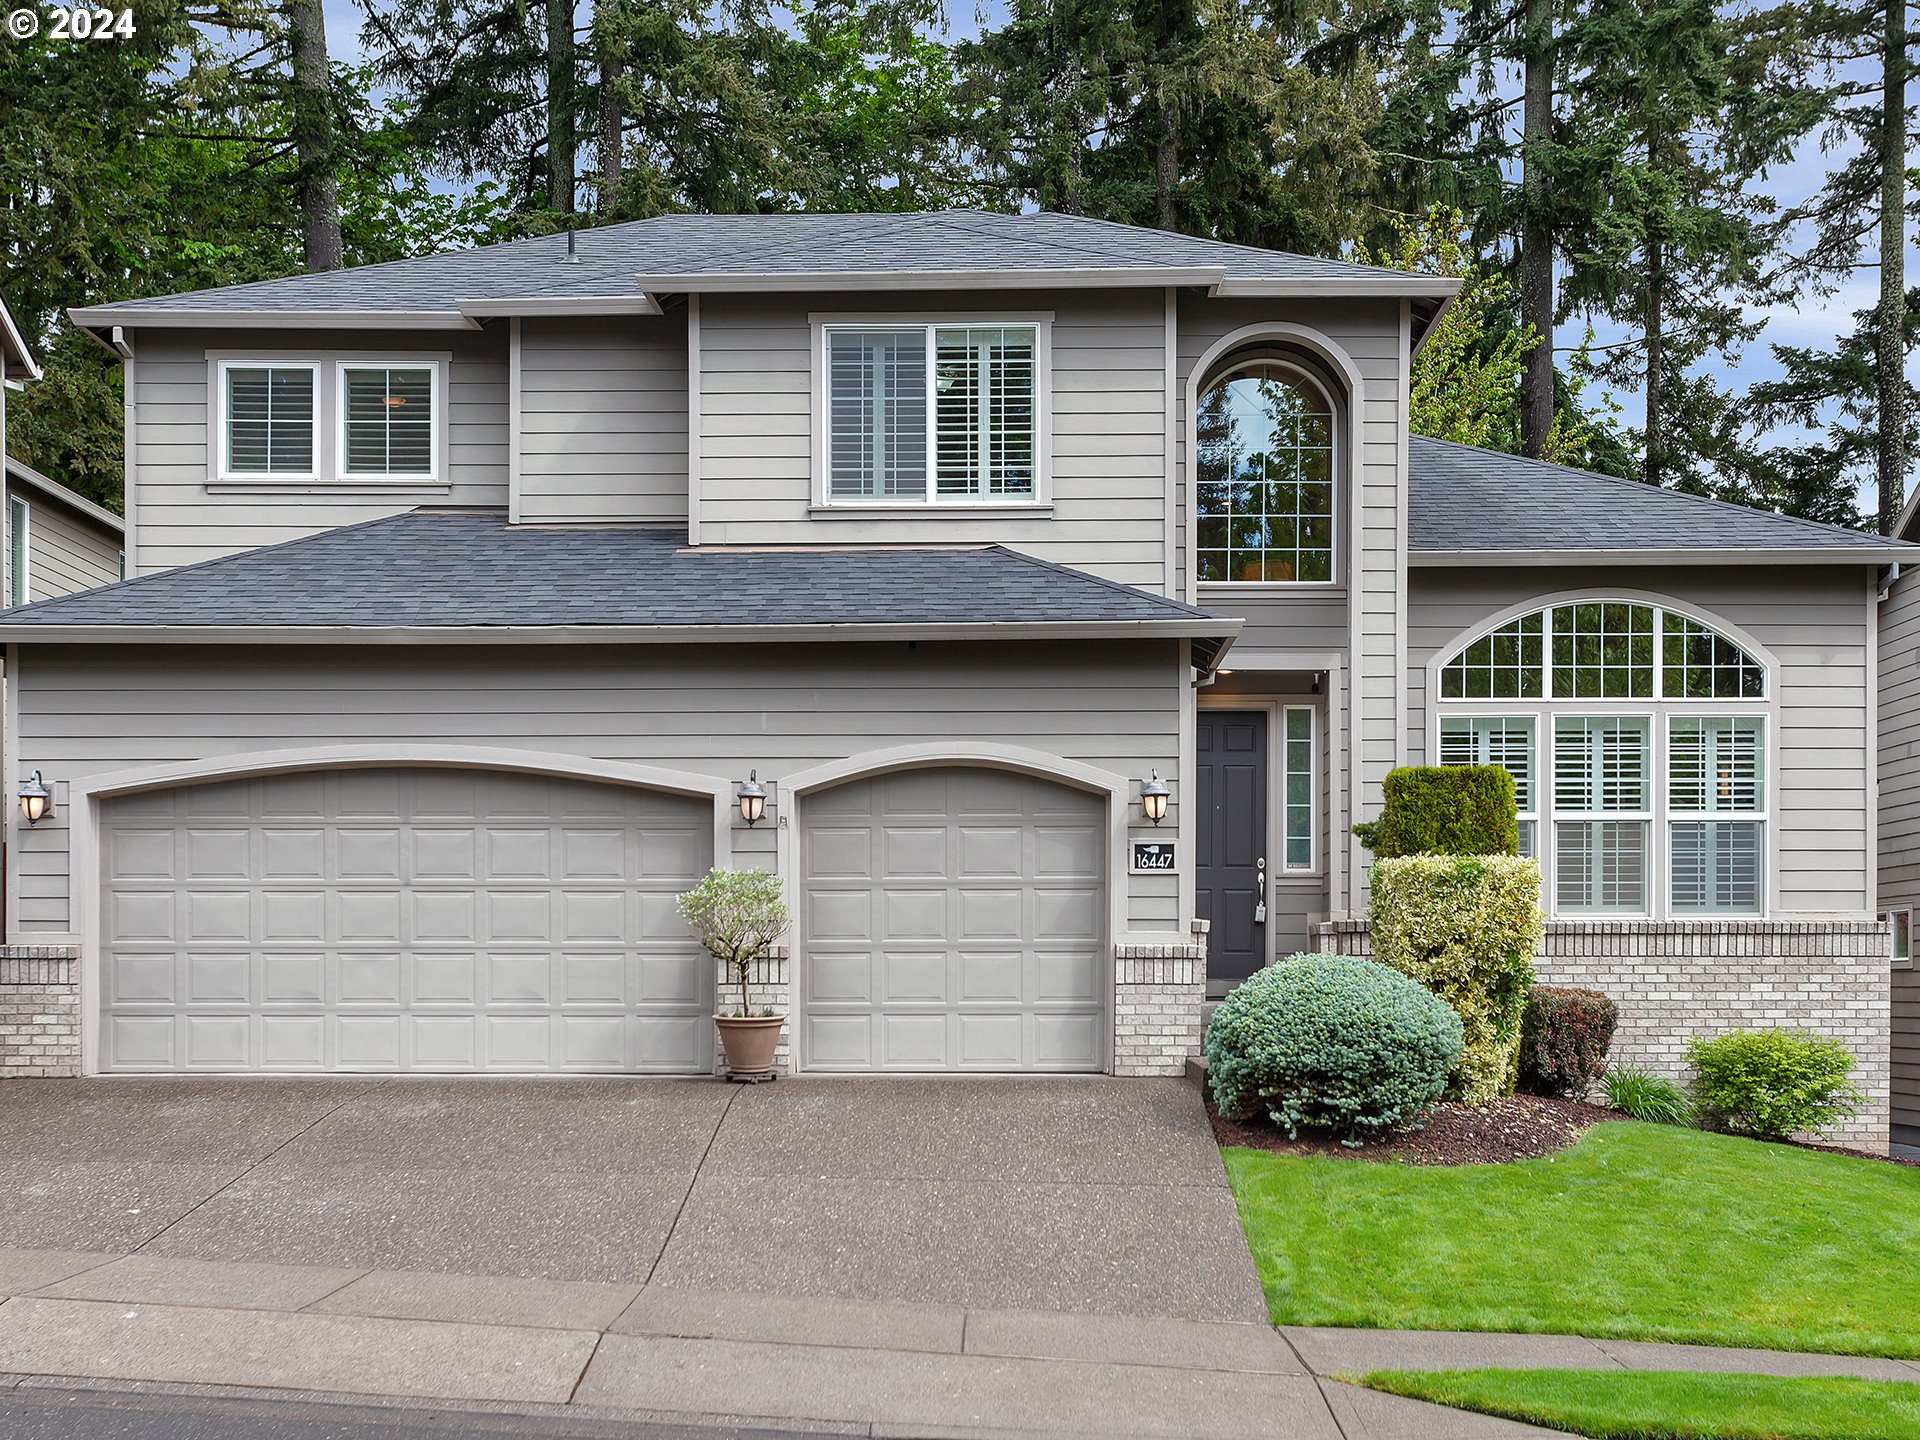
Stunning 5 bedroom 3 bath with a new roof in 2021 on a dead end street, fabulous contemporary floor plan with numerous updates, 20 foot entry with open wrought iron railing to staircase, two custom gas fireplaces, Central Air, wired for Cent Vac, Gourmet Kitchen with SS appliances, pantry, and large granite island. High ceilings through out with a fabulous primary suite with vaulted ceilings, walk in closet, and large bathroom. Large deck overlooking the flat private treed backyard that is fully fenced. Oversized side by side three car garage. Walking trails, shopping, restaurants all nearby.
View full listing details| Price: | $889,900 |
| Address: | 16447 SW SNOWY OWL LN |
| City: | Beaverton |
| County: | Washington |
| State: | Oregon |
| Subdivision: | Murray Ridge |
| MLS: | 24686011 |
| Square Feet: | 3,081 |
| Acres: | 0.170 |
| Lot Square Feet: | 0.170 acres |
| Bedrooms: | 5 |
| Bathrooms: | 3 |
| stories: | 2 |
| taxYear: | 2023 |
| room4Area: | 132 |
| room5Area: | 90 |
| room7Area: | 156 |
| room8Area: | 144 |
| room9Area: | 140 |
| directions: | Scholls Ferry North on 155th to Snowy Owl |
| garageType: | Attached, Oversized |
| highSchool: | Mountainside |
| room10Area: | 210 |
| room11Area: | 156 |
| room12Area: | 144 |
| room13Area: | 300 |
| room4Level: | Upper |
| room4Width: | 11 |
| room5Level: | Main |
| room5Width: | 6 |
| room7Level: | Main |
| room7Width: | 12 |
| room8Level: | Upper |
| room8Width: | 12 |
| room9Level: | Main |
| room9Width: | 10 |
| disclosures: | Disclosure |
| room10Level: | Main |
| room10Width: | 14 |
| room11Level: | Main |
| room11Width: | 12 |
| room12Level: | Upper |
| room12Width: | 12 |
| room13Level: | Upper |
| room13Width: | 15 |
| room4Length: | 12 |
| room5Length: | 15 |
| room7Length: | 13 |
| room8Length: | 12 |
| room9Length: | 14 |
| listingTerms: | Cash, Conventional |
| lotSizeRange: | 7, 000 to 9, 999 SqFt |
| room10Length: | 15 |
| room11Length: | 13 |
| room12Length: | 12 |
| room13Length: | 20 |
| buyerFinancing: | Cash |
| room13Features: | Ceiling Fan |
| windowFeatures: | Vinyl Frames |
| fuelDescription: | Gas |
| roadSurfaceType: | Concrete |
| taxAnnualAmount: | 9261.47 |
| viewDescription: | Territorial, Trees/Woods |
| elementarySchool: | Scholls Hts |
| room4Description: | 5th Bedroom |
| room5Description: | Entry |
| room7Description: | 2nd Bedroom |
| room8Description: | 3rd Bedroom |
| room9Description: | Dining Room |
| supplementNumber: | 1 |
| propertyCondition: | Resale |
| room10Description: | Family Room |
| room11Description: | Kitchen |
| room12Description: | Living Room |
| room13Description: | Primary Bedroom |
| room7FeaturesCont: | High Ceilings |
| mainLevelAreaTotal: | 1475 |
| room13FeaturesCont: | Suite, Vaulted Ceiling(s) |
| exteriorDescription: | Brick, Cement Siding |
| hotWaterDescription: | Gas |
| internetServiceType: | Cable |
| upperLevelAreaTotal: | 1606 |
| middleOrJuniorSchool: | Conestoga |
| currentPriceForStatus: | 872500 |
| bathroomsFullMainLevel: | 1 |
| buildingAreaCalculated: | 3081 |
| associationFeeFrequency: | Annually |
| bathroomsFullUpperLevel: | 2 |
| bathroomsTotalMainLevel: | 1.0 |
| buildingAreaDescription: | Trio |
| bathroomsTotalLowerLevel: | 0.0 |
| bathroomsTotalUpperLevel: | 2.0 |
Please sign up for a Listing Manager account below to inquire about this listing