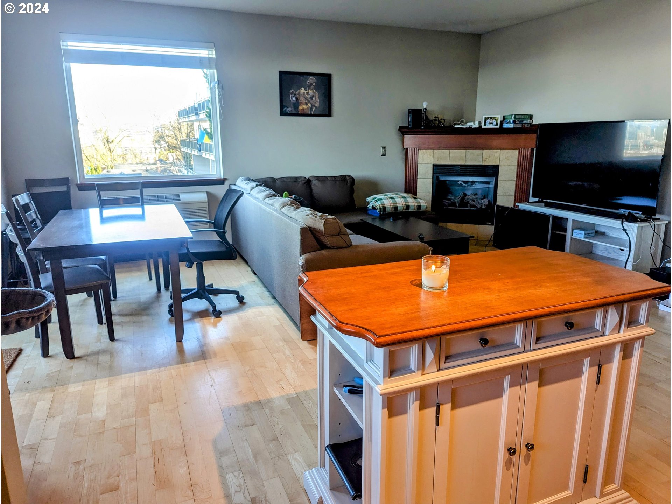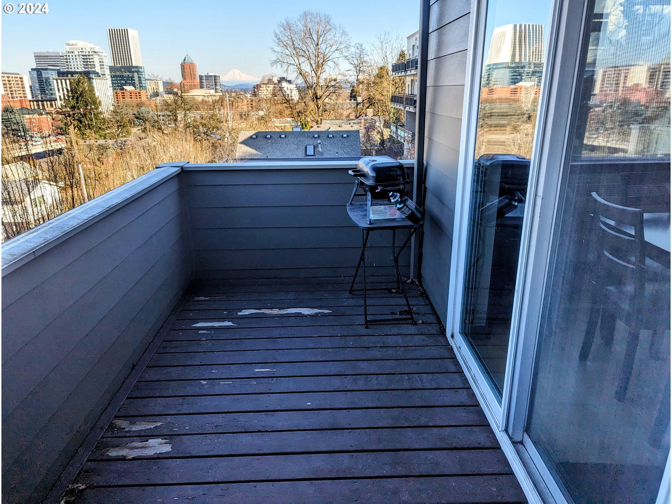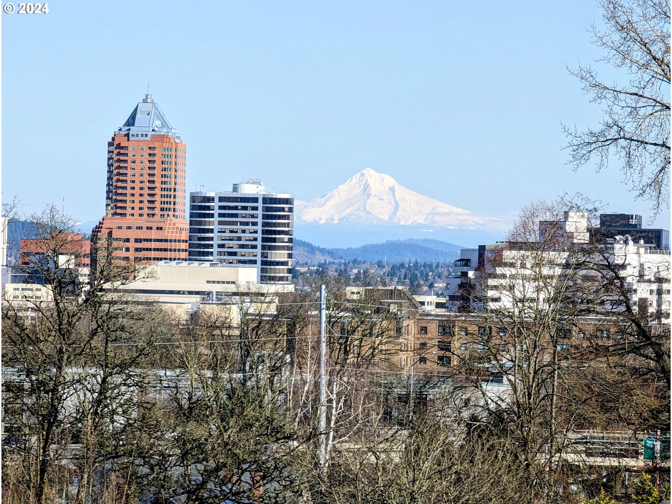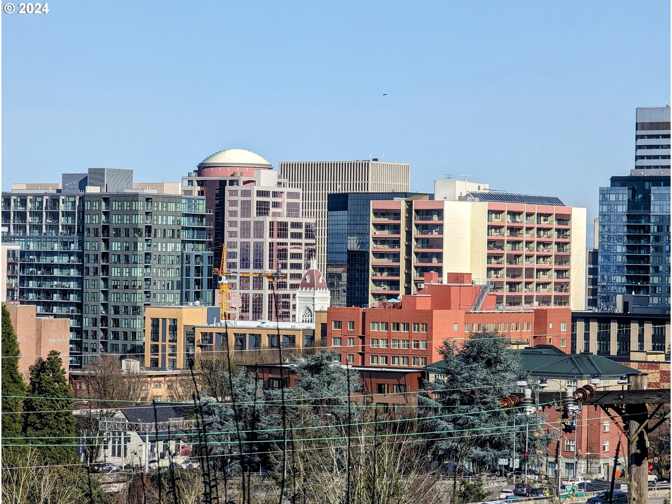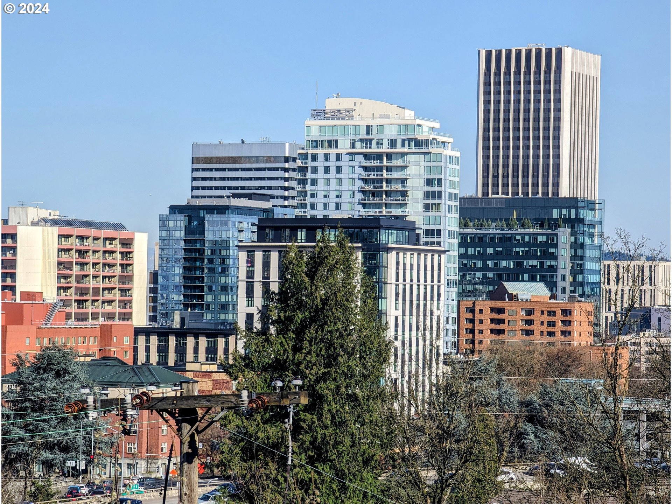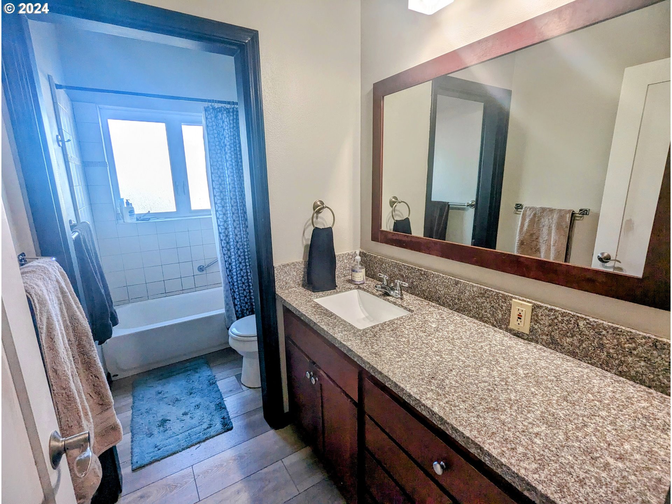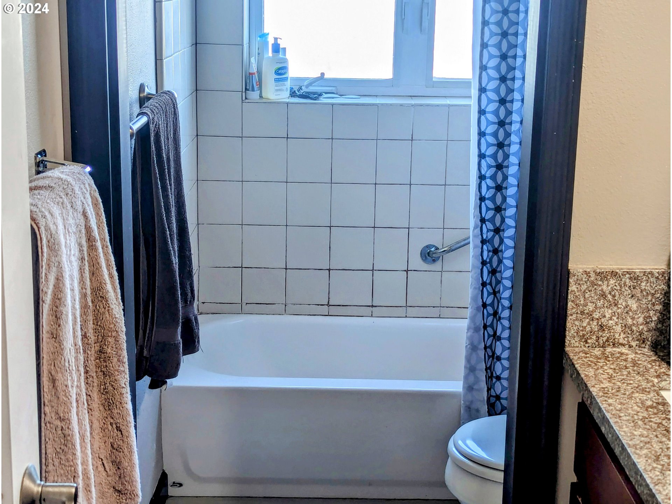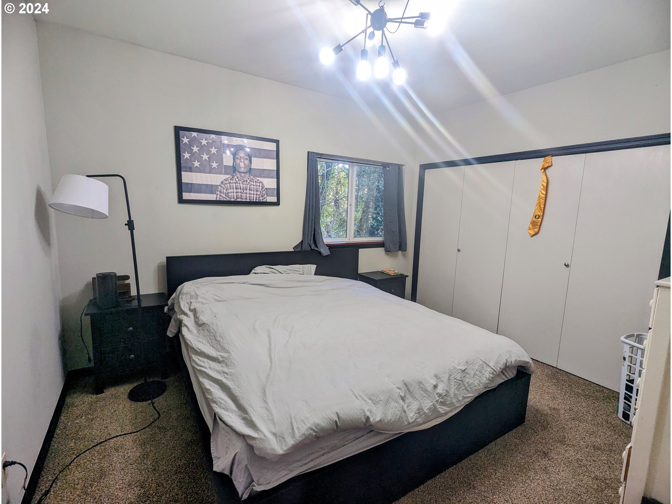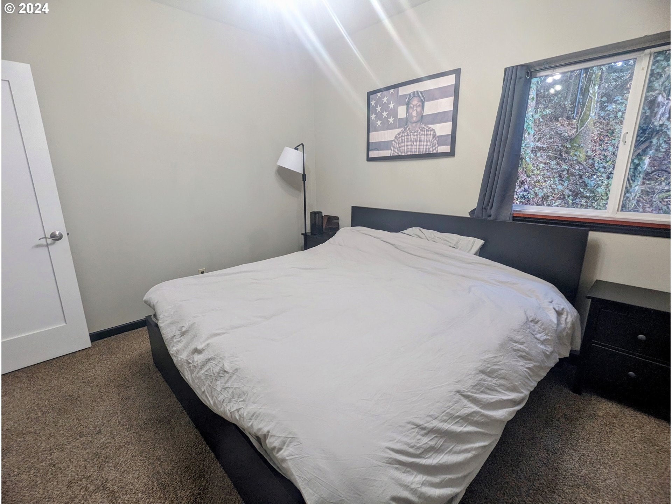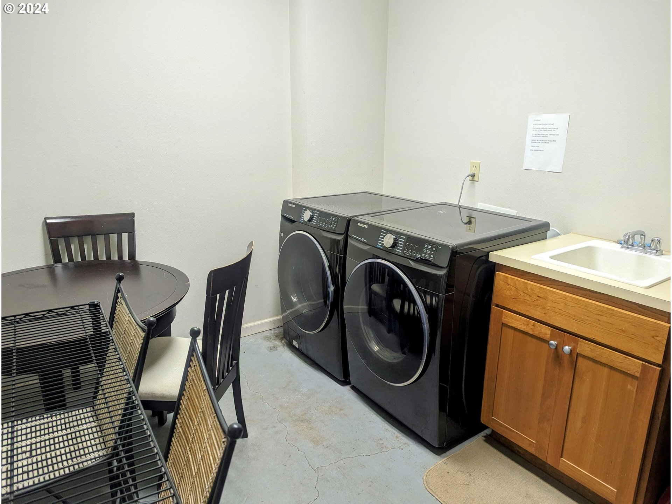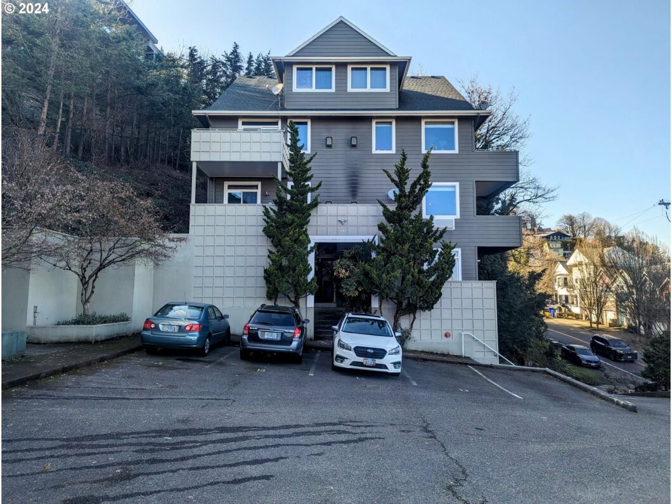
An urban oasis in the heart of Goose Hollow! This updated condo offers breathtaking panoramic views of the vibrant city skyline and of majestic Mt. Hood. Experience the airy ambiance of this light-filled space, enhanced by high ceilings and an inviting open floor plan with a gas fireplace. The recently updated kitchen boasts granite countertops and seamlessly flows into the open concept living space. The covered deck off the dining room is where stunning views await. All this and convenient to downtown Portland, scenic West Hills, Portland State University, Providence Park, farmer’s market, and the streetcar to OHSU. HOA dues are only $214 per month. The secure building offers assigned deeded parking a generous storage unit for your liking. With no rental cap, this condo presents a fantastic investment opportunity as well!
View full listing details| Price: | $284,950 |
| Address: | 1640 SW MONTGOMERY ST |
| City: | Portland |
| County: | Multnomah |
| State: | Oregon |
| Zip Code: | 97201 |
| MLS: | 24038643 |
| Year Built: | 2001 |
| Square Feet: | 668 |
| Bedrooms: | 1 |
| Bathrooms: | 1 |
| stories: | 1 |
| taxYear: | 2023 |
| room9Area: | 91 |
| directions: | South on SW 13th Ave, Rt on SW Montgomery St. |
| highSchool: | Lincoln |
| rentAmount: | 1643 |
| room11Area: | 108 |
| room12Area: | 156 |
| room13Area: | 156 |
| room9Level: | Main |
| room9Width: | 7 |
| disclosures: | Disclosure |
| room11Level: | Main |
| room11Width: | 9 |
| room12Level: | Main |
| room12Width: | 12 |
| room13Level: | Main |
| room13Width: | 12 |
| room9Length: | 13 |
| waterSource: | Public Water |
| daysOnMarket: | 96 |
| listingTerms: | Cash, Conventional, VA Loan |
| mlsAreaMajor: | Portland NW/ SW/ S, Raleigh Hills |
| room11Length: | 12 |
| room12Length: | 13 |
| room13Length: | 13 |
| unitLocation: | Upper Floor |
| optionalLevel: | Main |
| room9Features: | Hardwood Floors |
| room11Features: | Gas Appliances |
| room12Features: | Fireplace, Hardwood Floors |
| windowFeatures: | Double Pane Windows, Vinyl Frames |
| fuelDescription: | Gas |
| taxAnnualAmount: | 5109.08 |
| viewDescription: | City, Mountain(s), Territorial |
| elementarySchool: | Ainsworth |
| exteriorFeatures: | Covered Deck |
| room9Description: | Dining Room |
| supplementNumber: | 2 |
| propertyCondition: | Approximately |
| room10Description: | Family Room |
| room11Description: | Kitchen |
| room12Description: | Living Room |
| room13Description: | Primary Bedroom |
| architecturalStyle: | NW Contemporary |
| mainLevelAreaTotal: | 668 |
| room11FeaturesCont: | Granite |
| room13FeaturesCont: | Closet |
| condominiumDeckArea: | 78 |
| exteriorDescription: | Wood Siding |
| hotWaterDescription: | Gas |
| internetServiceType: | Cable |
| condominiumFloorPlan: | One Level |
| condominiumUnitLevel: | 2 |
| middleOrJuniorSchool: | West Sylvan |
| condominiumGarageType: | Deeded |
| condominiumParkingTax: | 0.00 |
| currentPriceForStatus: | 284950 |
| bathroomsFullMainLevel: | 1 |
| buildingAreaCalculated: | 668 |
| condominiumWasherDryer: | Shared |
| associationFeeFrequency: | Monthly |
| bathroomsTotalMainLevel: | 1.0 |
| buildingAreaDescription: | County |
| bathroomsTotalLowerLevel: | 0.0 |
| bathroomsTotalUpperLevel: | 0.0 |
| condominiumStorageUnitNo: | C |
| condominiumDeckDimensions: | 13x6 |
| condominiumUnitsInComplex: | 10 |