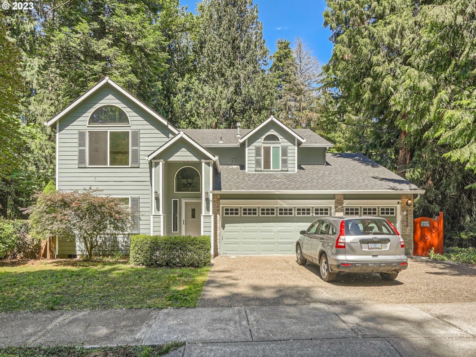
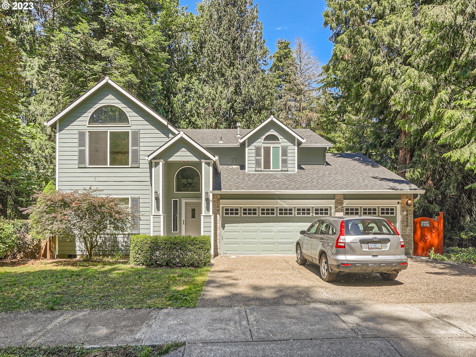
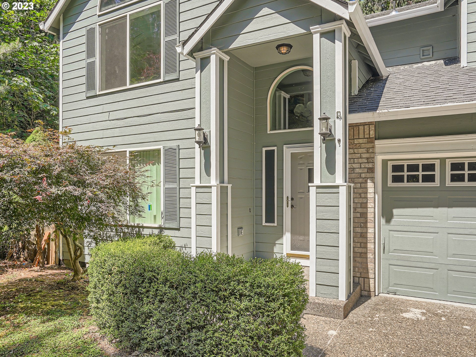
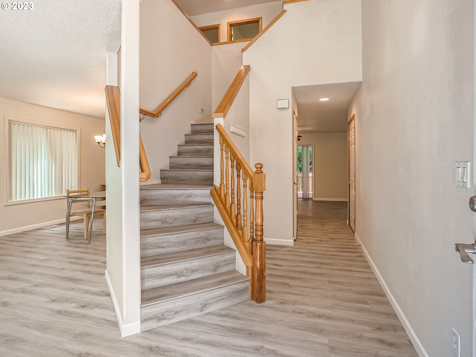
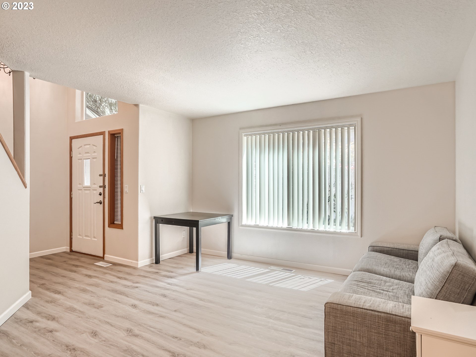
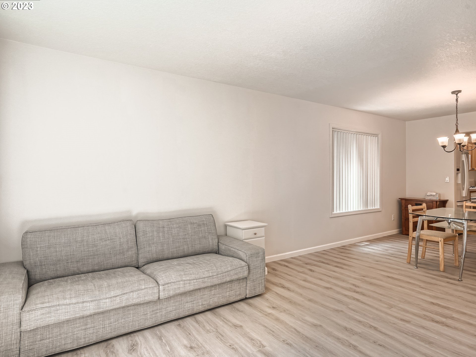
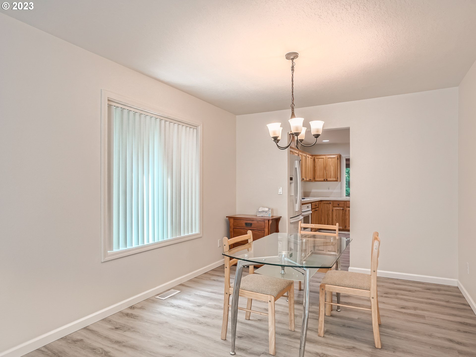
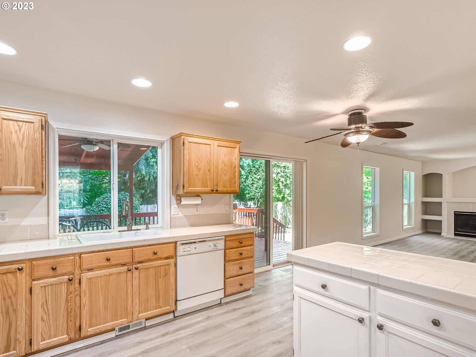
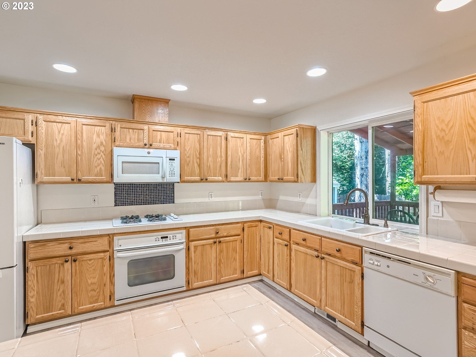
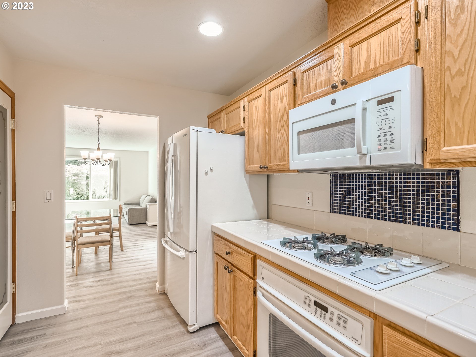
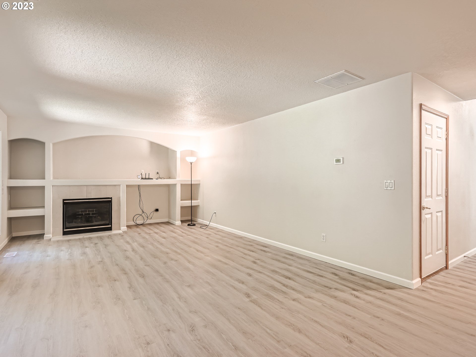
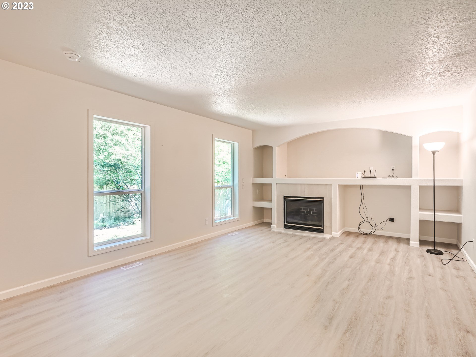
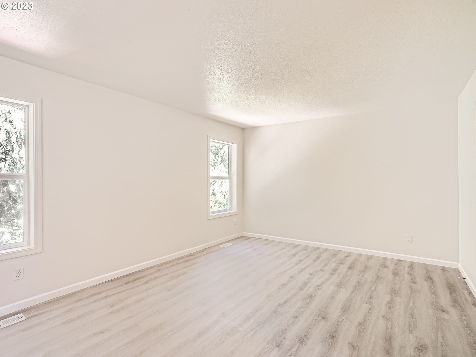
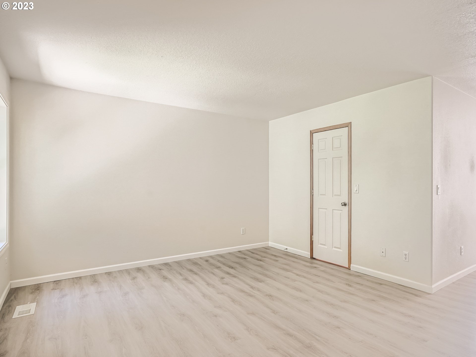
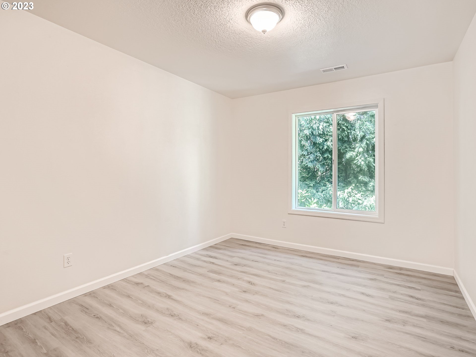
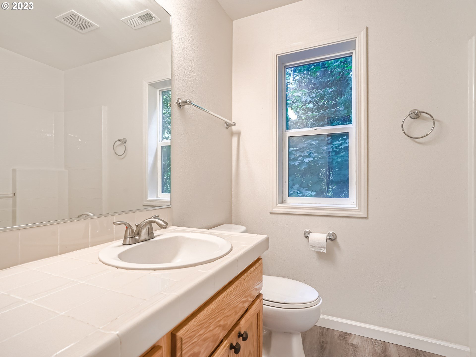
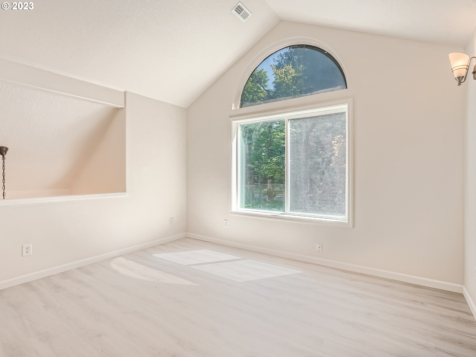
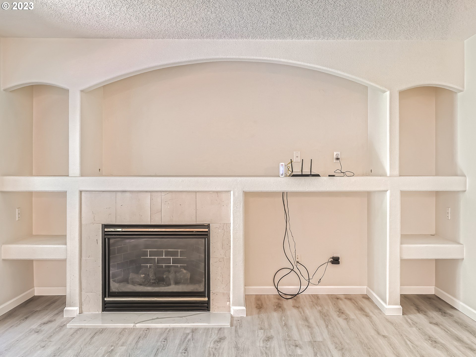
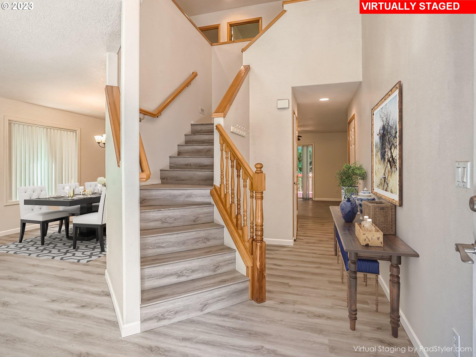
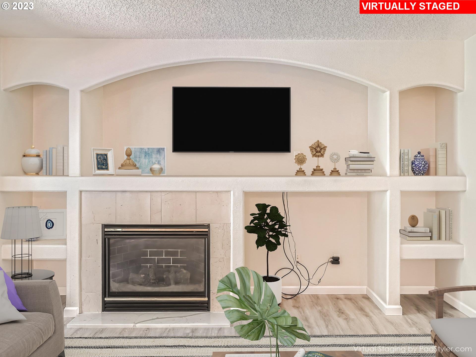
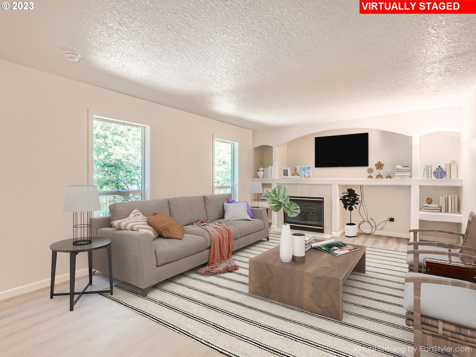
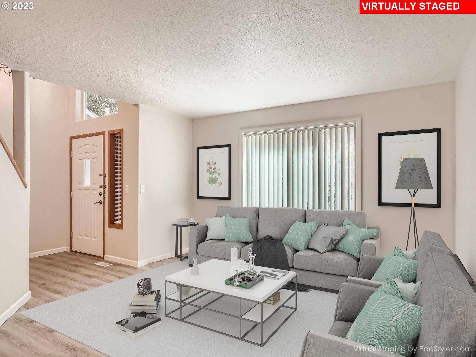
Move-in ready home located in a tranquil and peaceful community. Minutes away from the freeway, Costco, PDX Airport. A cozy family room adorned with a charming gas fireplace, the family room offers a peaceful view of the fully fenced backyard, creating a serene and private atmosphere. This home boasts several recent upgrades, including new deck paint, new flooring throughout, and stylish new interior and exterior paint. A delightful walking trail is conveniently located behind the house.
View full listing details| Price: | $598,000 |
| Address: | 16329 NE FARGO ST |
| City: | Portland |
| County: | Multnomah |
| State: | Oregon |
| Subdivision: | WIL-Wilkes Community Group |
| MLS: | 23138209 |
| Square Feet: | 2,404 |
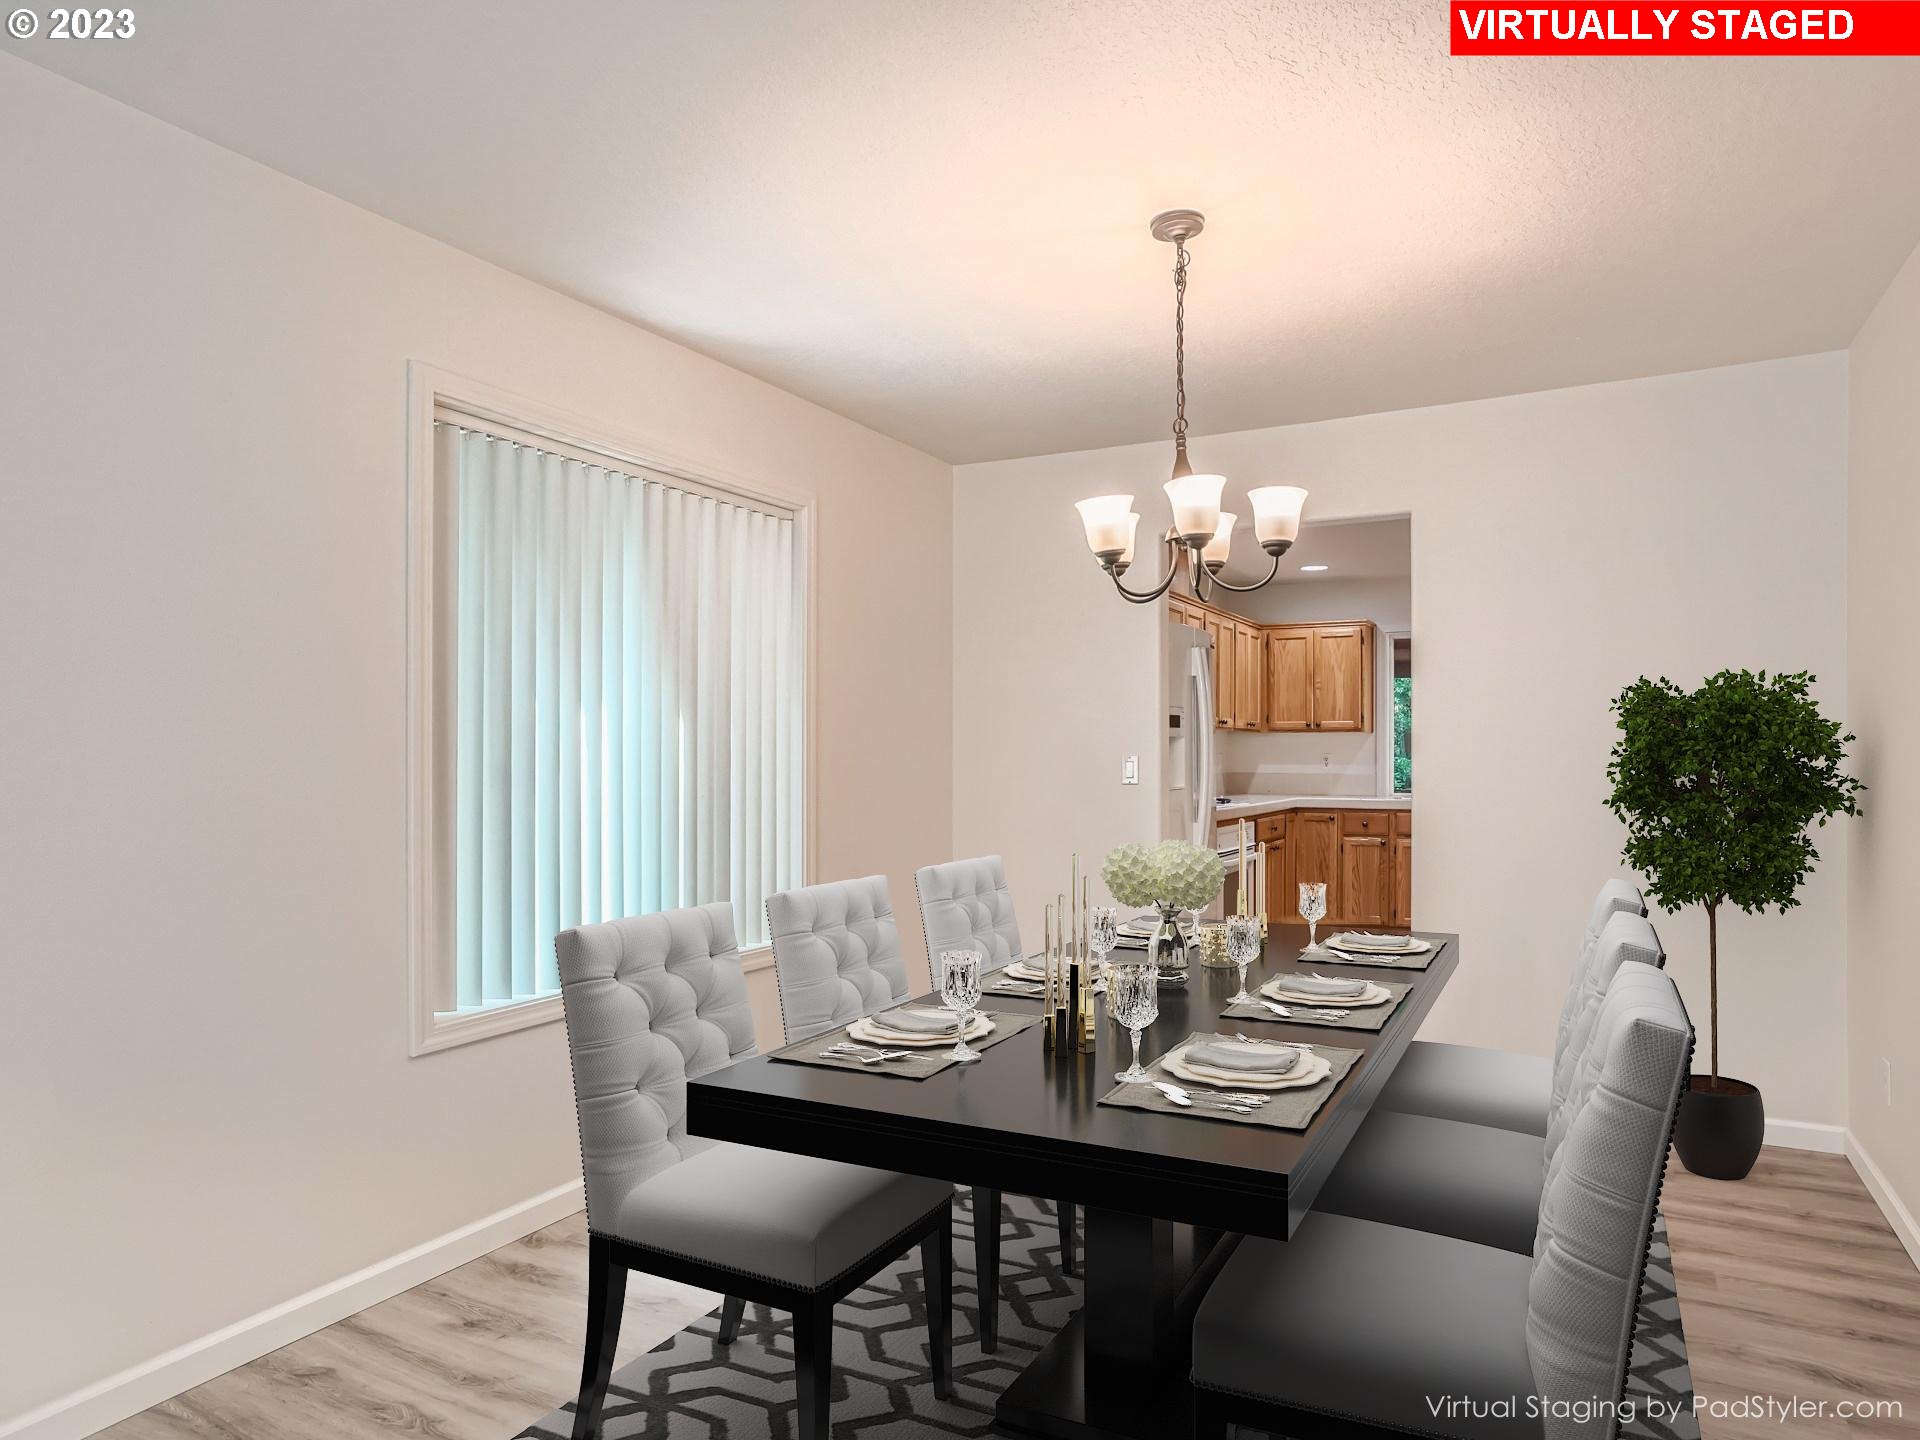
| Acres: | 0.140 |
| Lot Square Feet: | 0.140 acres |
| Bedrooms: | 3 |
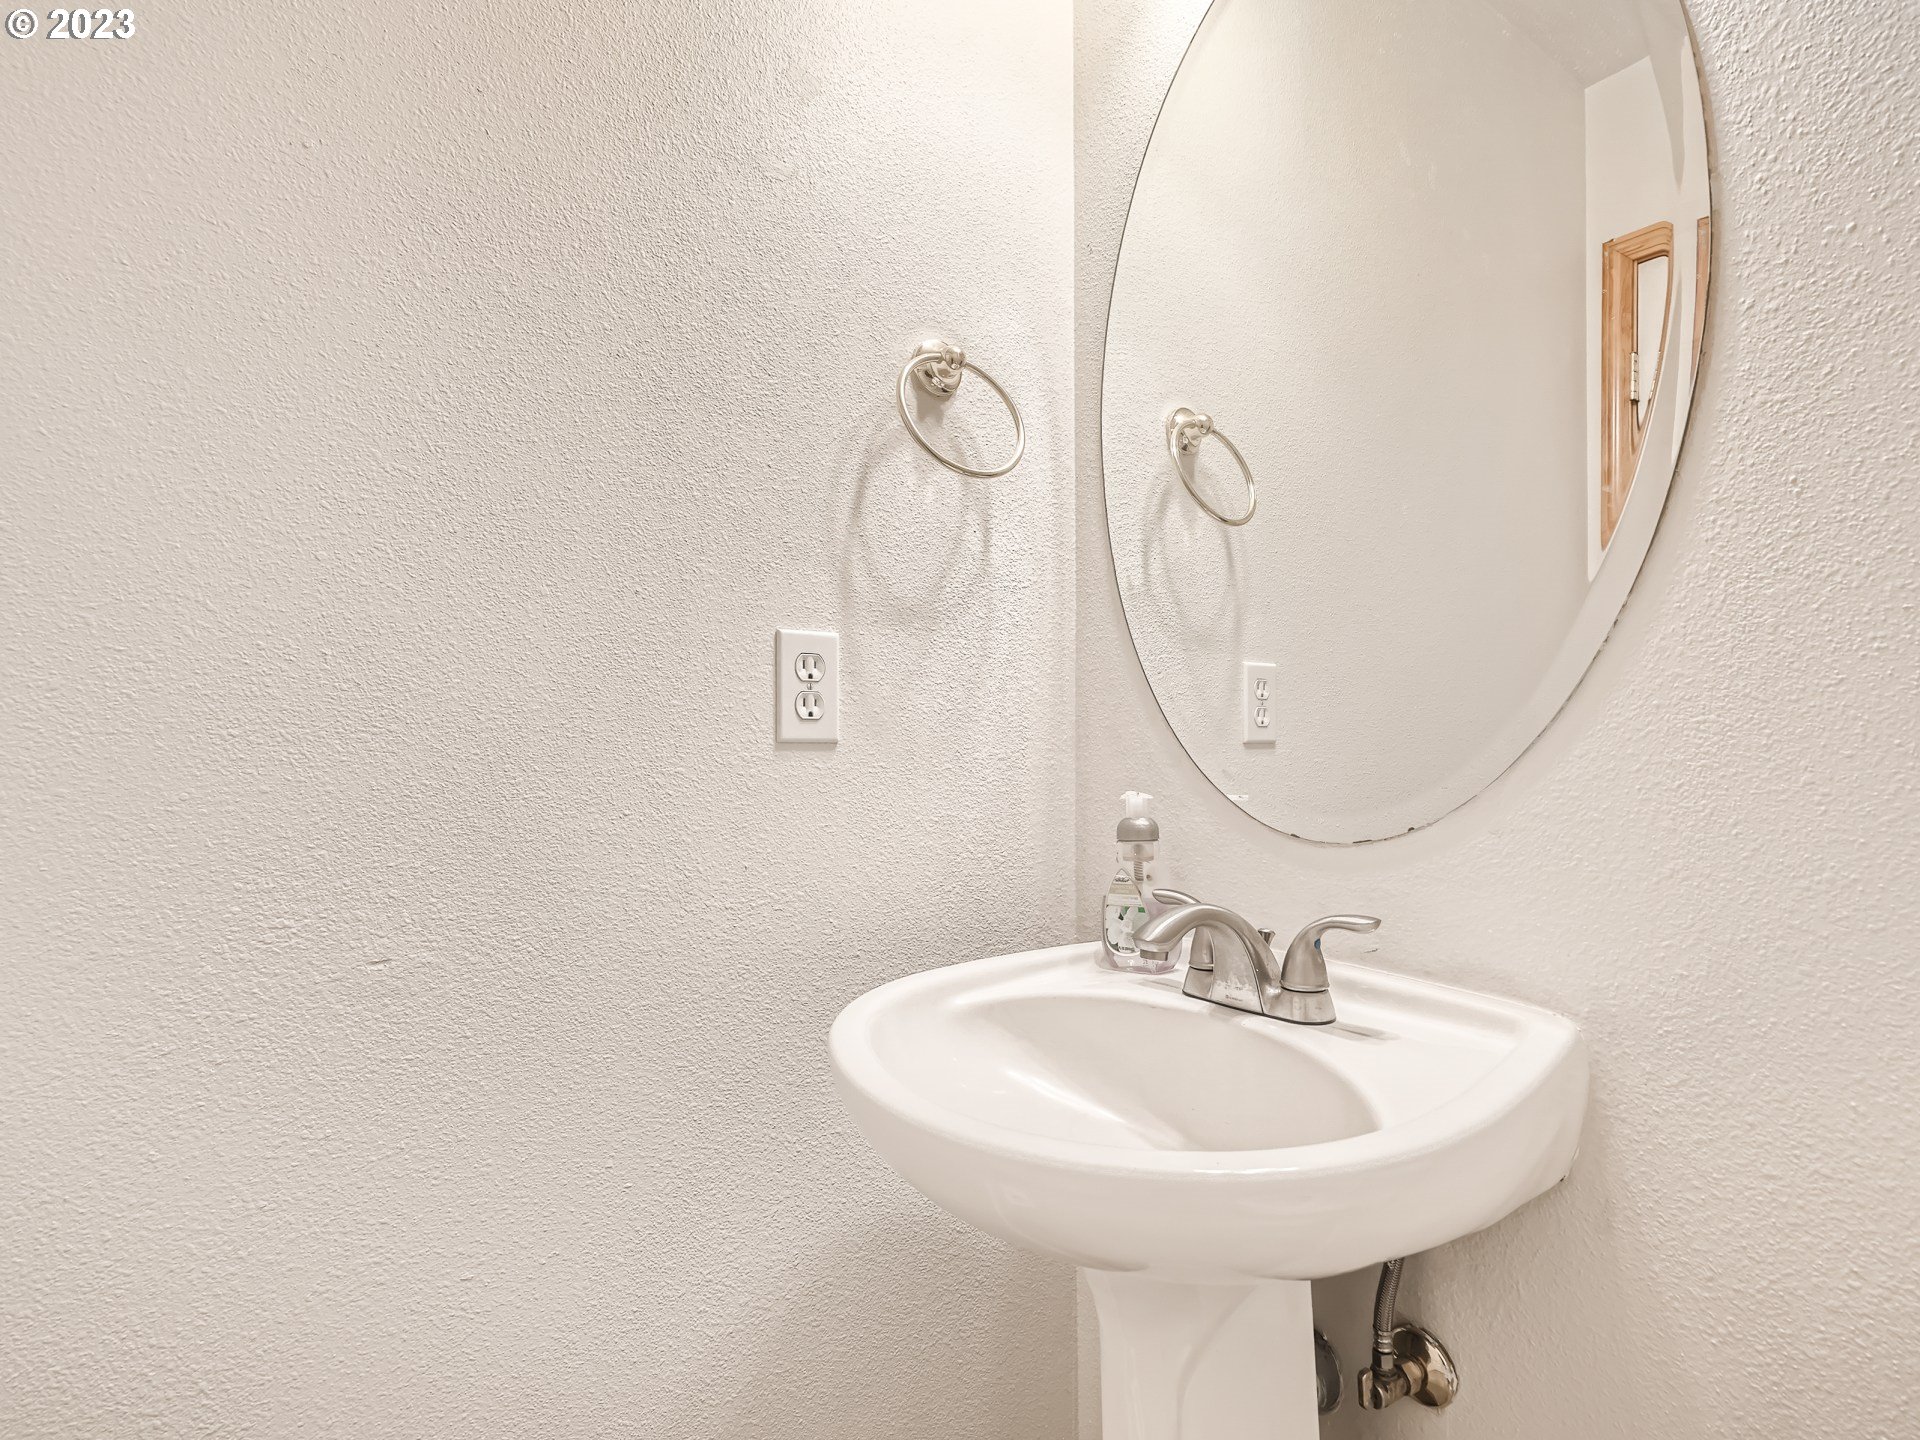
| Bathrooms: | 2.1 |
| Half Bathrooms: | 1 |
| stories: | 2 |
| taxYear: | 2023 |
| room4Area: | 110 |
| room5Area: | 64 |
| room7Area: | 156 |
| room8Area: | 120 |
| room9Area: | 120 |
| directions: | From Halsey, North on 162nd then East on Fargo |
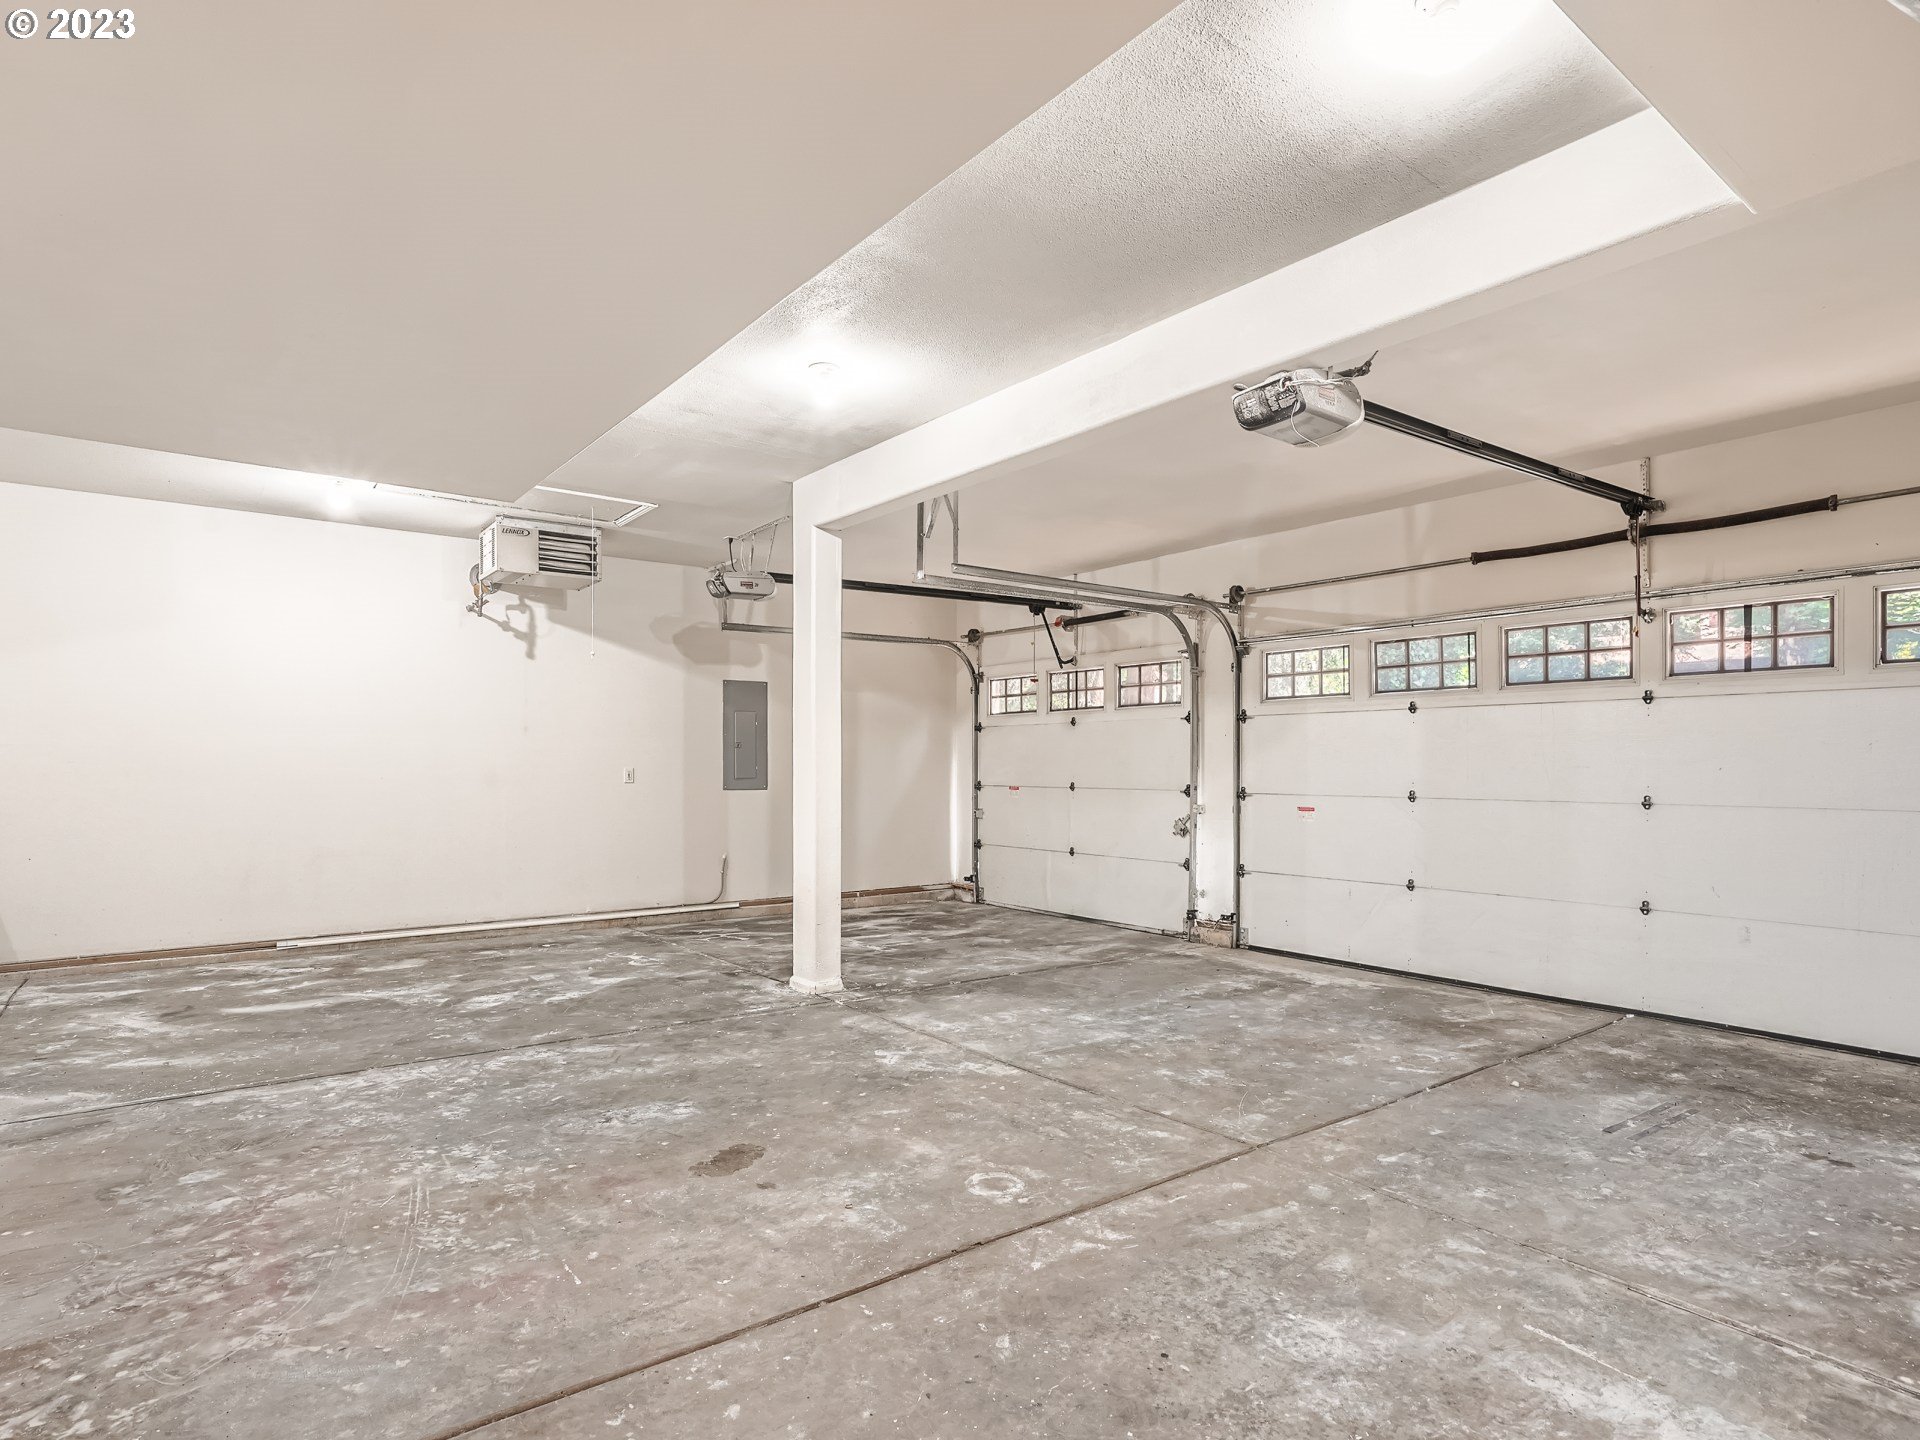
| garageType: | Attached, Extra Deep, Tandem |
| highSchool: | Reynolds |
| room10Area: | 260 |
| room11Area: | 280 |
| room12Area: | 120 |
| room13Area: | 221 |
| room4Level: | Upper |
| room4Width: | 10 |
| room5Level: | Upper |
| room5Width: | 8 |
| room7Level: | Upper |
| room7Width: | 12 |
| room8Level: | Upper |
| room8Width: | 10 |
| room9Level: | Main |
| room9Width: | 10 |
| disclosures: | Disclosure |
| room10Level: | Main |
| room10Width: | 13 |
| room11Level: | Main |
| room11Width: | 14 |
| room12Level: | Main |
| room12Width: | 10 |
| room13Level: | Upper |
| room13Width: | 13 |
| room4Length: | 11 |
| room5Length: | 8 |
| room7Length: | 13 |
| room8Length: | 12 |
| room9Length: | 12 |
| listingTerms: | Cash, Conventional, FHA, VA Loan |
| lotSizeRange: | 5, 000 to 6, 999 SqFt |
| room10Length: | 20 |
| room11Length: | 20 |
| room12Length: | 12 |
| room13Length: | 17 |
| fuelDescription: | Gas |
| taxAnnualAmount: | 6596.21 |
| elementarySchool: | Wilkes |
| room4Description: | Loft |
| room5Description: | Nook |
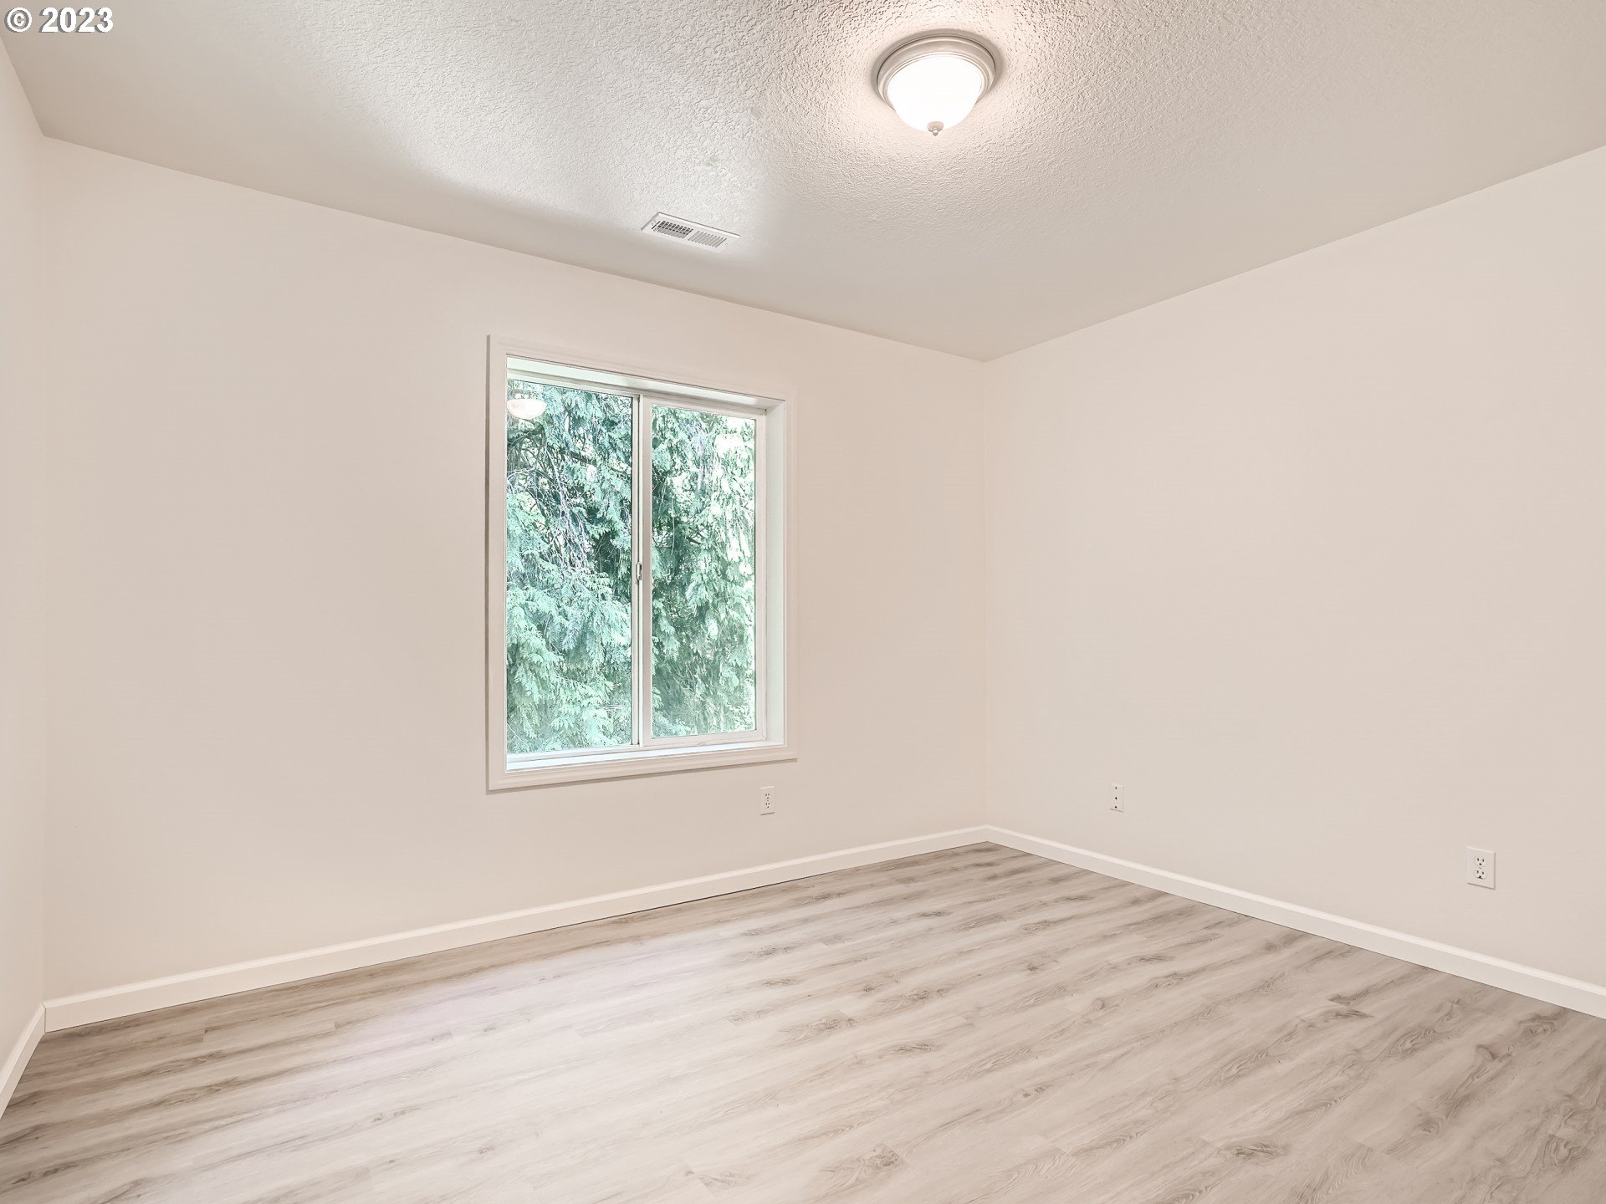
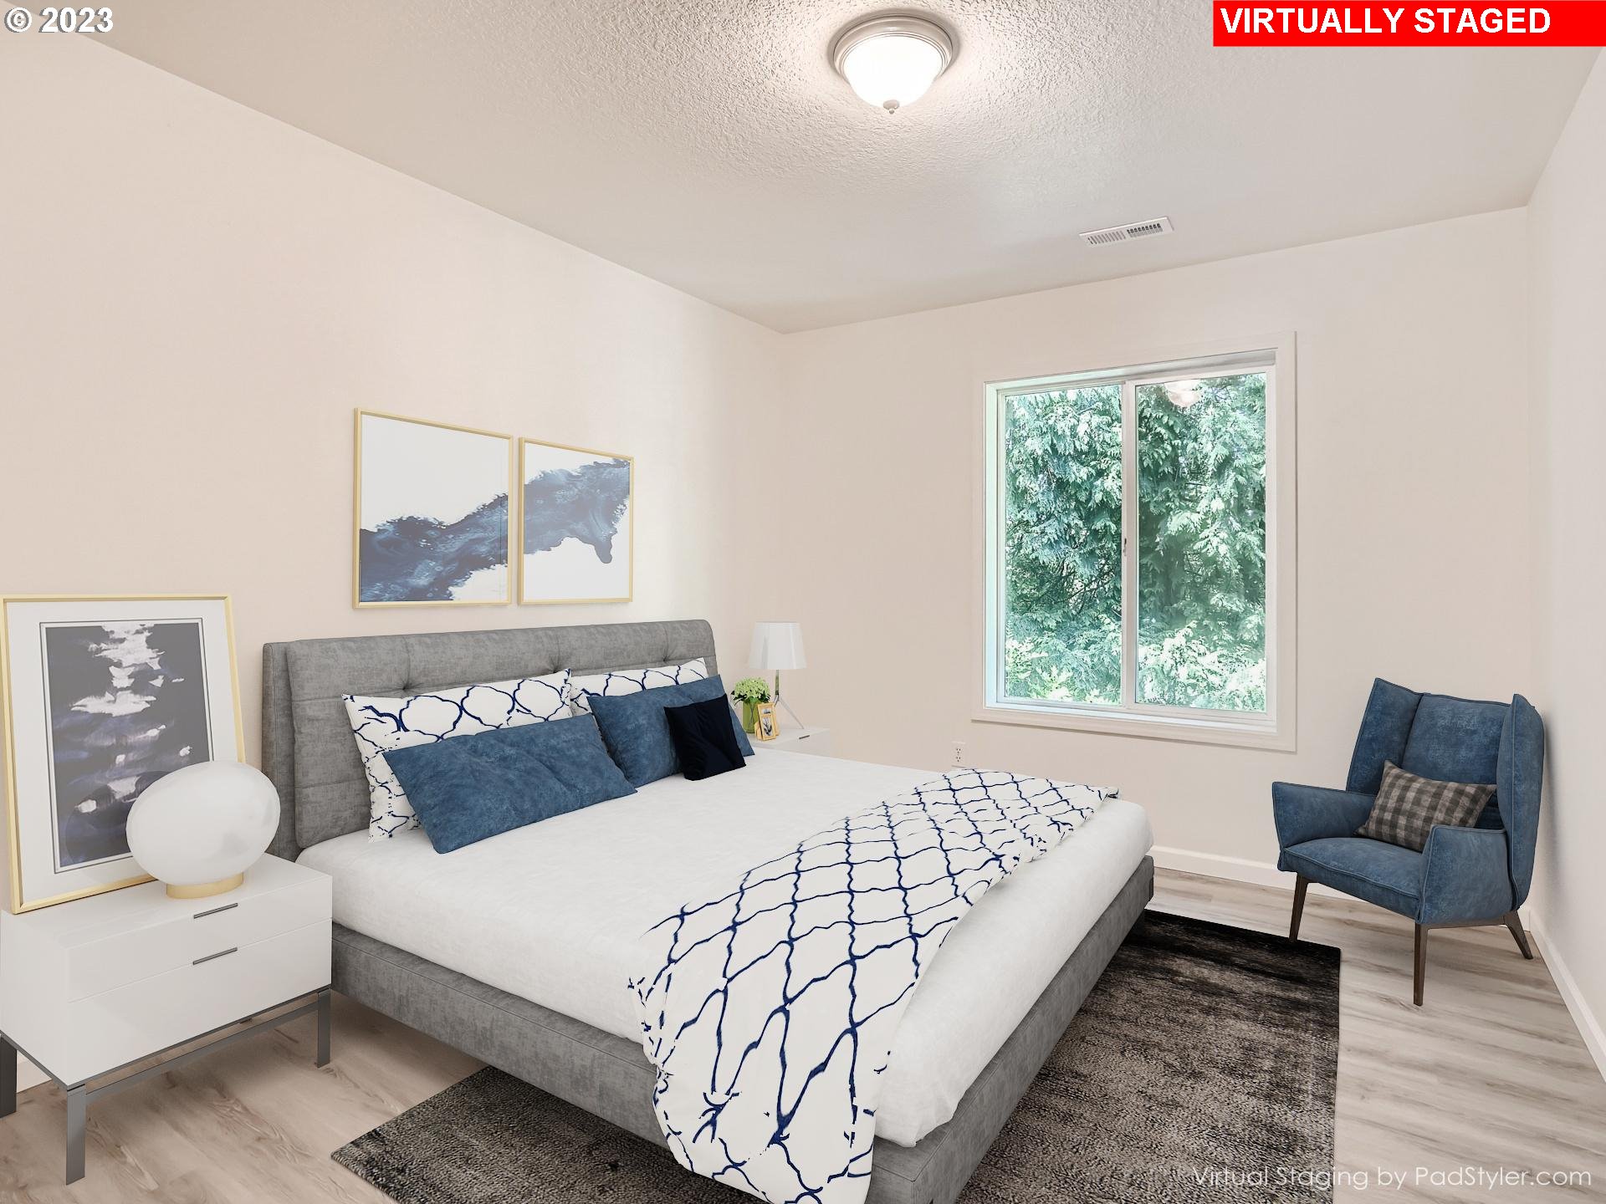
| room7Description: | 2nd Bedroom |
| room8Description: | 3rd Bedroom |
| room9Description: | Dining Room |
| supplementNumber: | 1 |
| propertyCondition: | Resale |
| room10Description: | Family Room |
| room11Description: | Kitchen |
| room12Description: | Living Room |
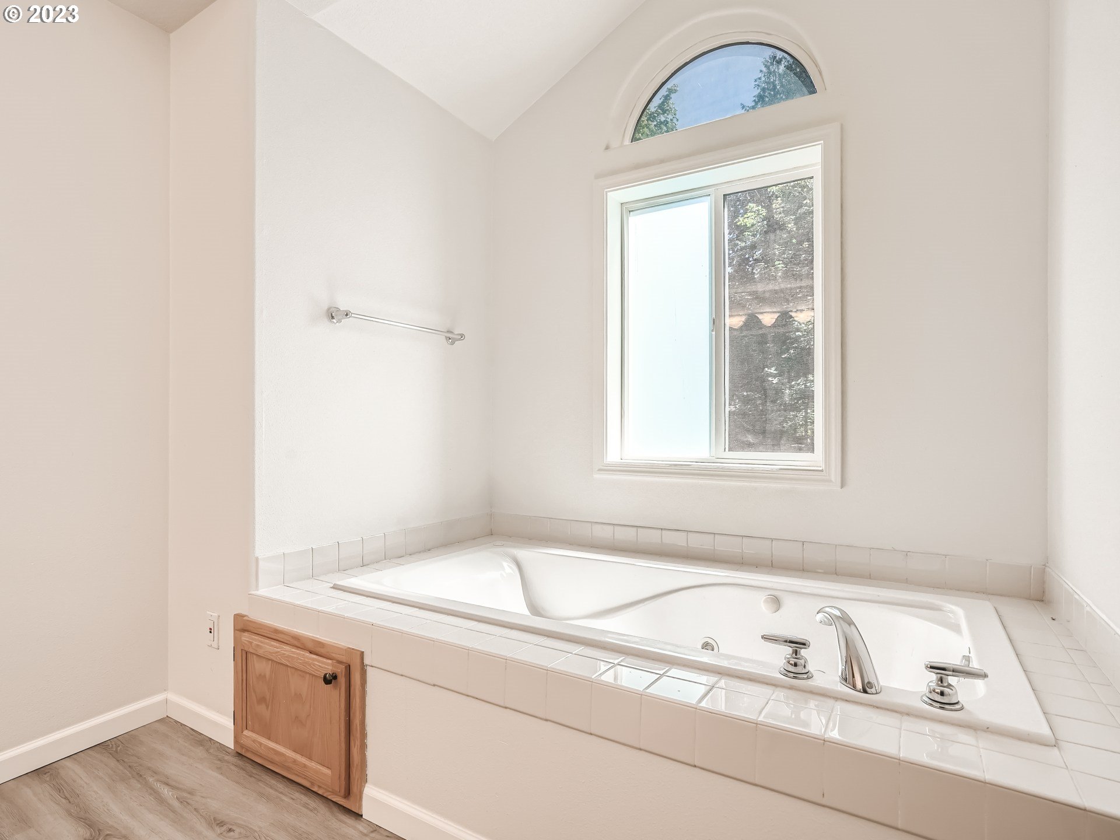
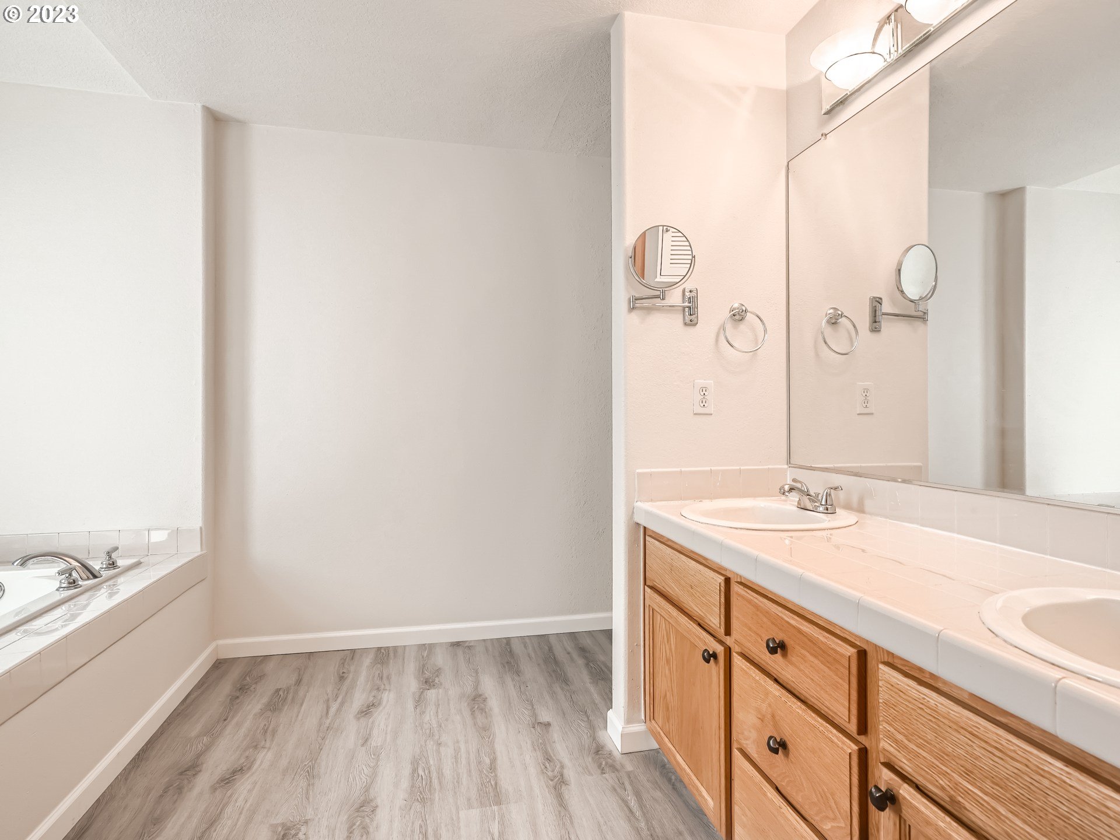
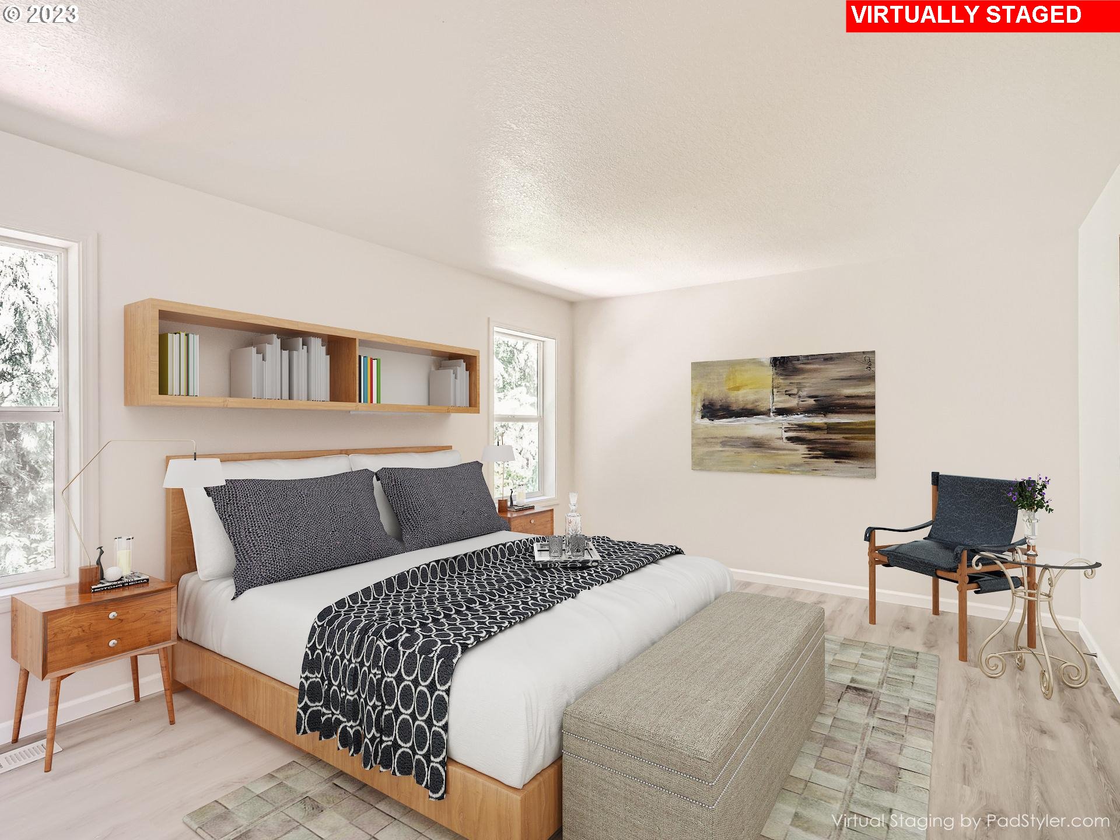
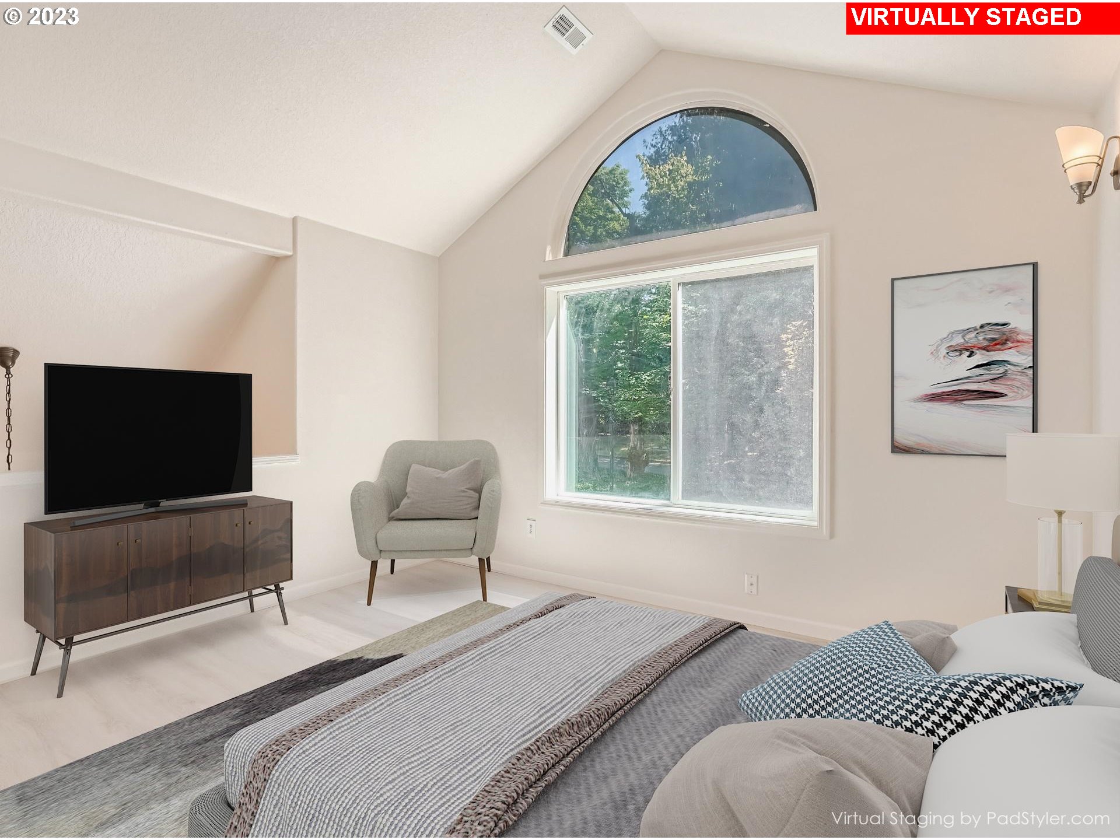
| room13Description: | Primary Bedroom |
| mainLevelAreaTotal: | 1156 |
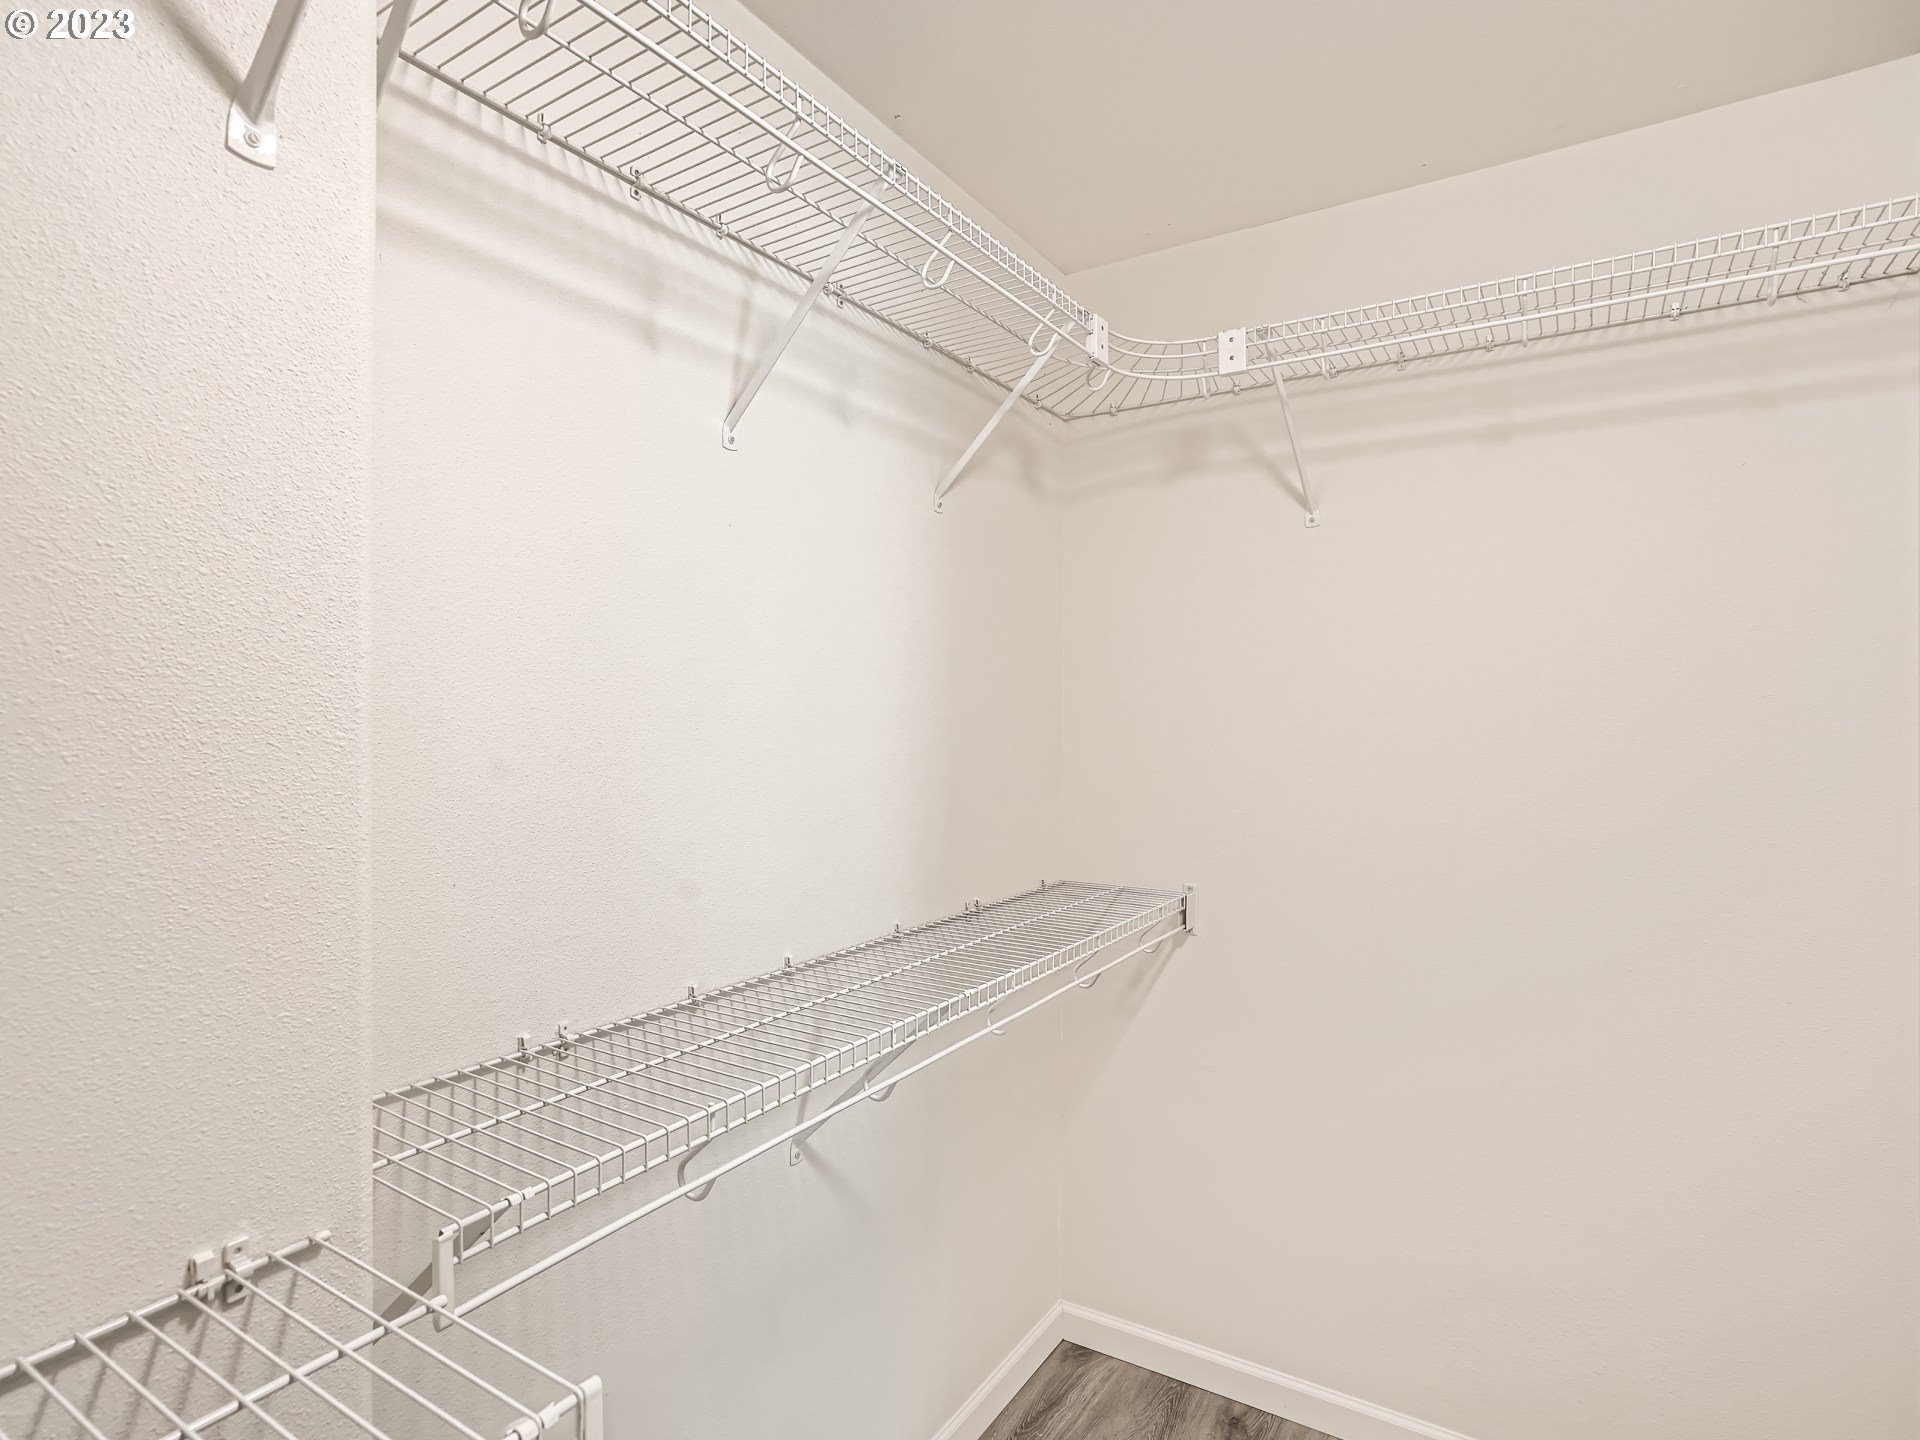
| room13FeaturesCont: | Double Sinks, Jetted Tub, Walk in Closet |
| exteriorDescription: | Block, Lap Siding |
| hotWaterDescription: | Gas |
| upperLevelAreaTotal: | 1248 |
| middleOrJuniorSchool: | H.B. Lee |
| currentPriceForStatus: | 598000 |
| buildingAreaCalculated: | 2404 |
| associationFeeFrequency: | Annually |
| bathroomsFullUpperLevel: | 2 |
| bathroomsTotalMainLevel: | 0.1 |
| buildingAreaDescription: | Trio |
| bathroomsTotalLowerLevel: | 0.0 |
| bathroomsTotalUpperLevel: | 2.0 |
| bathroomsPartialMainLevel: | 1 |
Please sign up for a Listing Manager account below to inquire about this listing