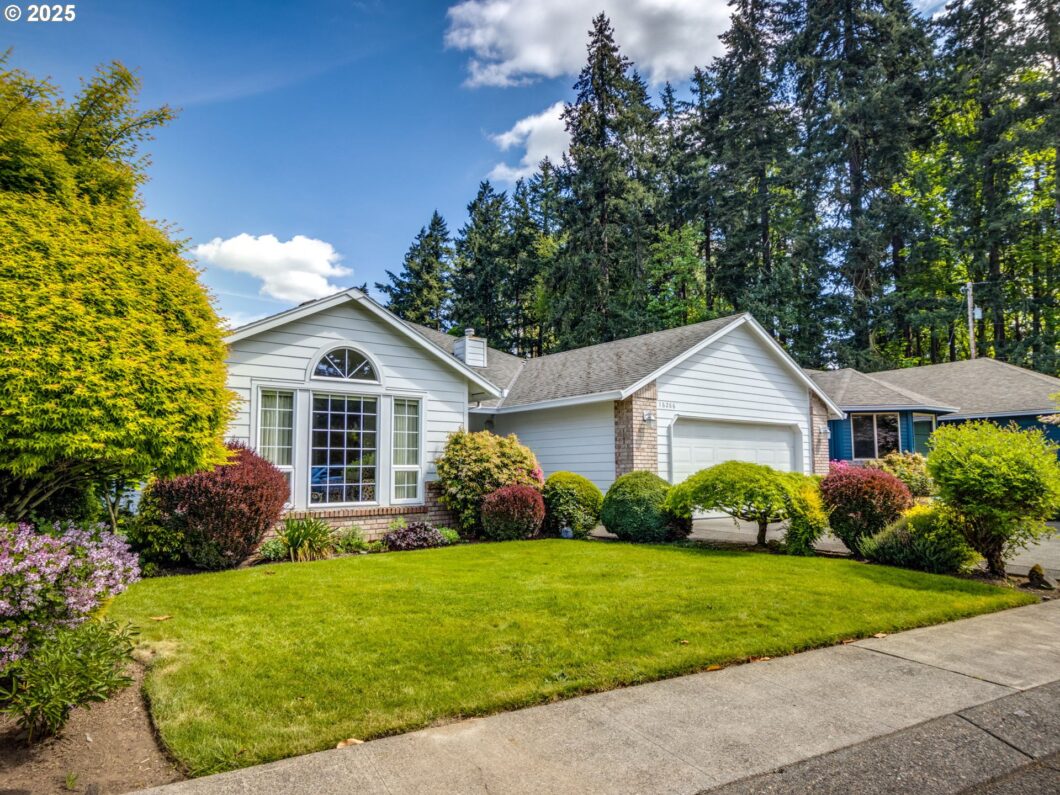
Nestled in the serene enclave of the Johnson City neighborhood of Milwaukie, 16266 SE Clare Ct offers a harmonious blend of comfort and elegance. This 2,269 sq. ft. single-family home, built in 1991, features 3 spacious bedrooms and 2 well appointed bathrooms, perfect for those seeking a peaceful retreat.Step inside to discover a sunlit great room with high end wool carpet, ideal for family gatherings. The gourmet kitchen is a chef’s delight, boasting a large cook island with eating bar, ample cabinet space, and a charming breakfast nook. The kitchen slows seamlessly into the cozy family room with a gas fireplace and sliding door to the beautiful deck and backyard. The primary suite is a sanctuary of relaxation, complete with a jetted tub, step-in shower and a walk-in closet.Outside, the meticulously landscaped yard provides a private oasis for outdoor entertaining. Enjoy summer barbecues on the expansive deck or unwind in the lush garden.Located just minutes from vibrant downtown Milwaukie, you’ll have easy access to local favorites like the Milwaukie Farmers Market and the scenic Spring Park. For outdoor enthusiasts, the nearby Trolley Trail offers miles of picturesque walking and biking paths.Don’t miss the opportunity to make this exquisite property your forever home. Schedule a viewing today and experience the perfect blend of tranquility and convenience.
View full listing details| Price: | $670,000 |
| Address: | 16266 SE Clare Ct |
| City: | Milwaukie |
| County: | Clackamas |
| State: | Oregon |
| Zip Code: | 97267 |
| MLS: | 451648601 |
| Year Built: | 1991 |
| Square Feet: | 2,269 |
| Bedrooms: | 3 |
| Bathrooms: | 2 |
| roof: | Composition |
| sewer: | Public Sewer |
| vtURL: | https://picturethatproperty.aryeo.com/videos/01968744-b979-717d-b796-bb32bc0ca250 |
| vtURL2: | https://picturethatproperty.aryeo.com/sites/opjgglq/unbranded |
| vtURL3: | https://picturethatproperty.aryeo.com/videos/01967fbb-e419-70e4-913c-5b53661a71ac |
| cooling: | Central Air |
| country: | US |
| heating: | Forced Air |
| stories: | 1 |
| taxYear: | 2024 |
| basement: | Crawl Space |
| photo1Url: | https://www.rmlsweb.com/webphotos/45100000/60000/4000/451648601-1-a.jpg |
| priceType: | List Price |
| appliances: | Built-in Oven, Cook Island, Cooktop, Dishwasher, Disposal, Down Draft, Free-Standing Refrigerator, Island, Microwave, Solid Surface Countertop |
| directions: | From SE Webster, turn east on SE Lilian Ave., then south on SE Clare Ct., house on the left. |
| garageType: | Attached |
| highSchool: | Putnam |
| room4Level: | Main |
| room7Level: | Main |
| room8Level: | Main |
| room9Level: | Main |
| disclosures: | Disclosure |
| lotFeatures: | Level |
| room10Level: | Main |
| room11Level: | Main |
| room12Level: | Main |
| room13Level: | Main |
| waterSource: | Public Water |
| daysOnMarket: | 2 |
| garageSpaces: | 2 |
| hotSheetDate: | 2025-05-01 |
| listAgentKey: | 71681 |
| listingTerms: | Cash, Conventional, FHA, VA Loan |
| lotSizeRange: | 7, 000 to 9, 999 SqFt |
| mlsAreaMajor: | Milwaukie, Gladstone, Happy Valley, Clckmas, Dmscus, Estacada |
| onMarketDate: | 2025-05-01T00:00:00+00:00 |
| parcelNumber: | 01370901 |
| parkingTotal: | 2 |
| listOfficeKey: | 203795 |
| room7Features: | Built-in Features |
| room8Features: | Skylight(s) |
| room9Features: | Built-in Features, Hardwood Floors |
| listingService: | Full Service |
| room10Features: | Ceiling Fan, Fireplace, Hardwood Floors, Sliding Doors |
| room11Features: | Cook Island, Dishwasher, Disposal, Eat Bar, Hardwood Floors, Microwave, Nook, Pantry, Skylight(s) |
| room12Features: | Coved |
| room13Features: | Ceiling Fan, Closet Organizer, Exterior Entry |
| standardStatus: | Active |
| windowFeatures: | Double Pane Windows, Vinyl Frames |
| fireplacesTotal: | 1 |
| fuelDescription: | Electricity, Solar |
| parkingFeatures: | Driveway, On Street |
| roadSurfaceType: | Concrete, Paved |
| sourceSystemKey: | 451648601 |
| taxAnnualAmount: | 6169.94 |
| elementarySchool: | Bilquist |
| exteriorFeatures: | Deck, Fenced, Garden, Sprinkler, Yard |
| interiorFeatures: | Ceiling Fan, Garage Door Opener, Hardwood Floors, High Ceilings, Jetted Tub, Laundry, Skylight(s), Soaking Tub, Tile Floor, Vaulted Ceiling(s), Wainscoting, Wall to Wall Carpet, Washer/Dryer |
| room4Description: | Laundry |
| room7Description: | 2nd Bedroom |
| room8Description: | 3rd Bedroom |
| room9Description: | Dining Room |
| securityFeatures: | Security System |
| sourceSystemName: | Regional Multiple Listing Service, Inc. |
| fireplaceFeatures: | Gas |
| foundationDetails: | Concrete Perimeter |
| listAgentLastName: | Newton |
| listMainOfficeKey: | 203795 |
| listingKeyNumeric: | 451648601 |
| offerInstructions: | Call Seller's Agent |
| originalListPrice: | 670000 |
| propertyCondition: | Resale |
| room10Description: | Family Room |
| room11Description: | Kitchen |
| room12Description: | Living Room |
| room13Description: | Primary Bedroom |
| room4FeaturesCont: | Sink, Tile Floor |
| room7FeaturesCont: | Closet, Wall to Wall Carpet |
| room8FeaturesCont: | Closet, Wall to Wall Carpet |
| room9FeaturesCont: | Wainscoting |
| architecturalStyle: | 1 Story, Traditional |
| listAgentFirstName: | Amanda |
| mainLevelAreaTotal: | 2269 |
| room11FeaturesCont: | Built-in Oven, Free-Standing Refrigerator, Solid Surface Countertop |
| room12FeaturesCont: | High Ceilings, Wall to Wall Carpet |
| room13FeaturesCont: | Ensuite, Walk in Closet, Wall to Wall Carpet |
| exteriorDescription: | Brick, Cement Siding, Other |
| hotWaterDescription: | Gas |
| internetServiceType: | Cable |
| listingContractDate: | 2025-05-01T00:00:00+00:00 |
| streetNumberNumeric: | 16266 |
| taxLegalDescription: | 2805 WEBSTER PLACE LT 32 |
| listOfficeKeyNumeric: | 203795 |
| middleOrJuniorSchool: | Alder Creek |
| originatingSystemKey: | 451648601 |
| accessibilityFeatures: | Garage on Main, Main Floor Bedroom w/Bath, One Level, Utility Room On Main |
| bathroomsTotalInteger: | 2 |
| currentPriceForStatus: | 670000 |
| originatingSystemName: | Regional Multiple Listing Service, Inc. |
| bathroomsFullMainLevel: | 2 |
| buildingAreaCalculated: | 2269 |
| bathroomsTotalMainLevel: | 2.0 |
| buildingAreaDescription: | TRIO |
| bathroomsTotalLowerLevel: | 0.0 |
| bathroomsTotalUpperLevel: | 0.0 |
| contractStatusChangeDate: | 2025-05-01T00:00:00+00:00 |
| listMainOfficeKeyNumeric: | 203795 |


