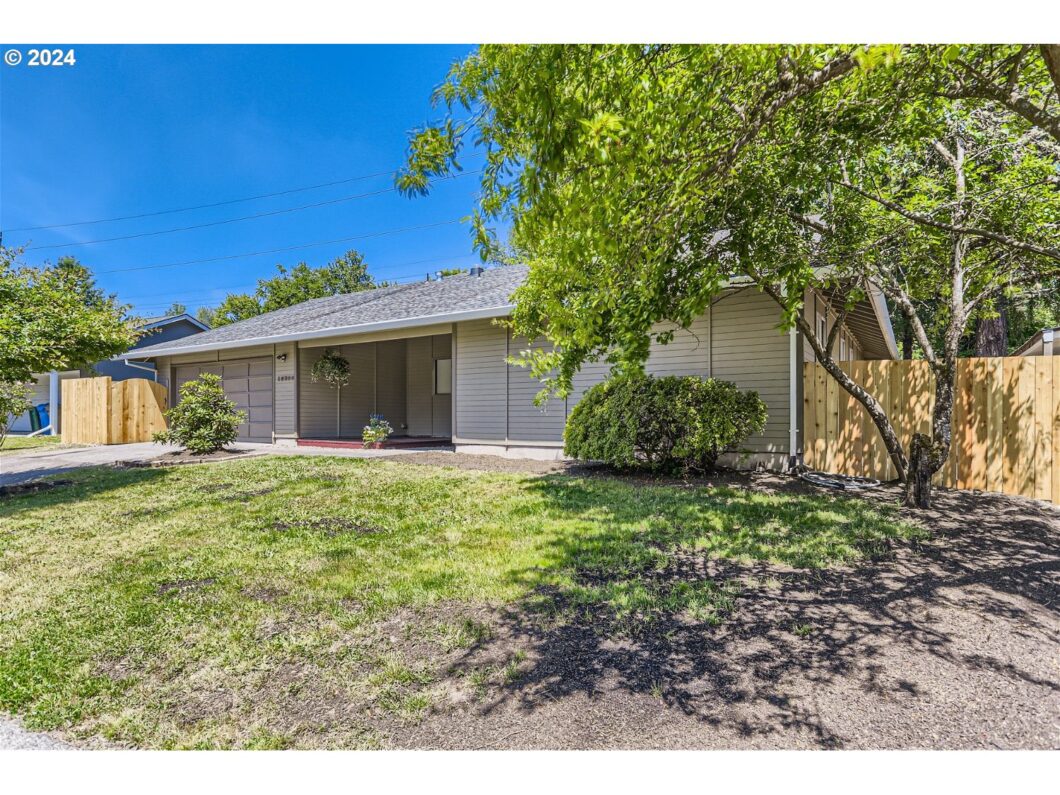
Cozy single level living in Oak Grove neighborhood! Light and bright kitchen with solar tube and all appliances included. New exterior and interior paint throughout home and new carpet in bedrooms. Primary bedroom comes with a half bath and new in-wall air conditioning unit. Two additional spacious bedrooms, and updated main bathroom. Ample living room and dining room space with large window views to backyard. Generous family room with wood burning fireplace, and large siding door to back deck and yard. New back yard fence and gate with gravel space along the side of the house for your toys, a shed, or a dog run. Vast back yard space that is ready for your personal touches. Two car garage attached. Convenient to shopping, restaurants, Springfield Family Park, Risley Park and Risley Landing Gardens, and three miles to Milwaukie Boat Launch.
View full listing details| Price: | $500,000 |
| Address: | 16260 SE STERLING CIR |
| City: | Milwaukie |
| County: | Clackamas |
| State: | Oregon |
| Zip Code: | 97267 |
| MLS: | 24261680 |
| Year Built: | 1973 |
| Square Feet: | 1,324 |
| Acres: | 0.14 |
| Lot Square Feet: | 0.14 acres |
| Bedrooms: | 3 |
| Bathrooms: | 1.1 |
| Half Bathrooms: | 1 |
| roof: | Composition |
| sewer: | Public Sewer |
| vtURL: | https://unbranded.virtuance.com/listing/16260-se-sterling-circle-milwaukie-oregon |
| cooling: | Wall Unit(s) |
| country: | US |
| heating: | Forced Air |
| stories: | 1 |
| taxYear: | 2023 |
| basement: | Crawl Space |
| photo1Url: | https://www.rmlsweb.com/webphotos/24200000/60000/1000/24261680-1-a.jpg |
| priceType: | List Price |
| room7Area: | 120 |
| room8Area: | 90 |
| room9Area: | 96 |
| appliances: | Dishwasher, Disposal, Free-Standing Range, Free-Standing Refrigerator, Pantry |
| directions: | SE Concord to SE Sterling Circle |
| garageType: | Attached |
| highSchool: | Putnam |
| room10Area: | 247 |
| room11Area: | 135 |
| room12Area: | 221 |
| room13Area: | 221 |
| room7Level: | Main |
| room7Width: | 12 |
| room8Level: | Main |
| room8Width: | 10 |
| room9Level: | Main |
| room9Width: | 12 |
| disclosures: | Disclosure |
| lotFeatures: | Level |
| room10Level: | Main |
| room10Width: | 19 |
| room11Level: | Main |
| room11Width: | 15 |
| room12Level: | Main |
| room12Width: | 17 |
| room13Level: | Main |
| room13Width: | 17 |
| room7Length: | 10 |
| room8Length: | 9 |
| room9Length: | 8 |
| waterSource: | Public Water |
| daysOnMarket: | 25 |
| garageSpaces: | 2 |
| hotSheetDate: | 2024-09-10 |
| listAgentKey: | 52646 |
| listingTerms: | Cash, Conventional, FHA, VA Loan |
| lotSizeRange: | 5, 000 to 6, 999 SqFt |
| mlsAreaMajor: | Milwaukie, Gladstone, Happy Valley, Clckmas, Dmscus, Estacada |
| onMarketDate: | 2024-06-27T00:00:00+00:00 |
| parcelNumber: | 00289119 |
| parkingTotal: | 2 |
| room10Length: | 13 |
| room11Length: | 9 |
| room12Length: | 13 |
| room13Length: | 13 |
| listOfficeFax: | 503-444-9008 |
| listOfficeKey: | 107969 |
| room9Features: | Living Room/Dining Room Combo |
| buyerFinancing: | FHA |
| listingService: | Full Service |
| room10Features: | Ceiling Fan, Deck, Fireplace, Sliding Doors |
| room11Features: | Dishwasher, Disposal, Pantry |
| room13Features: | Bathroom |
| standardStatus: | Closed |
| windowFeatures: | Aluminum Frames |
| fireplacesTotal: | 1 |
| fuelDescription: | Gas |
| parkingFeatures: | Driveway |
| roadSurfaceType: | Paved |
| sourceSystemKey: | 24261680 |
| taxAnnualAmount: | 3806.62 |
| elementarySchool: | Riverside |
| exteriorFeatures: | Deck, Fenced, Yard |
| interiorFeatures: | Laminate Flooring, Solar Tube(s), Wall to Wall Carpet, Washer/Dryer |
| offMarketDateMls: | 2024-07-22T00:00:00+00:00 |
| room7Description: | 2nd Bedroom |
| room8Description: | 3rd Bedroom |
| room9Description: | Dining Room |
| sourceSystemName: | Regional Multiple Listing Service, Inc. |
| fireplaceFeatures: | Insert, Wood Burning |
| foundationDetails: | Concrete Perimeter |
| listAgentLastName: | Besso |
| listMainOfficeKey: | 107969 |
| listingKeyNumeric: | 24261680 |
| lotSizeSquareFeet: | 6098 |
| offerInstructions: | Seller's Agent Only |
| originalListPrice: | 500000 |
| propertyCondition: | Resale |
| room10Description: | Family Room |
| room11Description: | Kitchen |
| room12Description: | Living Room |
| room13Description: | Primary Bedroom |
| room7FeaturesCont: | Closet, Wall to Wall Carpet |
| room8FeaturesCont: | Closet, Wall to Wall Carpet |
| room9FeaturesCont: | Laminate Flooring |
| architecturalStyle: | 1 Story, Ranch |
| buyerAgentLastName: | Elhamri |
| buyerMainOfficeKey: | 101450 |
| listAgentFirstName: | Sean |
| mainLevelAreaTotal: | 1324 |
| room11FeaturesCont: | Free-Standing Range, Free-Standing Refrigerator, Solar Tube(s) |
| room12FeaturesCont: | Laminate Flooring |
| room13FeaturesCont: | Double Closet, Sink, Wall to Wall Carpet |
| buyerAgentFirstName: | Driss |
| exteriorDescription: | Wood Siding |
| hotWaterDescription: | Gas |
| listingContractDate: | 2024-06-27T00:00:00+00:00 |
| streetNumberNumeric: | 16260 |
| taxLegalDescription: | 1582 STERLING PK LT 7 BLK 2 |
| listOfficeKeyNumeric: | 107969 |
| middleOrJuniorSchool: | Alder Creek |
| originatingSystemKey: | 24261680 |
| purchaseContractDate: | 2024-07-22T00:00:00+00:00 |
| accessibilityFeatures: | One Level |
| bathroomsTotalInteger: | 2 |
| currentPriceForStatus: | 490000 |
| originatingSystemName: | Regional Multiple Listing Service, Inc. |
| statusChangeTimestamp: | 2024-09-10T21:30:29+00:00 |
| bathroomsFullMainLevel: | 1 |
| buildingAreaCalculated: | 1324 |
| cumulativeDaysOnMarket: | 25 |
| soldPricePerSquareFeet: | 370.09 |
| bathroomsTotalMainLevel: | 1.1 |
| buildingAreaDescription: | Tax Main |
| bathroomsTotalLowerLevel: | 0.0 |
| bathroomsTotalUpperLevel: | 0.0 |
| contractStatusChangeDate: | 2024-09-10T00:00:00+00:00 |
| listMainOfficeKeyNumeric: | 107969 |
| bathroomsPartialMainLevel: | 1 |
| buyerMainOfficeKeyNumeric: | 101450 |
