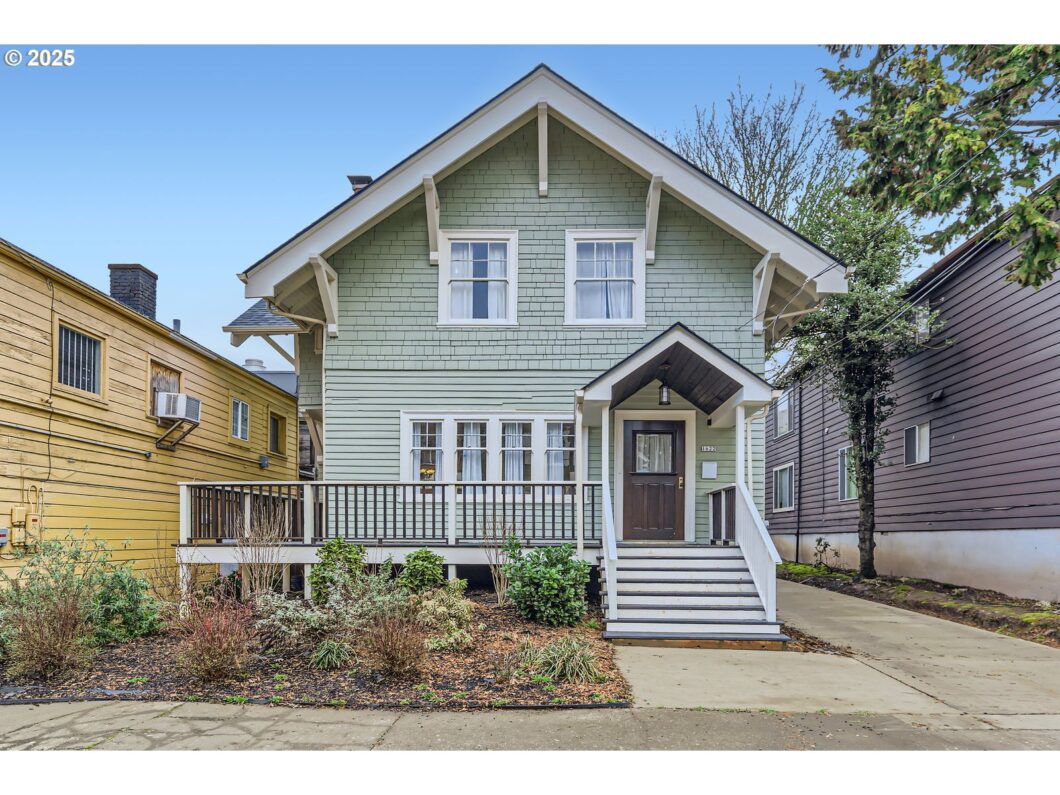
This charming craftsman home has been completely updated where it counts! Home offers second living space in basement for multi-generational living or rental options. Upgraded electrical and panel, new water heater, new interior and exterior paint, new roof, new gutters, new furnace and AC, new plumbing, and new attic insulation. New kitchen with granite countertops, and new stainless appliances. Basement has been converted into separate living space with 7′ ceilings, mini-split for heating and air conditioning, full bathroom, separate kitchen, laundry unit, exterior access, and insulated ceiling for noise reduction. Three bedrooms upstairs with updated bathroom. Secluded fenced backyard with pavers. Driveway parking. Convenient to shopping, restaurants, and schools.
View full listing details| Price: | $700,000 |
| Address: | 1622 NE 25th Ave |
| City: | Portland |
| County: | Multnomah |
| State: | Oregon |
| Zip Code: | 97232 |
| Subdivision: | Sullivans Gulch |
| MLS: | 435184092 |
| Year Built: | 1910 |
| Square Feet: | 2,553 |
| Acres: | 0.07 |
| Lot Square Feet: | 0.07 acres |
| Bedrooms: | 4 |
| Bathrooms: | 2.1 |
| Half Bathrooms: | 1 |
| roof: | Composition |
| sewer: | Public Sewer |
| vtURL: | https://unbranded.virtuance.com/listing/1622-ne-25th-ave-portland-oregon |
| vtURL2: | &initialViewType=pano&utm_source=dashboard |
| cooling: | Central Air, Mini Split |
| country: | US |
| heating: | Forced Air, Mini Split |
| stories: | 3 |
| taxYear: | 2024 |
| basement: | Exterior Entry, Finished, Separate Living Quarters/Apartment/Aux Living Unit |
| photo1Url: | https://www.rmlsweb.com/webphotos/43500000/10000/8000/435184092-1-a.jpg |
| priceType: | List Price |
| room4Area: | 132 |
| room6Area: | 72 |
| room7Area: | 154 |
| room8Area: | 168 |
| room9Area: | 168 |
| appliances: | Built-in Range, Dishwasher, Granite, Range Hood |
| directions: | NE Broadway to NE 25th Avenue |
| highSchool: | Grant |
| room11Area: | 238 |
| room12Area: | 322 |
| room13Area: | 154 |
| room4Level: | Lower |
| room4Width: | 12 |
| room5Level: | Lower |
| room6Level: | Lower |
| room6Width: | 9 |
| room7Level: | Upper |
| room7Width: | 14 |
| room8Level: | Upper |
| room8Width: | 14 |
| room9Level: | Main |
| room9Width: | 14 |
| disclosures: | Disclosure |
| highSchool2: | Jefferson |
| lotFeatures: | Level |
| room11Level: | Main |
| room11Width: | 17 |
| room12Level: | Main |
| room12Width: | 23 |
| room13Level: | Upper |
| room13Width: | 14 |
| room4Length: | 11 |
| room6Length: | 8 |
| room7Length: | 11 |
| room8Length: | 12 |
| room9Length: | 12 |
| waterSource: | Public Water |
| daysOnMarket: | 64 |
| hotSheetDate: | 2025-03-12 |
| listAgentKey: | 52646 |
| listingTerms: | Cash, Conventional, FHA, VA Loan |
| lotSizeRange: | 3, 000 to 4, 999 SqFt |
| mlsAreaMajor: | Portland Northeast |
| onMarketDate: | 2025-03-12T00:00:00+00:00 |
| parcelNumber: | R128166 |
| room11Length: | 14 |
| room12Length: | 14 |
| room13Length: | 11 |
| listOfficeFax: | 503-444-9008 |
| listOfficeKey: | 107969 |
| room5Features: | Bathroom |
| room6Features: | Built-in Range, Dishwasher |
| listingService: | Full Service |
| room11Features: | Built-in Range, Built-in Refrigerator, Dishwasher |
| room12Features: | Fireplace |
| standardStatus: | Active |
| windowFeatures: | Wood Frames |
| fireplacesTotal: | 1 |
| fuelDescription: | Electricity, Gas |
| parkingFeatures: | Driveway |
| roadSurfaceType: | Paved |
| sourceSystemKey: | 435184092 |
| taxAnnualAmount: | 5161.13 |
| elementarySchool: | Irvington |
| exteriorFeatures: | Fenced, Patio |
| interiorFeatures: | Engineered Hardwood, Granite, Hardwood Floors, High Ceilings, Laundry, Separate Living Quarters/Apartment/Aux Living Unit, Washer/Dryer, Wood Floors |
| room4Description: | 2nd Primary Bedroom |
| room5Description: | Bathroom |
| room6Description: | 2nd Kitchen |
| room7Description: | 2nd Bedroom |
| room8Description: | 3rd Bedroom |
| room9Description: | Dining Room |
| sourceSystemName: | Regional Multiple Listing Service, Inc. |
| fireplaceFeatures: | Wood Burning |
| foundationDetails: | Concrete Perimeter |
| listAgentLastName: | Besso |
| listMainOfficeKey: | 107969 |
| listingKeyNumeric: | 435184092 |
| lotSizeSquareFeet: | 3049 |
| offerInstructions: | Call Seller's Agent |
| originalListPrice: | 700000 |
| propertyCondition: | Updated/Remodeled |
| room10Description: | Family Room |
| room11Description: | Kitchen |
| room12Description: | Living Room |
| room13Description: | Primary Bedroom |
| room4FeaturesCont: | Closet |
| room6FeaturesCont: | Free-Standing Refrigerator, Granite |
| room7FeaturesCont: | Walk in Closet |
| architecturalStyle: | Craftsman |
| listAgentFirstName: | Sean |
| mainLevelAreaTotal: | 851 |
| room11FeaturesCont: | Granite, Wood Floors |
| room12FeaturesCont: | Wood Floors |
| room13FeaturesCont: | Walk in Closet |
| exteriorDescription: | Wood Siding |
| hotWaterDescription: | Gas |
| listingContractDate: | 2025-03-12T00:00:00+00:00 |
| lowerLevelAreaTotal: | 851 |
| streetNumberNumeric: | 1622 |
| taxLegalDescription: | CARTERS ADD TO E P, BLOCK 5, S 40' OF W 1/2 OF LOT 3, S 40' OF LO |
| upperLevelAreaTotal: | 851 |
| listOfficeKeyNumeric: | 107969 |
| middleOrJuniorSchool: | Harriet Tubman |
| originatingSystemKey: | 435184092 |
| accessibilityFeatures: | Walk-in Shower |
| bathroomsTotalInteger: | 3 |
| currentPriceForStatus: | 700000 |
| originatingSystemName: | Regional Multiple Listing Service, Inc. |
| buildingAreaCalculated: | 1702 |
| bathroomsFullLowerLevel: | 1 |
| bathroomsFullUpperLevel: | 1 |
| bathroomsTotalMainLevel: | 0.1 |
| buildingAreaDescription: | Tax Main |
| bathroomsTotalLowerLevel: | 1.0 |
| bathroomsTotalUpperLevel: | 1.0 |
| contractStatusChangeDate: | 2025-03-12T00:00:00+00:00 |
| listMainOfficeKeyNumeric: | 107969 |
| bathroomsPartialMainLevel: | 1 |


