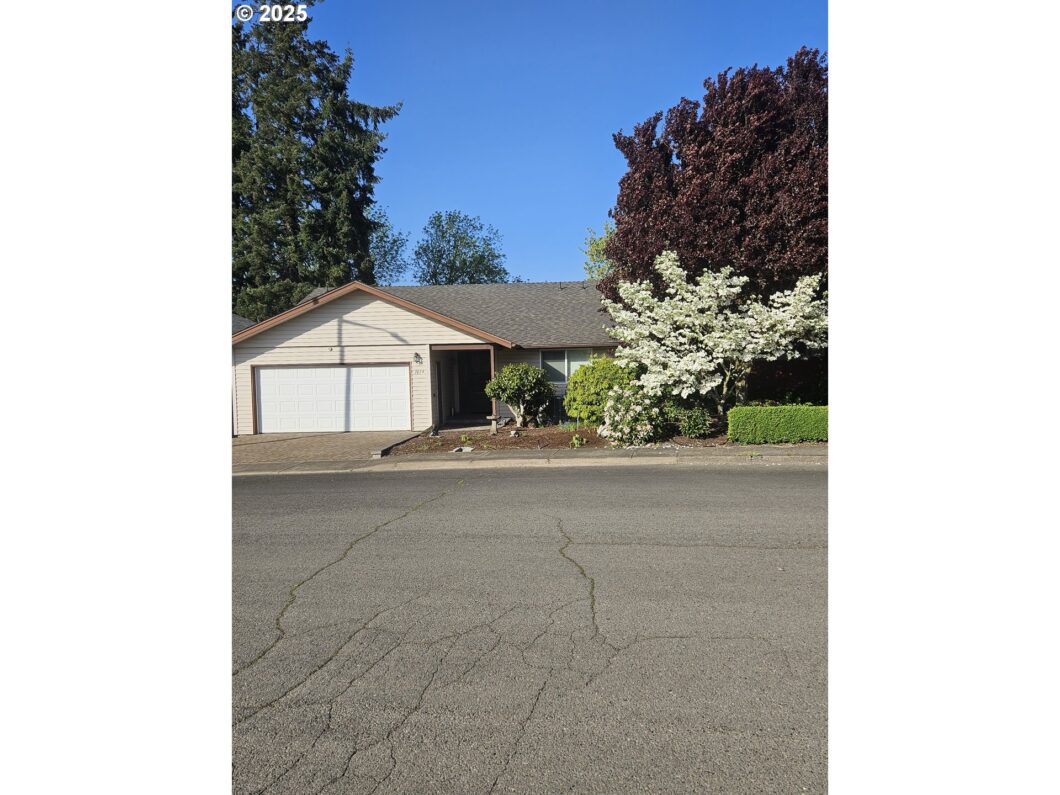
Move in ready, just waiting for your personal touch so you can make this one your own. Great open floor plan with lots of natural light. Step out onto the back deck & enjoy the wind whispering through the trees. It’s your private oasis with seasonal views & fenced for your convenience. Seller’s to review offers on 5/1/2025 but retain the right to accept an offer prior to that date.
View full listing details| Price: | $397,980 |
| Address: | 1619 NW Nut Tree Dr |
| City: | Salem |
| County: | Polk |
| State: | Oregon |
| Zip Code: | 97304 |
| MLS: | 276073035 |
| Year Built: | 1979 |
| Square Feet: | 1,424 |
| Acres: | 0.13 |
| Lot Square Feet: | 0.13 acres |
| Bedrooms: | 2 |
| Bathrooms: | 2 |
| roof: | Composition |
| sewer: | Public Sewer |
| cooling: | Heat Pump |
| country: | US |
| heating: | Forced Air, Heat Pump |
| stories: | 1 |
| taxYear: | 2024 |
| basement: | Other |
| photo1Url: | https://www.rmlsweb.com/webphotos/27600000/00000/7000/276073035-1-a.jpg |
| priceType: | List Price |
| appliances: | Dishwasher, Tile |
| directions: | Wallace Rd.NW to Oak Crest NW (SalemTowne) |
| garageType: | Attached |
| highSchool: | West Salem |
| room4Level: | Main |
| room7Level: | Main |
| room9Level: | Main |
| disclosures: | Disclosure |
| lotFeatures: | Gentle Sloping, Level |
| room11Level: | Main |
| room12Level: | Main |
| room13Level: | Main |
| waterSource: | Public Water |
| daysOnMarket: | 11 |
| garageSpaces: | 2 |
| hotSheetDate: | 2025-04-25 |
| listAgentKey: | 7792 |
| listingTerms: | Cash, Conventional, State GI Loan, VA Loan |
| lotSizeRange: | 5, 000 to 6, 999 SqFt |
| mlsAreaMajor: | Polk Co: Except Salem |
| onMarketDate: | 2025-04-25T00:00:00+00:00 |
| parcelNumber: | 311085 |
| parkingTotal: | 2 |
| listOfficeFax: | 503-444-9008 |
| listOfficeKey: | 107969 |
| rvDescription: | RV/Boat Storage |
| associationFee: | 1497 |
| listingService: | Full Service |
| standardStatus: | Active |
| windowFeatures: | Double Pane Windows, Vinyl Frames |
| associationFee2: | 3578 |
| fuelDescription: | Electricity |
| parkingFeatures: | Driveway, RV Access/Parking |
| roadSurfaceType: | Paved |
| sourceSystemKey: | 276073035 |
| taxAnnualAmount: | 4161.76 |
| viewDescription: | Seasonal |
| elementarySchool: | Brush College |
| exteriorFeatures: | Covered Deck, Deck, Fenced, Garden, Yard |
| interiorFeatures: | Garage Door Opener, Tile Floor |
| room4Description: | Utility Room |
| room7Description: | 2nd Bedroom |
| room9Description: | Dining Room |
| sourceSystemName: | Regional Multiple Listing Service, Inc. |
| supplementNumber: | 1 |
| foundationDetails: | Concrete Perimeter, Stem Wall |
| listAgentLastName: | Errand |
| listMainOfficeKey: | 107969 |
| listingKeyNumeric: | 276073035 |
| lotSizeSquareFeet: | 5662 |
| offerInstructions: | Seller's Agent Only |
| originalListPrice: | 397980 |
| propertyCondition: | Approximately |
| room10Description: | Family Room |
| room11Description: | Kitchen |
| room12Description: | Living Room |
| room13Description: | Primary Bedroom |
| architecturalStyle: | 1 Story |
| listAgentFirstName: | Deirdre |
| mainLevelAreaTotal: | 1424 |
| room13FeaturesCont: | Ensuite, Walk in Closet |
| exteriorDescription: | Vinyl Siding |
| hotWaterDescription: | Electricity |
| listingContractDate: | 2025-04-25T00:00:00+00:00 |
| streetNumberNumeric: | 1619 |
| taxLegalDescription: | BLK 22 LOT 8SALEMTOWNE NO 4 |
| associationAmenities: | Athletic Court, Gym, Library, Meeting Room, Pool, Recreation Facilities, Weight Room |
| listOfficeKeyNumeric: | 107969 |
| middleOrJuniorSchool: | Other |
| originatingSystemKey: | 276073035 |
| accessibilityFeatures: | Minimal Steps, Utility Room On Main, Walk-in Shower |
| bathroomsTotalInteger: | 2 |
| currentPriceForStatus: | 397980 |
| originatingSystemName: | Regional Multiple Listing Service, Inc. |
| bathroomsFullMainLevel: | 2 |
| buildingAreaCalculated: | 1424 |
| associationFeeFrequency: | Annually |
| bathroomsTotalMainLevel: | 2.0 |
| buildingAreaDescription: | TRIO |
| associationFee2Frequency: | One Time |
| bathroomsTotalLowerLevel: | 0.0 |
| bathroomsTotalUpperLevel: | 0.0 |
| contractStatusChangeDate: | 2025-04-25T00:00:00+00:00 |
| listMainOfficeKeyNumeric: | 107969 |
| publicRemarksAssociation: | 2025 resident fee schedule: Annual HOA $1497, new owner transfer fee $3578, resident primary golf $450, second resident golf $250. In addition to golf, there is a fitness center, pool, library(s), meeting room/club house & RV/Boat storage |


Please sign up for a Listing Manager account below to inquire about this listing