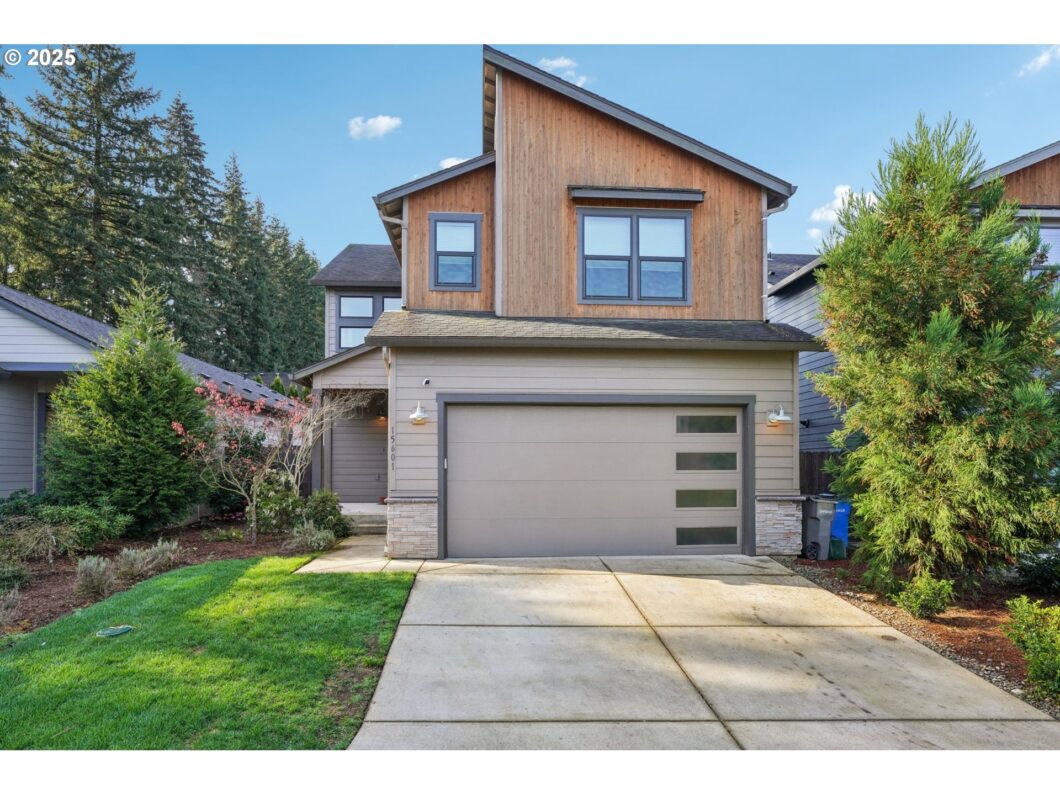
Welcoming covered front porch leads to the 3-lite front entry door with transom window, high ceiling, and laminate flooring. The great room offers a family room with gas fireplace and stone surround that stretches up to the ceiling, clerestory windows, recessed lighting, and flows seamlessly into the kitchen. The gourmet island/breakfast bar kitchen includes stainless appliances such as a built-in dishwasher, microwave, 5-burner gas cooktop with range hood, and refrigerator. Quartz countertops complement the shaker-style cabinetry, including a lazy susan, walk-in pantry, under-stair storage, recessed lighting. The breakfast bar offers a quartz countertop, storage, and pendant lighting. The adjacent dining area has high ceilings and laminate flooring, with a full-lite door leading to a covered back patio and backyard. The primary en-suite features a walk-in closet, accessory shelf, vaulted ceiling, clerestory windows, and carpet. The en-suite bath includes a dual-sink tiled vanity with glass tile backsplash, tile surround soaking tub, frameless shower tiled up to the ceiling and private water closet. Two additional bedrooms. Spacious carpeted loft with clerestory windows and recessed lighting adds flexible space. Pocket door entry to the den/office with carpet. The laundry room with washer and dryer and vinyl flooring. The full bath with a tiled vanity and glass tile backsplash, and frameless shower tiled up to the ceiling. The powder room offers a pedestal sink, and laminate flooring. Additional features include a security system, clerestory windows throughout, high and vaulted ceilings, all appliances included. Outside, enjoy the covered porch and back covered patio, two-car garage, all within a landscaped yard with sprinklers.
View full listing details| Price: | $605,000 |
| Address: | 15601 NE 107th St |
| City: | Vancouver |
| County: | Clark |
| State: | Washington |
| Zip Code: | 98682 |
| MLS: | 637359981 |
| Year Built: | 2017 |
| Square Feet: | 2,235 |
| Acres: | 0.12 |
| Lot Square Feet: | 0.12 acres |
| Bedrooms: | 3 |
| Bathrooms: | 2.1 |
| Half Bathrooms: | 1 |
| roof: | Composition |
| sewer: | Public Sewer |
| vtURL: | https://my.matterport.com/show/?m=dhwDj64iHhE&mls=1 |
| cooling: | Central Air |
| country: | US |
| heating: | Forced Air, Forced Air - 95+% |
| stories: | 2 |
| taxYear: | 2025 |
| basement: | Crawl Space |
| photo1Url: | https://www.rmlsweb.com/webphotos/63700000/30000/5000/637359981-1-a.jpg |
| priceType: | List Price |
| appliances: | Cooktop, Dishwasher, Disposal, Free-Standing Refrigerator, Gas Appliances, Island, Microwave, Pantry, Plumbed For Ice Maker, Quartz, Range Hood, Stainless Steel Appliance(s) |
| directions: | NE Padden Pkwy - N NE 152nd Ave - R NE 107th St |
| garageType: | Attached |
| highSchool: | Prairie |
| room4Level: | Main |
| room5Level: | Upper |
| room6Level: | Upper |
| room7Level: | Upper |
| room8Level: | Upper |
| room9Level: | Main |
| disclosures: | Disclosure |
| lotFeatures: | Gentle Sloping, Level |
| room10Level: | Main |
| room11Level: | Main |
| room13Level: | Upper |
| waterSource: | Public Water |
| garageSpaces: | 2 |
| hotSheetDate: | 2025-04-11 |
| listAgentKey: | 46487 |
| listingTerms: | Cash, Conventional, FHA, VA Loan |
| lotSizeRange: | 5, 000 to 6, 999 SqFt |
| mlsAreaMajor: | Clark Co: Brush Prairie, Hockinson |
| onMarketDate: | 2025-04-11T00:00:00+00:00 |
| parcelNumber: | 986037716 |
| parkingTotal: | 2 |
| listOfficeFax: | 866-557-2855 |
| listOfficeKey: | 106145 |
| associationFee: | 89 |
| listingService: | Full Service |
| room10Features: | Fireplace, Great Room |
| room11Features: | Eat Bar, Gourmet Kitchen, Island, Pantry |
| room13Features: | Bathroom |
| standardStatus: | Active |
| windowFeatures: | Double Pane Windows, Vinyl Frames |
| fireplacesTotal: | 1 |
| fuelDescription: | Electricity, Gas |
| parkingFeatures: | Driveway, On Street |
| roadSurfaceType: | Paved |
| sourceSystemKey: | 637359981 |
| taxAnnualAmount: | 4496 |
| elementarySchool: | Maple Grove |
| exteriorFeatures: | Covered Patio, Fenced, Porch, Sprinkler, Yard |
| interiorFeatures: | Garage Door Opener, High Ceilings, Laminate Flooring, Laundry, Quartz, Soaking Tub, Tile Floor, Vaulted Ceiling(s), Vinyl Floor, Wall to Wall Carpet, Washer/Dryer |
| room4Description: | Office |
| room5Description: | Laundry |
| room6Description: | Loft |
| room7Description: | 2nd Bedroom |
| room8Description: | 3rd Bedroom |
| room9Description: | Dining Room |
| securityFeatures: | Security System |
| sourceSystemName: | Regional Multiple Listing Service, Inc. |
| supplementNumber: | 1 |
| fireplaceFeatures: | Gas |
| listAgentLastName: | Sanchez |
| listMainOfficeKey: | 106142 |
| listingKeyNumeric: | 637359981 |
| lotSizeSquareFeet: | 5227 |
| offerInstructions: | Call Seller's Agent |
| originalListPrice: | 605000 |
| propertyCondition: | Resale |
| room10Description: | Family Room |
| room11Description: | Kitchen |
| room12Description: | Living Room |
| room13Description: | Primary Bedroom |
| room4FeaturesCont: | High Ceilings, Wall to Wall Carpet |
| room5FeaturesCont: | Vinyl Floor, Washer/Dryer |
| room6FeaturesCont: | Wall to Wall Carpet |
| room7FeaturesCont: | Closet, Wall to Wall Carpet |
| room8FeaturesCont: | Closet, Wall to Wall Carpet |
| room9FeaturesCont: | High Ceilings, Laminate Flooring |
| architecturalStyle: | 2 Story |
| listAgentFirstName: | Frederick |
| mainLevelAreaTotal: | 927 |
| room10FeaturesCont: | High Ceilings, Laminate Flooring |
| room11FeaturesCont: | High Ceilings, Laminate Flooring, Quartz |
| room13FeaturesCont: | Double Sinks, Shower, Soaking Tub, Suite, Tile Floor, Vaulted Ceiling(s), Walk in Closet, Wall to Wall Carpet |
| exteriorDescription: | Cement Siding, Stone, Wood Siding |
| hotWaterDescription: | Gas, Tankless |
| listingContractDate: | 2025-04-11T00:00:00+00:00 |
| streetNumberNumeric: | 15601 |
| taxLegalDescription: | URBAN OAKS LOT 25 311800 FOR ASSESSOR USE ONLY URBAN OAKS LOT 25 |
| upperLevelAreaTotal: | 1308 |
| associationAmenities: | Commons, Management |
| listOfficeKeyNumeric: | 106145 |
| middleOrJuniorSchool: | Laurin |
| originatingSystemKey: | 637359981 |
| bathroomsTotalInteger: | 3 |
| currentPriceForStatus: | 605000 |
| originatingSystemName: | Regional Multiple Listing Service, Inc. |
| buildingAreaCalculated: | 2235 |
| associationFeeFrequency: | Monthly |
| bathroomsFullUpperLevel: | 2 |
| bathroomsTotalMainLevel: | 0.1 |
| buildingAreaDescription: | County GIS |
| bathroomsTotalLowerLevel: | 0.0 |
| bathroomsTotalUpperLevel: | 2.0 |
| contractStatusChangeDate: | 2025-04-11T00:00:00+00:00 |
| listMainOfficeKeyNumeric: | 106142 |
| bathroomsPartialMainLevel: | 1 |


