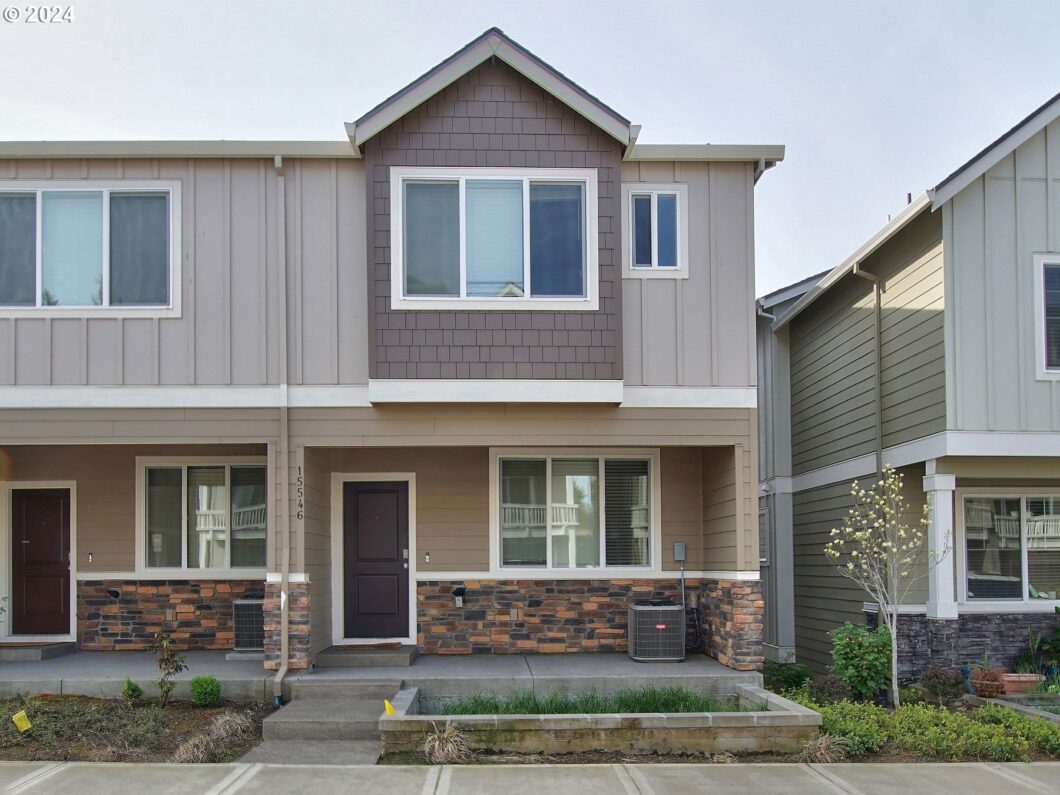
Like new end unit townhome with ample natural light, desirable Bethany schools, fully upgraded with slab quartz countertops, gas cooktop, stainless steep appliances, laminate floors, white cabinets, AC & more. Walk into the living room from front door/porch. Extra deep tandem 2 car garage with plenty of storage. Walk to school!
View full listing details| Price: | $539,000 |
| Address: | 15546 NW SNOWBUSH LN |
| City: | Portland |
| County: | Washington |
| State: | Oregon |
| Zip Code: | 97229 |
| Subdivision: | North Bethany Commons |
| MLS: | 24169646 |
| Year Built: | 2020 |
| Square Feet: | 1,866 |
| Acres: | 0.03 |
| Lot Square Feet: | 0.03 acres |
| Bedrooms: | 3 |
| Bathrooms: | 2.1 |
| Half Bathrooms: | 1 |
| roof: | Composition |
| sewer: | Public Sewer |
| vtURL: | https://my.matterport.com/show/?m=9HUrrxVAowi&mls=1 |
| vtURL2: | https://www.propertytours.us/15546-nw-snowbush-ln-portland-or-virtual-tour/#tour |
| cooling: | Central Air |
| country: | US |
| heating: | Forced Air |
| stories: | 3 |
| taxYear: | 2023 |
| basement: | None |
| photo1Url: | https://www.rmlsweb.com/webphotos/24100000/60000/9000/24169646-1-a.jpg |
| priceType: | List Price |
| appliances: | Disposal, Free-Standing Range, Gas Appliances, Quartz, Stainless Steel Appliance(s) |
| directions: | Right on Brugger rd Left on Linder St. Left on Snowbush LN |
| garageType: | Tandem |
| highSchool: | Westview |
| room7Level: | Upper |
| room8Level: | Upper |
| room9Level: | Main |
| disclosures: | Disclosure |
| room11Level: | Main |
| room12Level: | Main |
| room13Level: | Upper |
| waterSource: | Public Water |
| daysOnMarket: | 79 |
| garageSpaces: | 2 |
| hotSheetDate: | 2024-08-03 |
| listAgentKey: | 62409 |
| listingTerms: | Call Listing Agent, Cash, Conventional |
| lotSizeRange: | 0K to 2, 999 SqFt |
| mlsAreaMajor: | NW Washington Co or Sauvie Island |
| onMarketDate: | 2024-04-25T00:00:00+00:00 |
| parcelNumber: | R2201506 |
| parkingTotal: | 2 |
| listOfficeKey: | 107969 |
| associationFee: | 187 |
| buyerFinancing: | Conventional |
| listingService: | Full Service |
| standardStatus: | Closed |
| windowFeatures: | Double Pane Windows |
| fuelDescription: | Gas |
| parkingFeatures: | On Street |
| roadSurfaceType: | Paved |
| sourceSystemKey: | 24169646 |
| taxAnnualAmount: | 5656.42 |
| elementarySchool: | Sato |
| interiorFeatures: | Laminate Flooring, Laundry, Wall to Wall Carpet |
| offMarketDateMls: | 2024-07-13T00:00:00+00:00 |
| room7Description: | 2nd Bedroom |
| room8Description: | 3rd Bedroom |
| room9Description: | Dining Room |
| securityFeatures: | Security System |
| sourceSystemName: | Regional Multiple Listing Service, Inc. |
| supplementNumber: | 1 |
| foundationDetails: | Slab |
| listAgentLastName: | Gopalswamy |
| listMainOfficeKey: | 107969 |
| listingKeyNumeric: | 24169646 |
| lotSizeSquareFeet: | 1306 |
| offerInstructions: | Call Seller's Agent |
| originalListPrice: | 549000 |
| previousListPrice: | 549000 |
| propertyCondition: | Resale |
| room10Description: | Family Room |
| room11Description: | Kitchen |
| room12Description: | Living Room |
| room13Description: | Primary Bedroom |
| architecturalStyle: | Townhouse |
| buyerAgentLastName: | Ananthan |
| buyerMainOfficeKey: | 107969 |
| listAgentFirstName: | Vijay |
| mainLevelAreaTotal: | 947 |
| buyerAgentFirstName: | Regina |
| coListAgentLastName: | Peacock |
| coListMainOfficeKey: | 107969 |
| exteriorDescription: | Cement Siding |
| hotWaterDescription: | Gas |
| listingContractDate: | 2024-04-25T00:00:00+00:00 |
| streetNumberNumeric: | 15546 |
| taxLegalDescription: | NORTH BETHANY COMMONS, LOT 35, ACRES 0.03 |
| upperLevelAreaTotal: | 919 |
| associationAmenities: | Commons, Exterior Maintenance, Insurance, Management |
| coListAgentFirstName: | Miles |
| listOfficeKeyNumeric: | 107969 |
| middleOrJuniorSchool: | Stoller |
| originatingSystemKey: | 24169646 |
| purchaseContractDate: | 2024-07-13T00:00:00+00:00 |
| bathroomsTotalInteger: | 3 |
| currentPriceForStatus: | 530000 |
| originatingSystemName: | Regional Multiple Listing Service, Inc. |
| statusChangeTimestamp: | 2024-08-03T17:54:19+00:00 |
| buildingAreaCalculated: | 1866 |
| cumulativeDaysOnMarket: | 79 |
| soldPricePerSquareFeet: | 284.03 |
| associationFeeFrequency: | Monthly |
| bathroomsFullUpperLevel: | 2 |
| bathroomsTotalMainLevel: | 0.1 |
| buildingAreaDescription: | Floor plan |
| bathroomsTotalLowerLevel: | 0.0 |
| bathroomsTotalUpperLevel: | 2.0 |
| contractStatusChangeDate: | 2024-08-02T00:00:00+00:00 |
| listMainOfficeKeyNumeric: | 107969 |
| bathroomsPartialMainLevel: | 1 |
| buyerMainOfficeKeyNumeric: | 107969 |
| coListMainOfficeKeyNumeric: | 107969 |

Please sign up for a Listing Manager account below to inquire about this listing