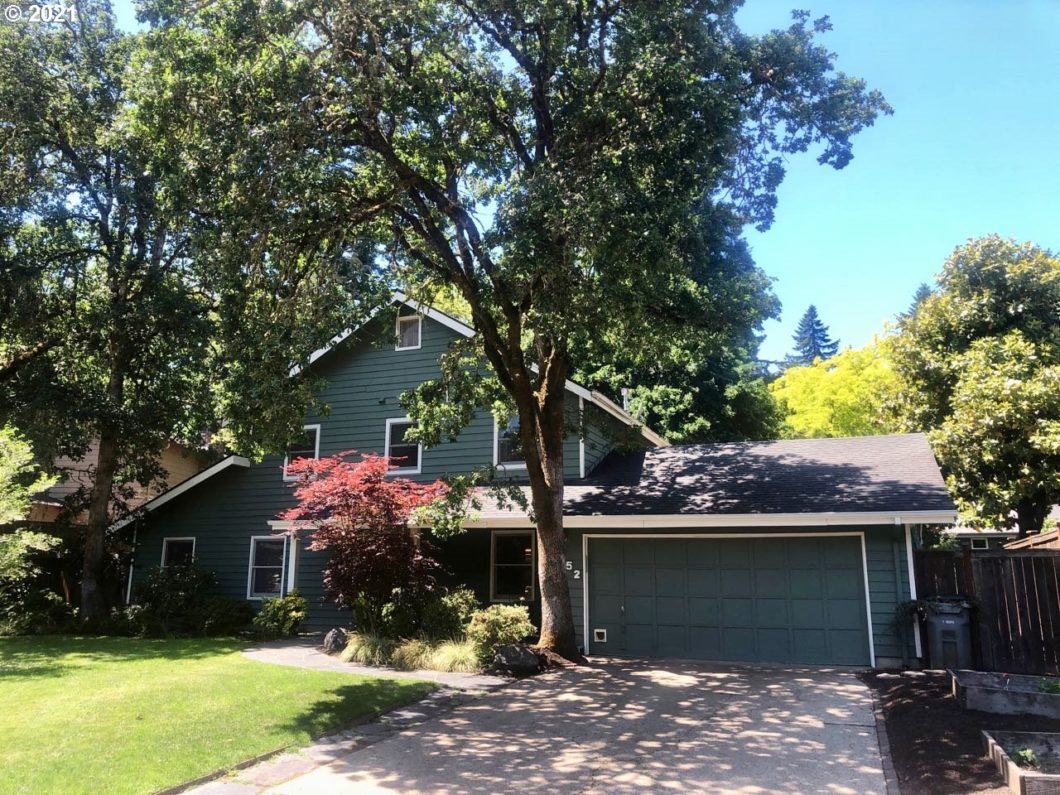
Charming Cal Young 3-bed/2.5 bath on cute cul-de-sac by Bond Park. Hardwoods, newer stainless APPL, quality wood windows, ductless/AC, gas fireplace/range/H20, tile sunroom by kitchen with awesome casement passthroughs. French doors and solar tubes. Office, carpeted bonus-attic w/skylights for exercise/liesure/storage. Plenty of room for established garden, mature plantings, irrigated beds and lawn.
View full listing details| Price: | $420,000 |
| Address: | 1552 HAPPY LN |
| City: | Eugene |
| County: | Lane |
| State: | Oregon |
| Zip Code: | 97401 |
| MLS: | 21515505 |
| Year Built: | 1977 |
| Square Feet: | 1,974 |
| Acres: | 0.190 |
| Lot Square Feet: | 0.190 acres |
| Bedrooms: | 3 |
| Bathrooms: | 1.2 |
| Half Bathrooms: | 2 |
| additionalRoom1Description: | Sun Room |
| additionalRoom1Level: | Main |
| additionalRoom2Description: | Bonus Room |
| additionalRoom2Level: | Upper |
| additionalRoom3Description: | Den |
| additionalRoom3Level: | Main |
| additionalRooms: | Bonus Room, Den, Sun Room |
| area: | Lane Co: Ferry Street Bridge |
| bankOwnedYN: | no |
| basement: | Crawl Space |
| bathsMainLevelPartial: | 1 |
| bathsMainLevelTotal: | 0.1 |
| bathsUpperLevelFull: | 1 |
| bathsUpperLevelPartial: | 1 |
| bathsUpperLevelTotal: | 1.1 |
| bathstotalinteger: | 3 |
| bedroom2Level: | Upper |
| bedroom3Level: | Upper |
| cCandRyn: | no |
| coolingDescription: | Heat Pump |
| country: | US |
| cumulativeDaysOnMarket: | 1 |
| daysOnMarket: | 1 |
| diningRoomLevel: | Main |
| exteriorDescription: | Wood Siding |
| exteriorFeatures: | Covered Patio, Fenced, Garden, Gas Hookup, Sprinkler, Tool Shed, Yard, Covered Arena, Raised Beds |
| fireplaceDescription: | Gas |
| fireplacesTotal: | 1 |
| foundationDetails: | Concrete Perimeter |
| fuelDescription: | Electricity, Gas |
| garageOrParkingSpaces: | 2 |
| garageType: | Attached |
| heatingDescription: | Forced Air, Mini Split, Ductless |
| hotWaterDescription: | Gas |
| idxaddressdisplayyn: | Yes |
| interiorFeatures: | Garage Door Opener, Hardwood Floors, Laundry, Tile Floor, Washer/Dryer, Wall to Wall Carpet, Wood Floors, Solar Tube(s), 3rd Floor |
| internetautomatedvaluationdisplayyn: | Yes |
| internetconsumercommentyn: | Yes |
| kitchenAppliances: | Gas Appliances, Island, Plumbed For Ice Maker, Free-Standing Refrigerator, Stainless Steel Appliance(s) |
| kitchenRoomLevel: | Main |
| legalDescription: | TL 00110 |
| limitedRepresentationYN: | Full Service |
| livingRoomLevel: | Main |
| lotDescription: | Level, Private, Trees |
| lotSize: | 7,000 to 9,999 SqFt |
| masterBedroomLevel: | Upper |
| parkingFeatures: | Driveway, Off Street |
| priceType: | List Price |
| propertyCondition: | Updated/Remodeled |
| roofType: | Composition |
| schoolElementary: | Willagillespie |
| schoolHigh: | Sheldon |
| schoolMiddle: | Cal Young |
| sellerDisclosure: | Disclosure |
| seniorHousingYN: | no |
| sewerDescription: | Public Sewer |
| shortSaleYN: | no |
| sqFtCalculated: | 1974 |
| sqFtMainLevelTotal: | 1246 |
| sqFtSource: | County |
| sqFtUpperLevelTotal: | 728 |
| standardStatus: | Closed |
| stories: | 2 |
| streetNumber: | 1552 |
| style: | Cottage, 2 Story |
| taxAmount: | 5519.67 |
| taxId: | 1213543 |
| taxyear: | 2020 |
| terms: | Cash, Conventional, FHA, VA Loan |
| termsOfSale: | Conventional |
| thirdPartyApprovalYN: | no |
| view: | City |
| viewYN: | yes |
| warrantyAvailableYN: | no |
| waterDescription: | Public |
| windowFeatures: | Wood Frames, Double Pane Windows |

Please sign up for a Listing Manager account below to inquire about this listing