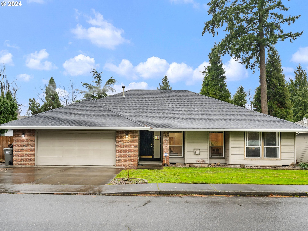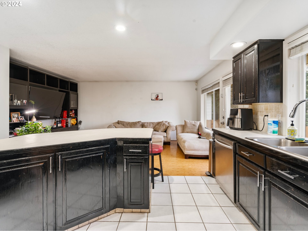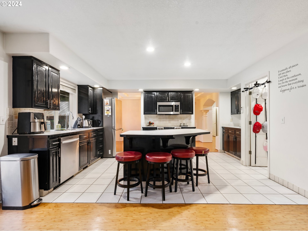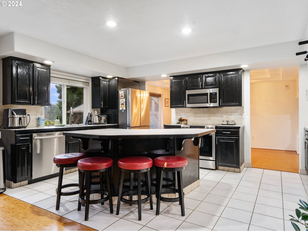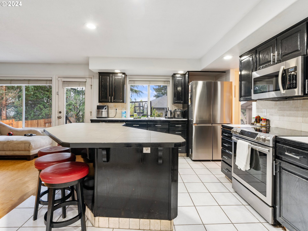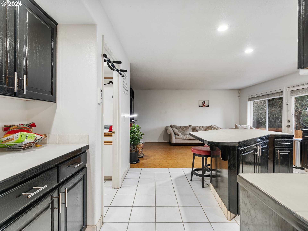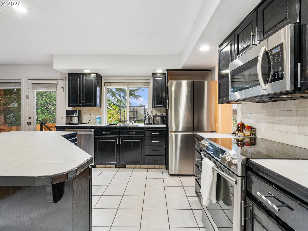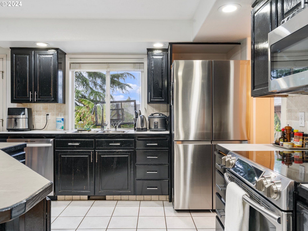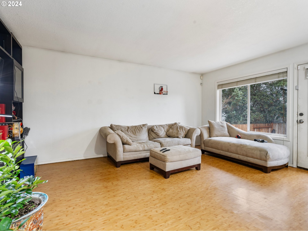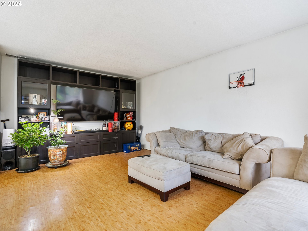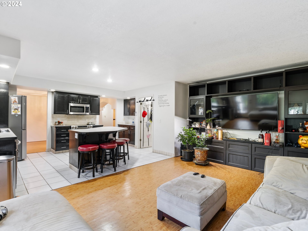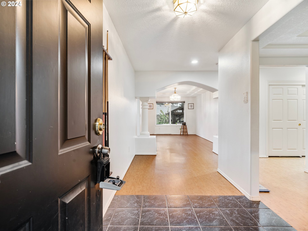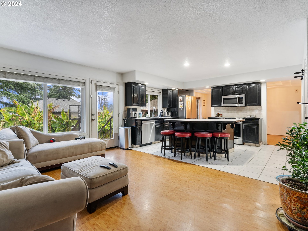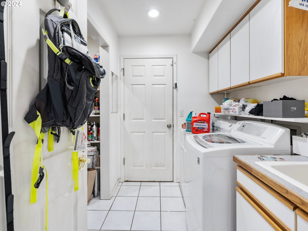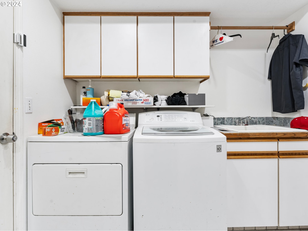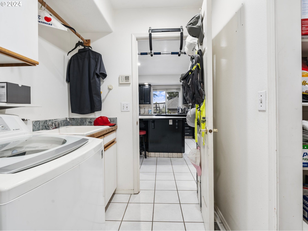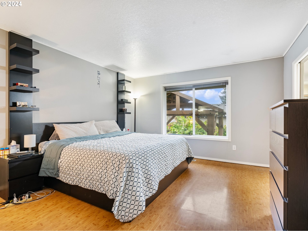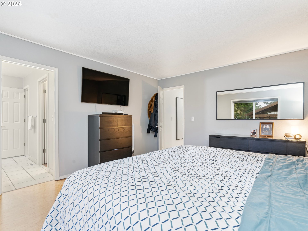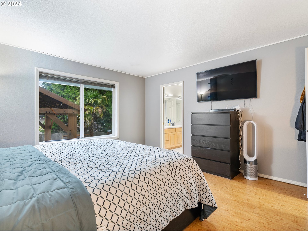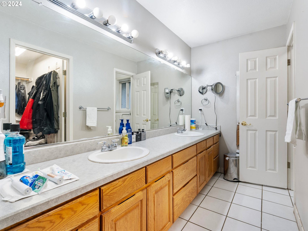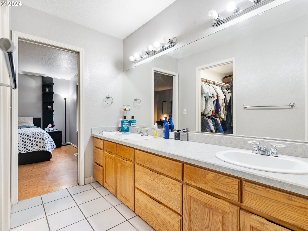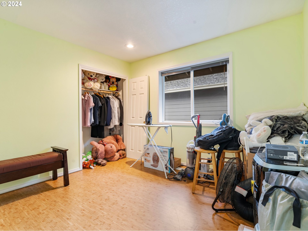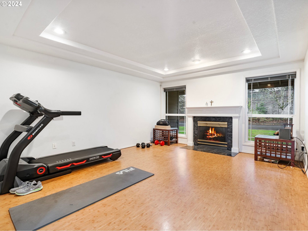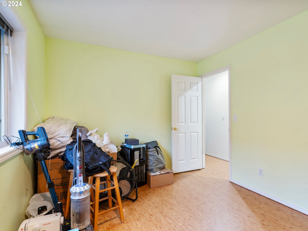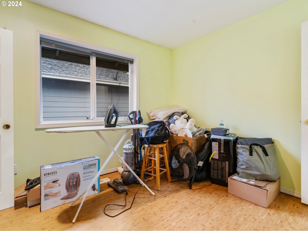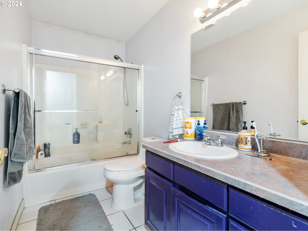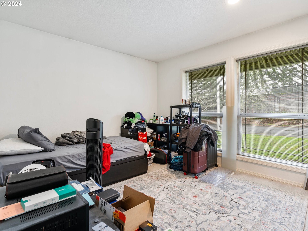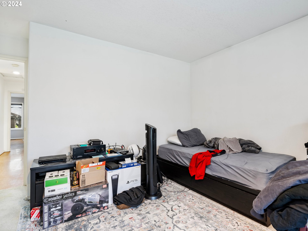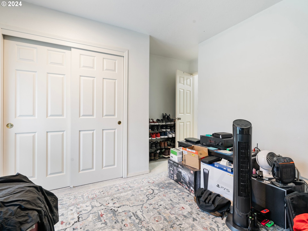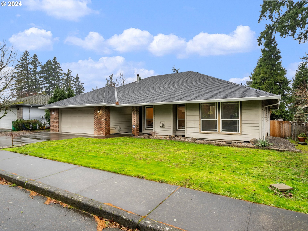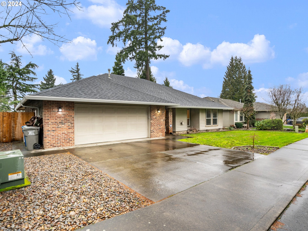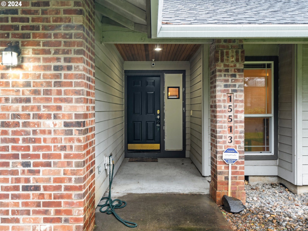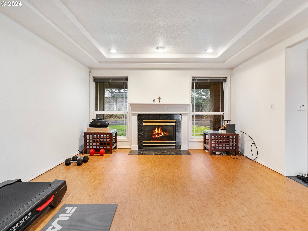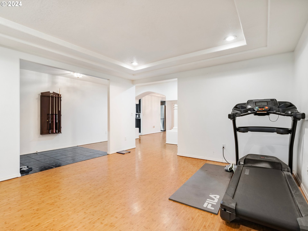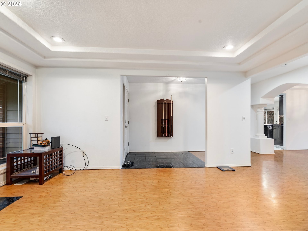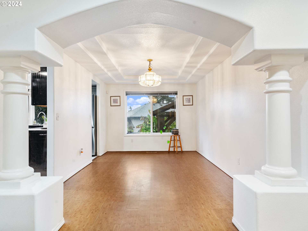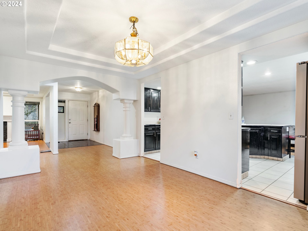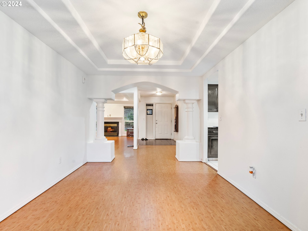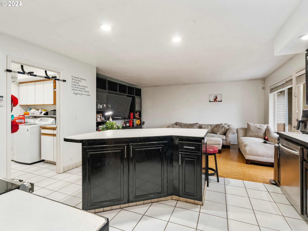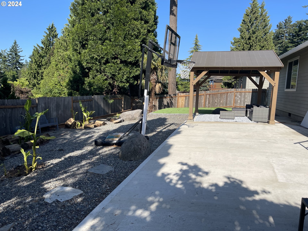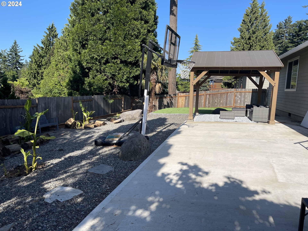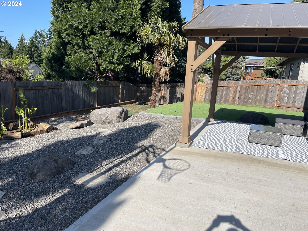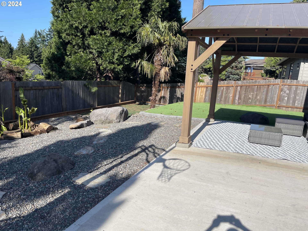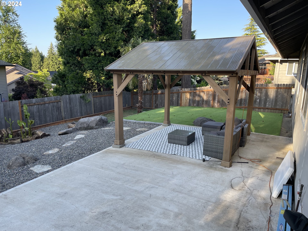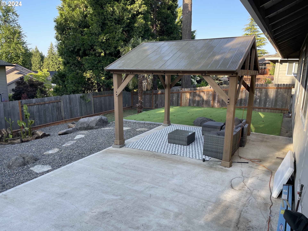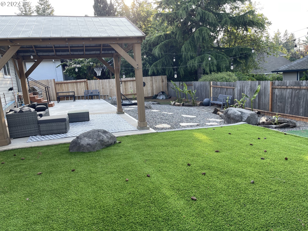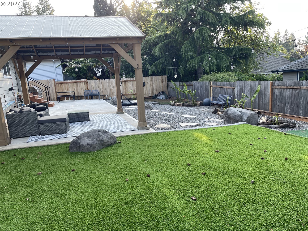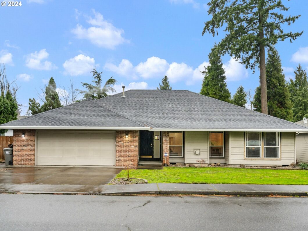
Discover the perfect blend of comfort and style in this charming ranch-style home now available for sale. With a spacious 1802 sqft floor plan, this residence features 3 bedrooms and 2 bathrooms, providing ample space for relaxation and personalization. The open kitchen seamlessly connects to the living room, creating an ideal setting for entertaining. Large bedrooms offer cozy retreats, while the property’s generous 7500 sqft lot provides ample outdoor space for various activities. Nestled in a desirable neighborhood, this home is not only a sanctuary but also a fantastic investment. Whether you’re a first-time homebuyer, a growing family, or looking to downsize, this property caters to diverse lifestyles. Seize the opportunity to make this your dream home. Act quickly, as this gem won’t stay on the market for long!
View full listing details| Price: | $509,900 |
| Address: | 15513 NE ROSE PKWY |
| City: | Portland |
| County: | Multnomah |
| State: | Oregon |
| Zip Code: | 97230 |
| MLS: | 23145359 |
| Year Built: | 1996 |
| Square Feet: | 1,802 |
| Acres: | 0.170 |
| Lot Square Feet: | 0.170 acres |
| Bedrooms: | 3 |
| Bathrooms: | 2 |
| architecturalStyle: | 1 Story |
| associationYN: | no |
| bankOwnedYN: | no |
| bathroomsFullMainLevel: | 2 |
| bathroomsTotalLowerLevel: | 0.0 |
| bathroomsTotalMainLevel: | 2.0 |
| bathroomsTotalUpperLevel: | 0.0 |
| buildingAreaCalculated: | 1802 |
| buildingAreaDescription: | rmls |
| coolingYN: | no |
| currentPriceForStatus: | 509900 |
| directions: | Rose |
| disclosures: | Disclosure |
| elementarySchool: | Scott |
| exteriorDescription: | Wood Composite |
| exteriorFeatures: | Patio |
| fuelDescription: | Gas |
| garageType: | Attached |
| greenCertificationYN: | no |
| heatingYN: | yes |
| highSchool: | Reynolds |
| homeWarrantyYN: | no |
| listingTerms: | Cash, Conventional, FHA, VA Loan |
| lotSizeRange: | 7, 000 to 9, 999 SqFt |
| mainLevelAreaTotal: | 1802 |
| middleOrJuniorSchool: | H.B. Lee |
| mlsAreaMajor: | Portland Northeast |
| propertyAttachedYN: | no |
| propertyCondition: | Approximately |
| room10Description: | Family Room |
| room10Level: | Main |
| room11Description: | Kitchen |
| room11Level: | Main |
| room12Description: | Living Room |
| room12Level: | Main |
| room13Description: | Primary Bedroom |
| room13Level: | Main |
| room4Description: | Laundry |
| room4Level: | Main |
| room7Description: | 2nd Bedroom |
| room7Level: | Main |
| room8Description: | 3rd Bedroom |
| room8Level: | Main |
| room9Description: | Dining Room |
| room9Level: | Main |
| seniorCommunityYN: | no |
| shortSaleYN: | no |
| stories: | 1 |
| taxAnnualAmount: | 6853.12 |
| taxYear: | 2023 |
| thirdPartyApprovalYN: | no |
| viewYN: | no |
| waterSource: | Public Water |
| windowFeatures: | Vinyl Frames |