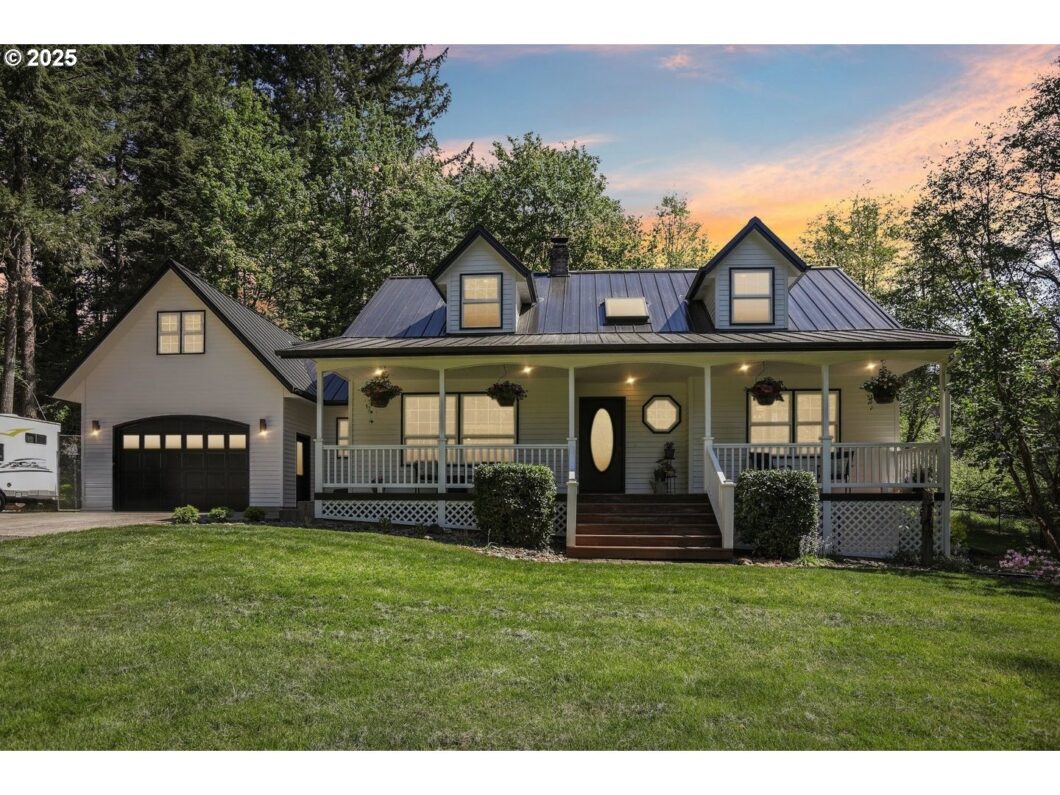
PICTURE PERFECT 2.5AC CHARMING FARMHOUSE W/CLASSIC FRONT PORCH – Check this out! 600sf Shop with Heat & AC 2023. New Metal Roof 2023, New Furnace and Heat Pump 2023, Kitchen has SS Appliances, Quartz Counters & Wood Floors. Beautiful Backyard and Patio for Summer Fun! Primary Bedroom Ensuite on Main Floor with 2 Bedrms and 1 Full Bath Upstairs AND 2 Big Bonus Rooms (possible 4th Bedrm) above Garage. PLUS the potential for Multigenerational Living or Guest Qtrs with Kitchen, Bath, W/D hookups and separate outside entry on the lower level. Lower Level is partially finished and ready for your finishing touches. All of this is nestled in a Private Tranquil location only 6 miles to Downtown Battle Ground. It’s ALL HERE waiting for YOU!!
View full listing details| Price: | $965,000 |
| Address: | 15513 NE Beebe Rd |
| City: | Battle Ground |
| County: | Clark |
| State: | Washington |
| Zip Code: | 98604 |
| MLS: | 759777423 |
| Year Built: | 1995 |
| Square Feet: | 3,423 |
| Acres: | 2.5 |
| Lot Square Feet: | 2.5 acres |
| Bedrooms: | 4 |
| Bathrooms: | 3.1 |
| Half Bathrooms: | 1 |
| roof: | Metal |
| sewer: | Septic Tank |
| vtURL: | https://my.matterport.com/show/?m=PUGmzMinX4x&mls=1 |
| vtURL2: | https://www.youtube.com/watch?v=eMuOxYrV1-g |
| cooling: | Heat Pump |
| country: | US |
| heating: | Forced Air, Heat Pump |
| stories: | 3 |
| taxYear: | 2024 |
| basement: | Daylight, Partially Finished |
| photo1Url: | https://www.rmlsweb.com/webphotos/75900000/70000/7000/759777423-1-a.jpg |
| priceType: | List Price |
| appliances: | Dishwasher, Free-Standing Range, Free-Standing Refrigerator, Plumbed For Ice Maker, Quartz |
| directions: | HWY 503/Lewisville Hwy to NE Rock Creek Rd to NE Beebe Rd |
| garageType: | Attached |
| highSchool: | Battle Ground |
| room4Level: | Lower |
| room5Level: | Lower |
| room6Level: | Lower |
| room7Level: | Upper |
| room8Level: | Upper |
| room9Level: | Main |
| disclosures: | Disclosure |
| lotFeatures: | Gentle Sloping, Level, Trees |
| room10Level: | Upper |
| room11Level: | Main |
| room12Level: | Main |
| room13Level: | Main |
| waterSource: | Public Water |
| garageSpaces: | 2 |
| hotSheetDate: | 2025-05-13 |
| listAgentKey: | 43960 |
| listingTerms: | Cash, Conventional, VA Loan |
| lotSizeRange: | 1 to 2.99 Acres |
| mlsAreaMajor: | Battleground |
| onMarketDate: | 2025-05-13T00:00:00+00:00 |
| parcelNumber: | 221328000 |
| parkingTotal: | 2 |
| listOfficeFax: | 866-557-2855 |
| listOfficeKey: | 106145 |
| optionalLevel: | Lower |
| rvDescription: | RV Parking, RV/Boat Storage |
| listingService: | Full Service |
| room13Features: | Bathroom |
| standardStatus: | Active |
| windowFeatures: | Double Pane Windows |
| fireplacesTotal: | 1 |
| fuelDescription: | Electricity, Wood Burning |
| parkingFeatures: | Driveway, Off Street |
| roadSurfaceType: | Gravel, Paved |
| sourceSystemKey: | 759777423 |
| taxAnnualAmount: | 5522.96 |
| viewDescription: | Territorial, Trees/Woods |
| elementarySchool: | Yacolt |
| exteriorFeatures: | Guest Quarters, Patio, Porch, RV Parking, Workshop, Yard |
| interiorFeatures: | Ceiling Fan, Garage Door Opener, Laminate Flooring, Laundry, Vinyl Floor, Wall to Wall Carpet, Washer/Dryer, Wood Floors |
| room4Description: | 2nd Kitchen |
| room5Description: | Bathroom |
| room6Description: | Bonus Room |
| room7Description: | 2nd Bedroom |
| room8Description: | 3rd Bedroom |
| room9Description: | Dining Room |
| sourceSystemName: | Regional Multiple Listing Service, Inc. |
| fireplaceFeatures: | Stove, Wood Burning |
| foundationDetails: | Concrete Perimeter, Slab |
| listAgentLastName: | Frace |
| listMainOfficeKey: | 106142 |
| listingKeyNumeric: | 759777423 |
| lotSizeSquareFeet: | 108900 |
| offerInstructions: | Call Seller's Agent |
| originalListPrice: | 965000 |
| propertyCondition: | Updated/Remodeled |
| room10Description: | Family Room |
| room11Description: | Kitchen |
| room12Description: | Living Room |
| room13Description: | Primary Bedroom |
| room7FeaturesCont: | Closet |
| room8FeaturesCont: | Closet |
| architecturalStyle: | Craftsman, Farmhouse |
| listAgentFirstName: | Jeanne |
| mainLevelAreaTotal: | 1266 |
| room12FeaturesCont: | Wood Stove |
| room13FeaturesCont: | Closet |
| exteriorDescription: | Cedar, Lap Siding, Wood Siding |
| hotWaterDescription: | Electricity, Tank |
| listingContractDate: | 2025-05-13T00:00:00+00:00 |
| lowerLevelAreaTotal: | 390 |
| streetNumberNumeric: | 15513 |
| taxLegalDescription: | #89 SEC 1 T4N R2EWM 2.50A ML FOR ASSESSOR USE ONLY THT PTN OF 660 |
| upperLevelAreaTotal: | 1035 |
| listOfficeKeyNumeric: | 106145 |
| middleOrJuniorSchool: | Amboy |
| originatingSystemKey: | 759777423 |
| bathroomsTotalInteger: | 4 |
| currentPriceForStatus: | 965000 |
| originatingSystemName: | Regional Multiple Listing Service, Inc. |
| bathroomsFullMainLevel: | 1 |
| buildingAreaCalculated: | 2301 |
| optionalLevelAreaTotal: | 732 |
| bathroomsFullLowerLevel: | 1 |
| bathroomsFullUpperLevel: | 1 |
| bathroomsTotalMainLevel: | 1.1 |
| buildingAreaDescription: | tax record |
| bathroomsTotalLowerLevel: | 1.0 |
| bathroomsTotalUpperLevel: | 1.0 |
| contractStatusChangeDate: | 2025-05-13T00:00:00+00:00 |
| listMainOfficeKeyNumeric: | 106142 |
| bathroomsPartialMainLevel: | 1 |


Please sign up for a Listing Manager account below to inquire about this listing