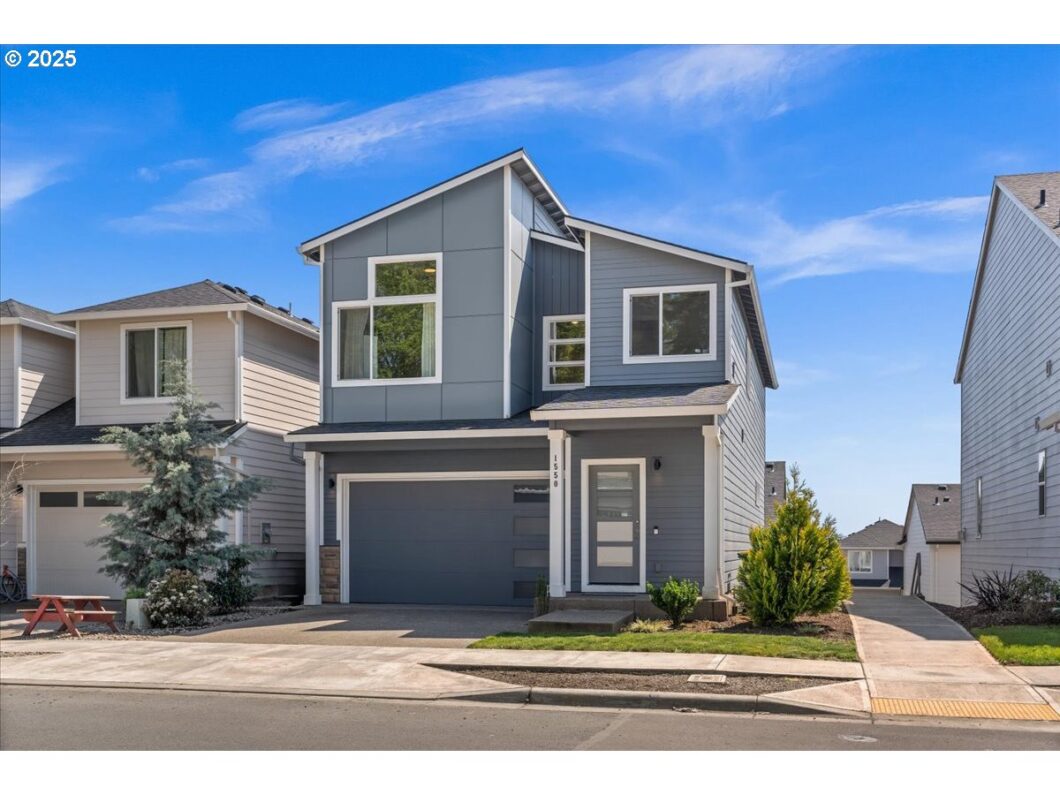
Cool contemporary design in the scenic Gales Creek Terrace neighborhood. With 5 bedrooms & 3.5 bathrooms, this home lives large. High ceilings, wonderful windows and inviting rooms, easy care Vinyl Plank flooring, entry hallway and high ceilings lead to the this popular great room designed living room space. Large Island kitchen with plenty of counter space and cabinets as well as a handy storage pantry. All kitchen appliances are included. Living area has a corner gas fireplace. Sliding door to the deck from the dining area. Enjoy the peaceful views of the Coast Range from the Vaulted Owner’s Suite. Walk-in closet, bathroom with walk-in shower & double sink vanity. Wonderful private space in the finished basement has a Bedroom, full bath, and living room with a slider to the backyard. Plenty of extra storage in the basement. Scenic community walking paths, parks, and an easy walk to town, bus line and Pacific University; just in time for downtown Forest Grove Farmer’s Market! Forced air heating and AC. Neighborhood HOA is only $38 per month for maintaining common areas and management.
View full listing details| Price: | $549,000 |
| Address: | 1550 19th Ave |
| City: | Forest Grove |
| County: | Washington |
| State: | Oregon |
| Zip Code: | 97116 |
| MLS: | 395934273 |
| Year Built: | 2020 |
| Square Feet: | 2,469 |
| Acres: | 0.06 |
| Lot Square Feet: | 0.06 acres |
| Bedrooms: | 5 |
| Bathrooms: | 3.1 |
| Half Bathrooms: | 1 |
| roof: | Composition |
| sewer: | Public Sewer |
| cooling: | Central Air |
| country: | US |
| heating: | Forced Air |
| stories: | 3 |
| taxYear: | 2024 |
| basement: | Daylight, Finished, Storage Space |
| photo1Url: | https://www.rmlsweb.com/webphotos/39500000/90000/3000/395934273-1-a.jpg |
| priceType: | List Price |
| room4Area: | 120 |
| room5Area: | 120 |
| room7Area: | 120 |
| room8Area: | 120 |
| appliances: | Dishwasher, Disposal, Free-Standing Gas Range, Free-Standing Refrigerator, Island, Microwave, Pantry, Plumbed For Ice Maker, Quartz, Solid Surface Countertop, Stainless Steel Appliance(s) |
| directions: | Pacific Ave to High Street South then left on 19th Avenue. |
| garageType: | Attached |
| highSchool: | Forest Grove |
| room11Area: | 264 |
| room13Area: | 225 |
| room4Level: | Upper |
| room4Width: | 12 |
| room5Level: | Lower |
| room5Width: | 12 |
| room7Level: | Upper |
| room7Width: | 12 |
| room8Level: | Upper |
| room8Width: | 12 |
| disclosures: | Disclosure |
| lotFeatures: | Public Road, Sloped |
| room10Level: | Lower |
| room11Level: | Main |
| room11Width: | 24 |
| room12Level: | Main |
| room13Level: | Upper |
| room13Width: | 15 |
| room4Length: | 10 |
| room5Length: | 10 |
| room7Length: | 10 |
| room8Length: | 10 |
| waterSource: | Public Water |
| garageSpaces: | 2 |
| hotSheetDate: | 2025-05-07 |
| listAgentKey: | 35307 |
| listingTerms: | Cash, Conventional, FHA, VA Loan |
| lotSizeRange: | 0K to 2, 999 SqFt |
| mlsAreaMajor: | Hillsboro, Forest Grove |
| onMarketDate: | 2025-05-07T00:00:00+00:00 |
| parcelNumber: | R2213714 |
| parkingTotal: | 2 |
| room11Length: | 11 |
| room13Length: | 15 |
| listOfficeFax: | 503-444-9008 |
| listOfficeKey: | 107969 |
| associationFee: | 38 |
| listingService: | Full Service |
| room10Features: | Bathroom |
| room11Features: | Built-in Features, Eating Area, Gas Appliances, Island |
| room12Features: | Great Room |
| room13Features: | Bathroom, Ceiling Fan, Closet Organizer |
| standardStatus: | Active |
| windowFeatures: | Double Pane Windows, Vinyl Frames |
| fireplacesTotal: | 1 |
| fuelDescription: | Gas |
| parkingFeatures: | Driveway, On Street |
| roadSurfaceType: | Paved |
| sourceSystemKey: | 395934273 |
| taxAnnualAmount: | 5728.89 |
| viewDescription: | Mountain(s), Territorial |
| elementarySchool: | Joseph Gale |
| exteriorFeatures: | Deck, Fenced, Patio, Sprinkler |
| interiorFeatures: | 3rd Floor, Ceiling Fan, Garage Door Opener, High Ceilings, Laminate Flooring, Laundry, Quartz, Wall to Wall Carpet, Washer/Dryer |
| room4Description: | 4th Bedroom |
| room5Description: | 5th Bedroom |
| room7Description: | 2nd Bedroom |
| room8Description: | 3rd Bedroom |
| room9Description: | Dining Room |
| sourceSystemName: | Regional Multiple Listing Service, Inc. |
| supplementNumber: | 1 |
| fireplaceFeatures: | Gas |
| foundationDetails: | Concrete Perimeter, Slab |
| listAgentLastName: | Pearson |
| listMainOfficeKey: | 107969 |
| listingKeyNumeric: | 395934273 |
| lotSizeSquareFeet: | 2613 |
| offerInstructions: | Call Seller's Agent |
| originalListPrice: | 549000 |
| propertyCondition: | Resale |
| room10Description: | Family Room |
| room11Description: | Kitchen |
| room12Description: | Living Room |
| room13Description: | Primary Bedroom |
| room4FeaturesCont: | Wall to Wall Carpet |
| room5FeaturesCont: | Closet, Wall to Wall Carpet |
| room7FeaturesCont: | Wall to Wall Carpet |
| room8FeaturesCont: | Wall to Wall Carpet |
| architecturalStyle: | Custom Style, NW Contemporary |
| listAgentFirstName: | Tim |
| mainLevelAreaTotal: | 816 |
| room10FeaturesCont: | Wall to Wall Carpet |
| room11FeaturesCont: | Quartz |
| exteriorDescription: | Cement Siding, Lap Siding |
| hotWaterDescription: | Electricity, Tank |
| internetServiceType: | Cable, Fiber Optics |
| listingContractDate: | 2025-05-07T00:00:00+00:00 |
| lowerLevelAreaTotal: | 560 |
| streetNumberNumeric: | 1550 |
| taxLegalDescription: | GALES CREEK TERRACE, LOT 53, ACRES 0.06 |
| upperLevelAreaTotal: | 1093 |
| associationAmenities: | Maintenance Grounds, Management |
| listOfficeKeyNumeric: | 107969 |
| middleOrJuniorSchool: | Neil Armstrong |
| originatingSystemKey: | 395934273 |
| accessibilityFeatures: | Built-in Lighting, Natural Lighting |
| bathroomsTotalInteger: | 4 |
| currentPriceForStatus: | 549000 |
| originatingSystemName: | Regional Multiple Listing Service, Inc. |
| buildingAreaCalculated: | 1909 |
| associationFeeFrequency: | Monthly |
| bathroomsFullLowerLevel: | 1 |
| bathroomsFullUpperLevel: | 2 |
| bathroomsTotalMainLevel: | 0.1 |
| buildingAreaDescription: | Seller |
| bathroomsTotalLowerLevel: | 1.0 |
| bathroomsTotalUpperLevel: | 2.0 |
| contractStatusChangeDate: | 2025-05-07T00:00:00+00:00 |
| listMainOfficeKeyNumeric: | 107969 |
| bathroomsPartialMainLevel: | 1 |


