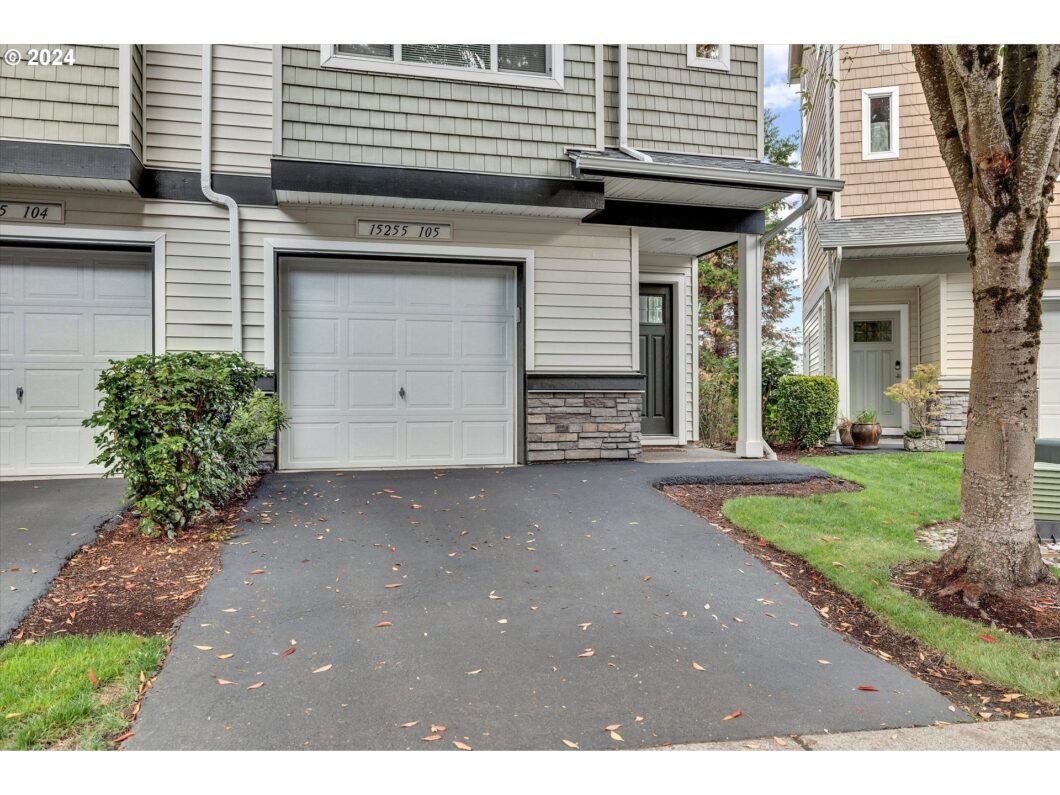
Experience serene lakeside living in this stunning end unit townhome next to Progress Ridge. It’s a perfect blend of comfort and convenience. This 3-bedroom, 2.5-bathroom residence offers a spacious open-concept layout, ideal for both daily living and entertaining. The kitchen is a chef’s dream with stainless steel appliances, new counter tops, and ample cabinetry. Retreat to the master suite, complete with a walk-in closet and a luxurious en-suite bathroom. The highlight of this home is the private patio, where you can unwind and take in stunning views of the lake. Additional amenities include a cozy fireplace and an attached garage. Perfectly situated near shopping, dining, and entertainment at Progress Ridge, as well as excellent schools and parks, this townhome is a true gem. Don’t miss your chance to call it home!
View full listing details| Price: | $410,000 |
| Address: | 15255 SW MALLARD DR 105 |
| City: | Beaverton |
| County: | Washington |
| State: | Oregon |
| Zip Code: | 97007 |
| MLS: | 24518260 |
| Year Built: | 2009 |
| Square Feet: | 1,331 |
| Bedrooms: | 2 |
| Bathrooms: | 2.1 |
| Half Bathrooms: | 1 |
| roof: | Composition |
| sewer: | Public Sewer |
| cooling: | Central Air |
| country: | US |
| heating: | Forced Air |
| stories: | 3 |
| taxYear: | 2024 |
| basement: | Crawl Space |
| photo1Url: | https://www.rmlsweb.com/webphotos/24500000/10000/8000/24518260-1-a.jpg |
| priceType: | List Price |
| room4Area: | 66 |
| room7Area: | 110 |
| room9Area: | 143 |
| appliances: | Built-in Oven, Dishwasher, Disposal, Free-Standing Range, Free-Standing Refrigerator, Gas Appliances, Microwave, Plumbed For Ice Maker, Stainless Steel Appliance(s), Tile |
| directions: | From Barrows Rd take Mallard, then take first right to home |
| garageType: | Attached, Oversized |
| highSchool: | Southridge |
| room11Area: | 104 |
| room12Area: | 225 |
| room13Area: | 168 |
| room4Level: | Upper |
| room4Width: | 6 |
| room7Level: | Upper |
| room7Width: | 10 |
| room9Level: | Main |
| room9Width: | 11 |
| disclosures: | Disclosure |
| lotFeatures: | Bluff, Corner Lot, Pond, Private, Trees |
| room11Level: | Main |
| room11Width: | 8 |
| room12Level: | Main |
| room12Width: | 15 |
| room13Level: | Upper |
| room13Width: | 12 |
| room4Length: | 11 |
| room7Length: | 11 |
| room9Length: | 13 |
| waterSource: | Public Water |
| daysOnMarket: | 4 |
| garageSpaces: | 1 |
| hotSheetDate: | 2024-12-19 |
| listAgentKey: | 107961 |
| listingTerms: | Cash, Conventional, FHA, VA Loan |
| mlsAreaMajor: | Beaverton, Aloha |
| onMarketDate: | 2024-10-24T00:00:00+00:00 |
| parcelNumber: | R2168798 |
| parkingTotal: | 1 |
| room11Length: | 13 |
| room12Length: | 15 |
| room13Length: | 14 |
| storiesTotal: | 3 |
| unitLocation: | Townhouse |
| listOfficeFax: | 503-444-9008 |
| listOfficeKey: | 107969 |
| waterBodyName: | Progress Ridge Lake |
| associationFee: | 335 |
| buyerFinancing: | FHA |
| listingService: | Full Service |
| room11Features: | Eat Bar, Gas Appliances, Hardwood Floors |
| room12Features: | Fireplace, Sliding Doors |
| room13Features: | Bathroom |
| standardStatus: | Closed |
| windowFeatures: | Double Pane Windows, Vinyl Frames |
| fireplacesTotal: | 1 |
| fuelDescription: | Gas |
| parkingFeatures: | Driveway, On Street |
| roadSurfaceType: | Paved |
| sourceSystemKey: | 24518260 |
| taxAnnualAmount: | 4995.59 |
| viewDescription: | Lake, Territorial, Trees/Woods |
| elementarySchool: | Nancy Ryles |
| exteriorFeatures: | Deck, Porch |
| interiorFeatures: | Garage Door Opener, Hardwood Floors, Laundry, Wall to Wall Carpet, Washer/Dryer |
| offMarketDateMls: | 2024-10-28T00:00:00+00:00 |
| room4Description: | Loft |
| room7Description: | 2nd Bedroom |
| room9Description: | Dining Room |
| securityFeatures: | None |
| sourceSystemName: | Regional Multiple Listing Service, Inc. |
| supplementNumber: | 2 |
| fireplaceFeatures: | Gas |
| foundationDetails: | Slab |
| listAgentLastName: | Davis |
| listMainOfficeKey: | 107969 |
| listingKeyNumeric: | 24518260 |
| offerInstructions: | Call Seller's Agent |
| originalListPrice: | 410000 |
| propertyCondition: | Resale |
| room10Description: | Family Room |
| room11Description: | Kitchen |
| room12Description: | Living Room |
| room13Description: | Primary Bedroom |
| architecturalStyle: | Contemporary, Townhouse |
| buyerAgentLastName: | LaFollette |
| buyerMainOfficeKey: | 104544 |
| listAgentFirstName: | Blair |
| mainLevelAreaTotal: | 676 |
| room13FeaturesCont: | Suite |
| waterfrontFeatures: | Lake, Seasonal |
| buyerAgentFirstName: | Nolan |
| coListAgentLastName: | Bonney |
| coListMainOfficeKey: | 107969 |
| condominiumDeckArea: | 50 |
| exteriorDescription: | Vinyl Siding, Wood Siding |
| hotWaterDescription: | Gas |
| listingContractDate: | 2024-10-24T00:00:00+00:00 |
| streetNumberNumeric: | 15255 |
| taxLegalDescription: | LAKEVIEW AT PROGRESS RIDGE CONDO SUPP NO.2: ANNEX STG 3, LOT 2-5 |
| upperLevelAreaTotal: | 655 |
| associationAmenities: | Commons, Exterior Maintenance, Front Yard Landscaping, Insurance, Maintenance Grounds, Management, Road Maintenance |
| coListAgentFirstName: | Heather |
| condominiumFloorPlan: | Townhouse |
| listOfficeKeyNumeric: | 107969 |
| middleOrJuniorSchool: | Conestoga |
| originatingSystemKey: | 24518260 |
| purchaseContractDate: | 2024-10-28T00:00:00+00:00 |
| bathroomsTotalInteger: | 3 |
| condominiumGarageType: | None |
| currentPriceForStatus: | 420000 |
| originatingSystemName: | Regional Multiple Listing Service, Inc. |
| statusChangeTimestamp: | 2024-12-20T00:51:07+00:00 |
| buildingAreaCalculated: | 1331 |
| condominiumWasherDryer: | Included In Unit |
| cumulativeDaysOnMarket: | 4 |
| soldPricePerSquareFeet: | 315.55 |
| associationFeeFrequency: | Monthly |
| bathroomsFullUpperLevel: | 2 |
| bathroomsTotalMainLevel: | 0.1 |
| buildingAreaDescription: | Tax Record |
| bathroomsTotalLowerLevel: | 0.0 |
| bathroomsTotalUpperLevel: | 2.0 |
| contractStatusChangeDate: | 2024-12-19T00:00:00+00:00 |
| listMainOfficeKeyNumeric: | 107969 |
| publicRemarksAssociation: | Rental cap of 30% has been met. |
| bathroomsPartialMainLevel: | 1 |
| buyerMainOfficeKeyNumeric: | 104544 |
| condominiumDeckDimensions: | 5x10 |
| condominiumUnitsInComplex: | 68 |
| coListMainOfficeKeyNumeric: | 107969 |
