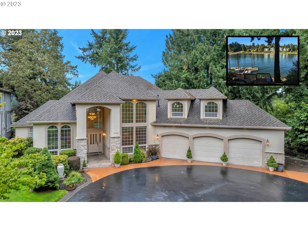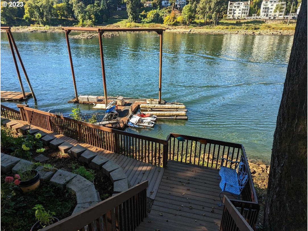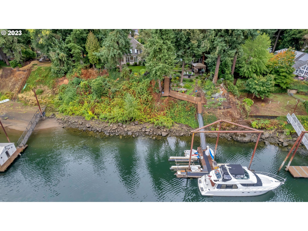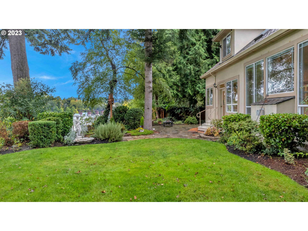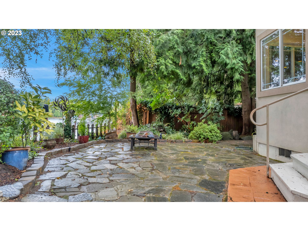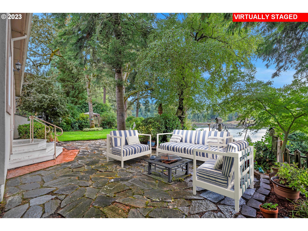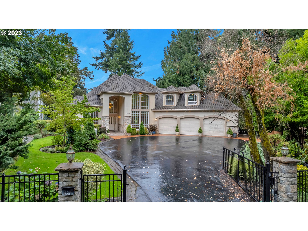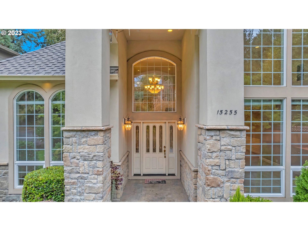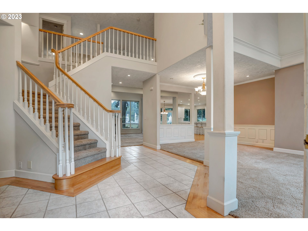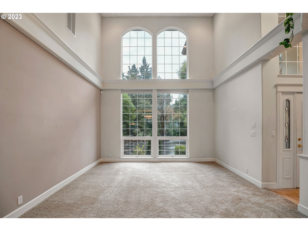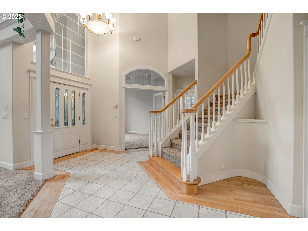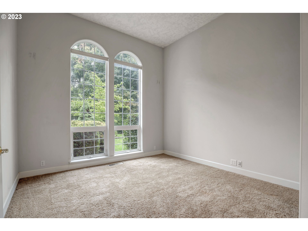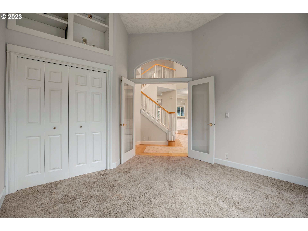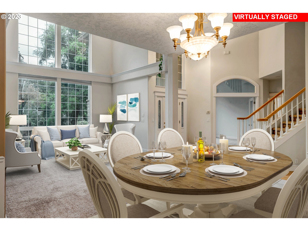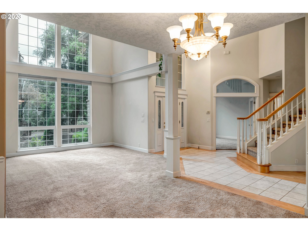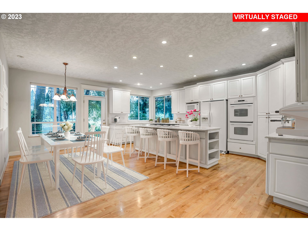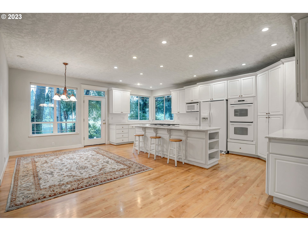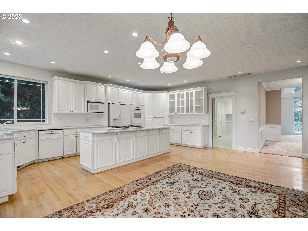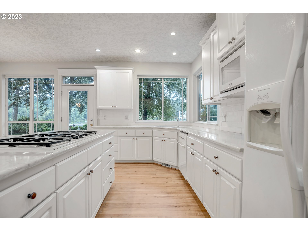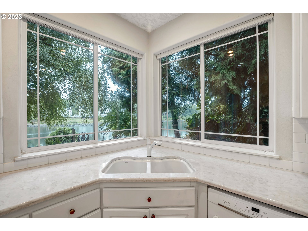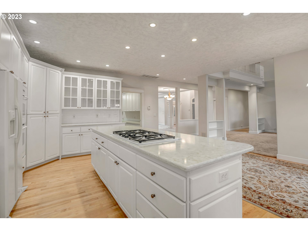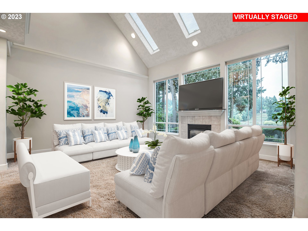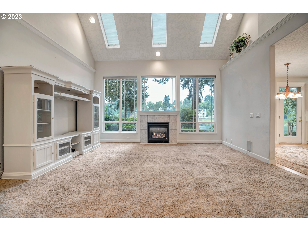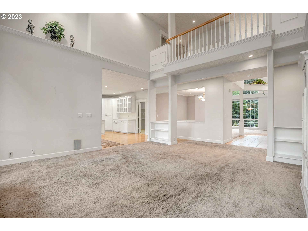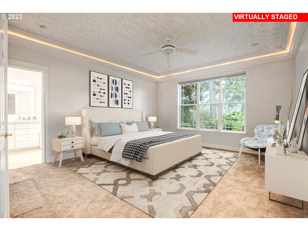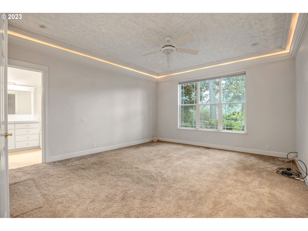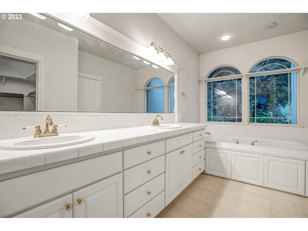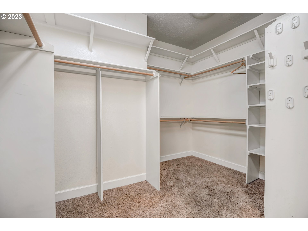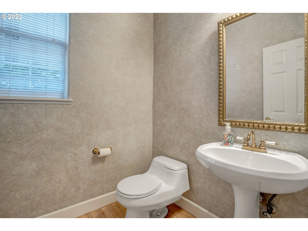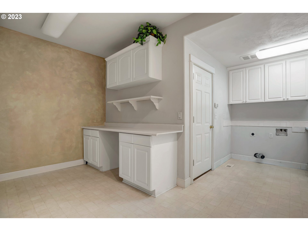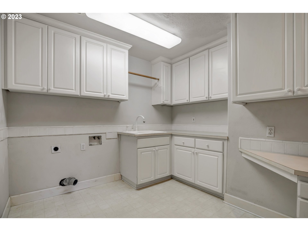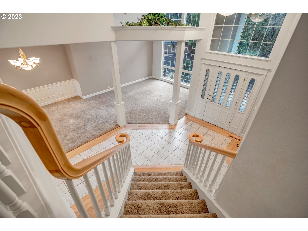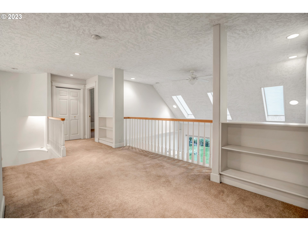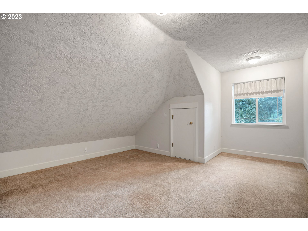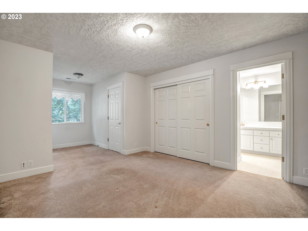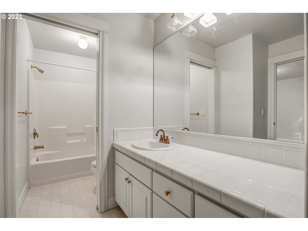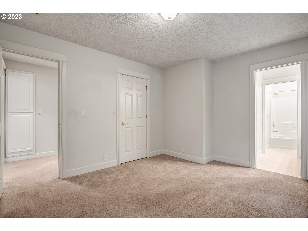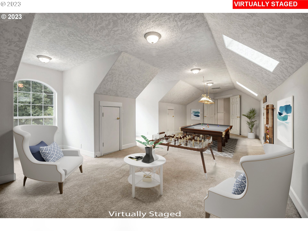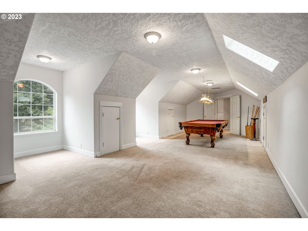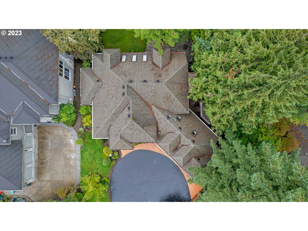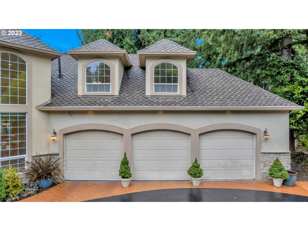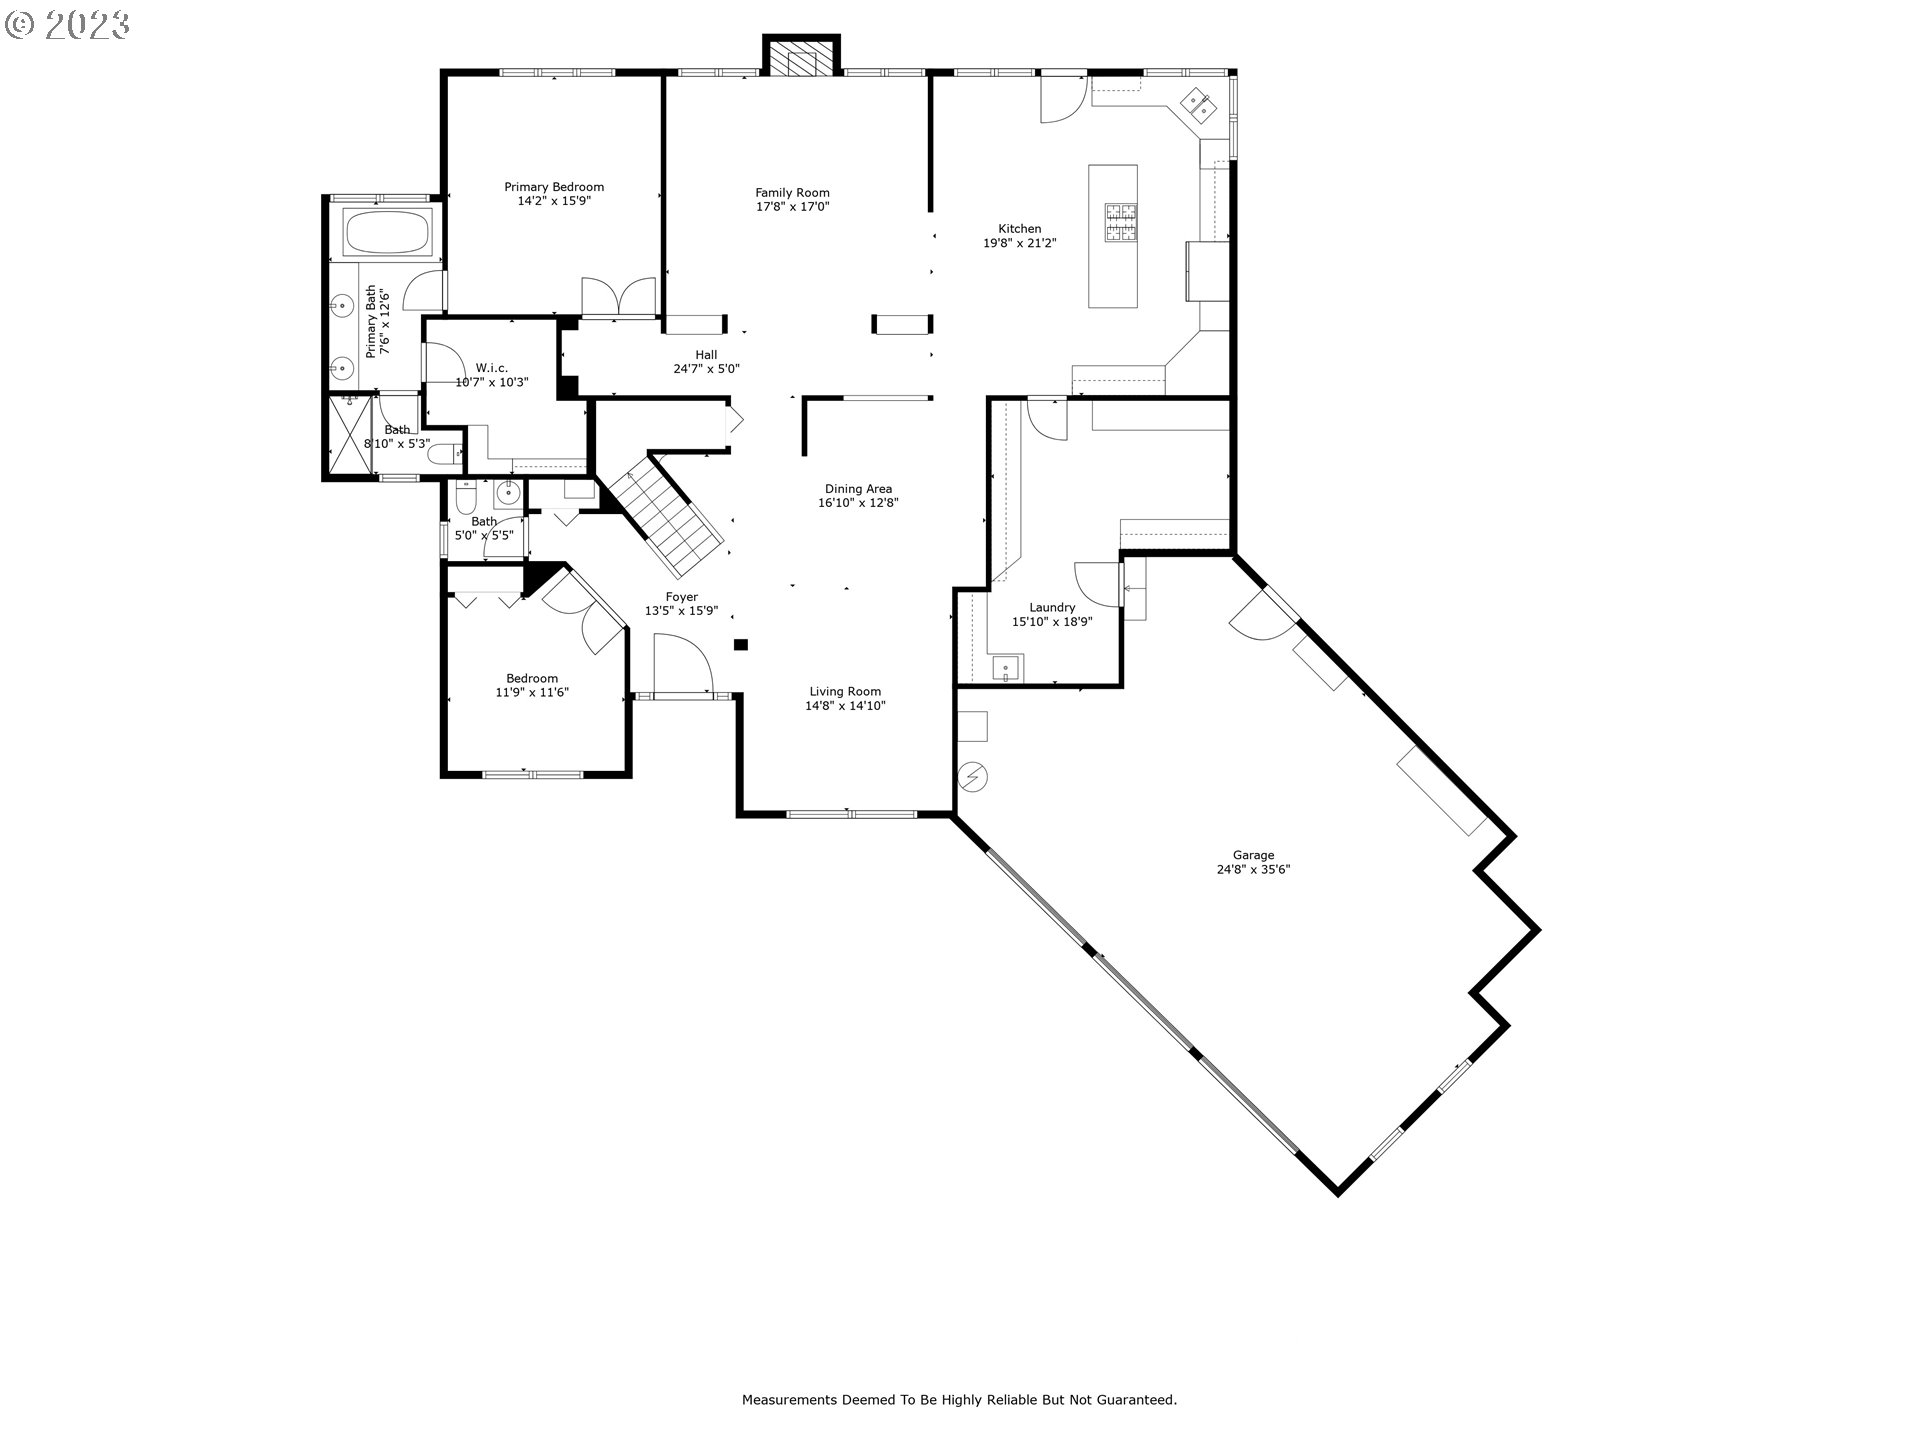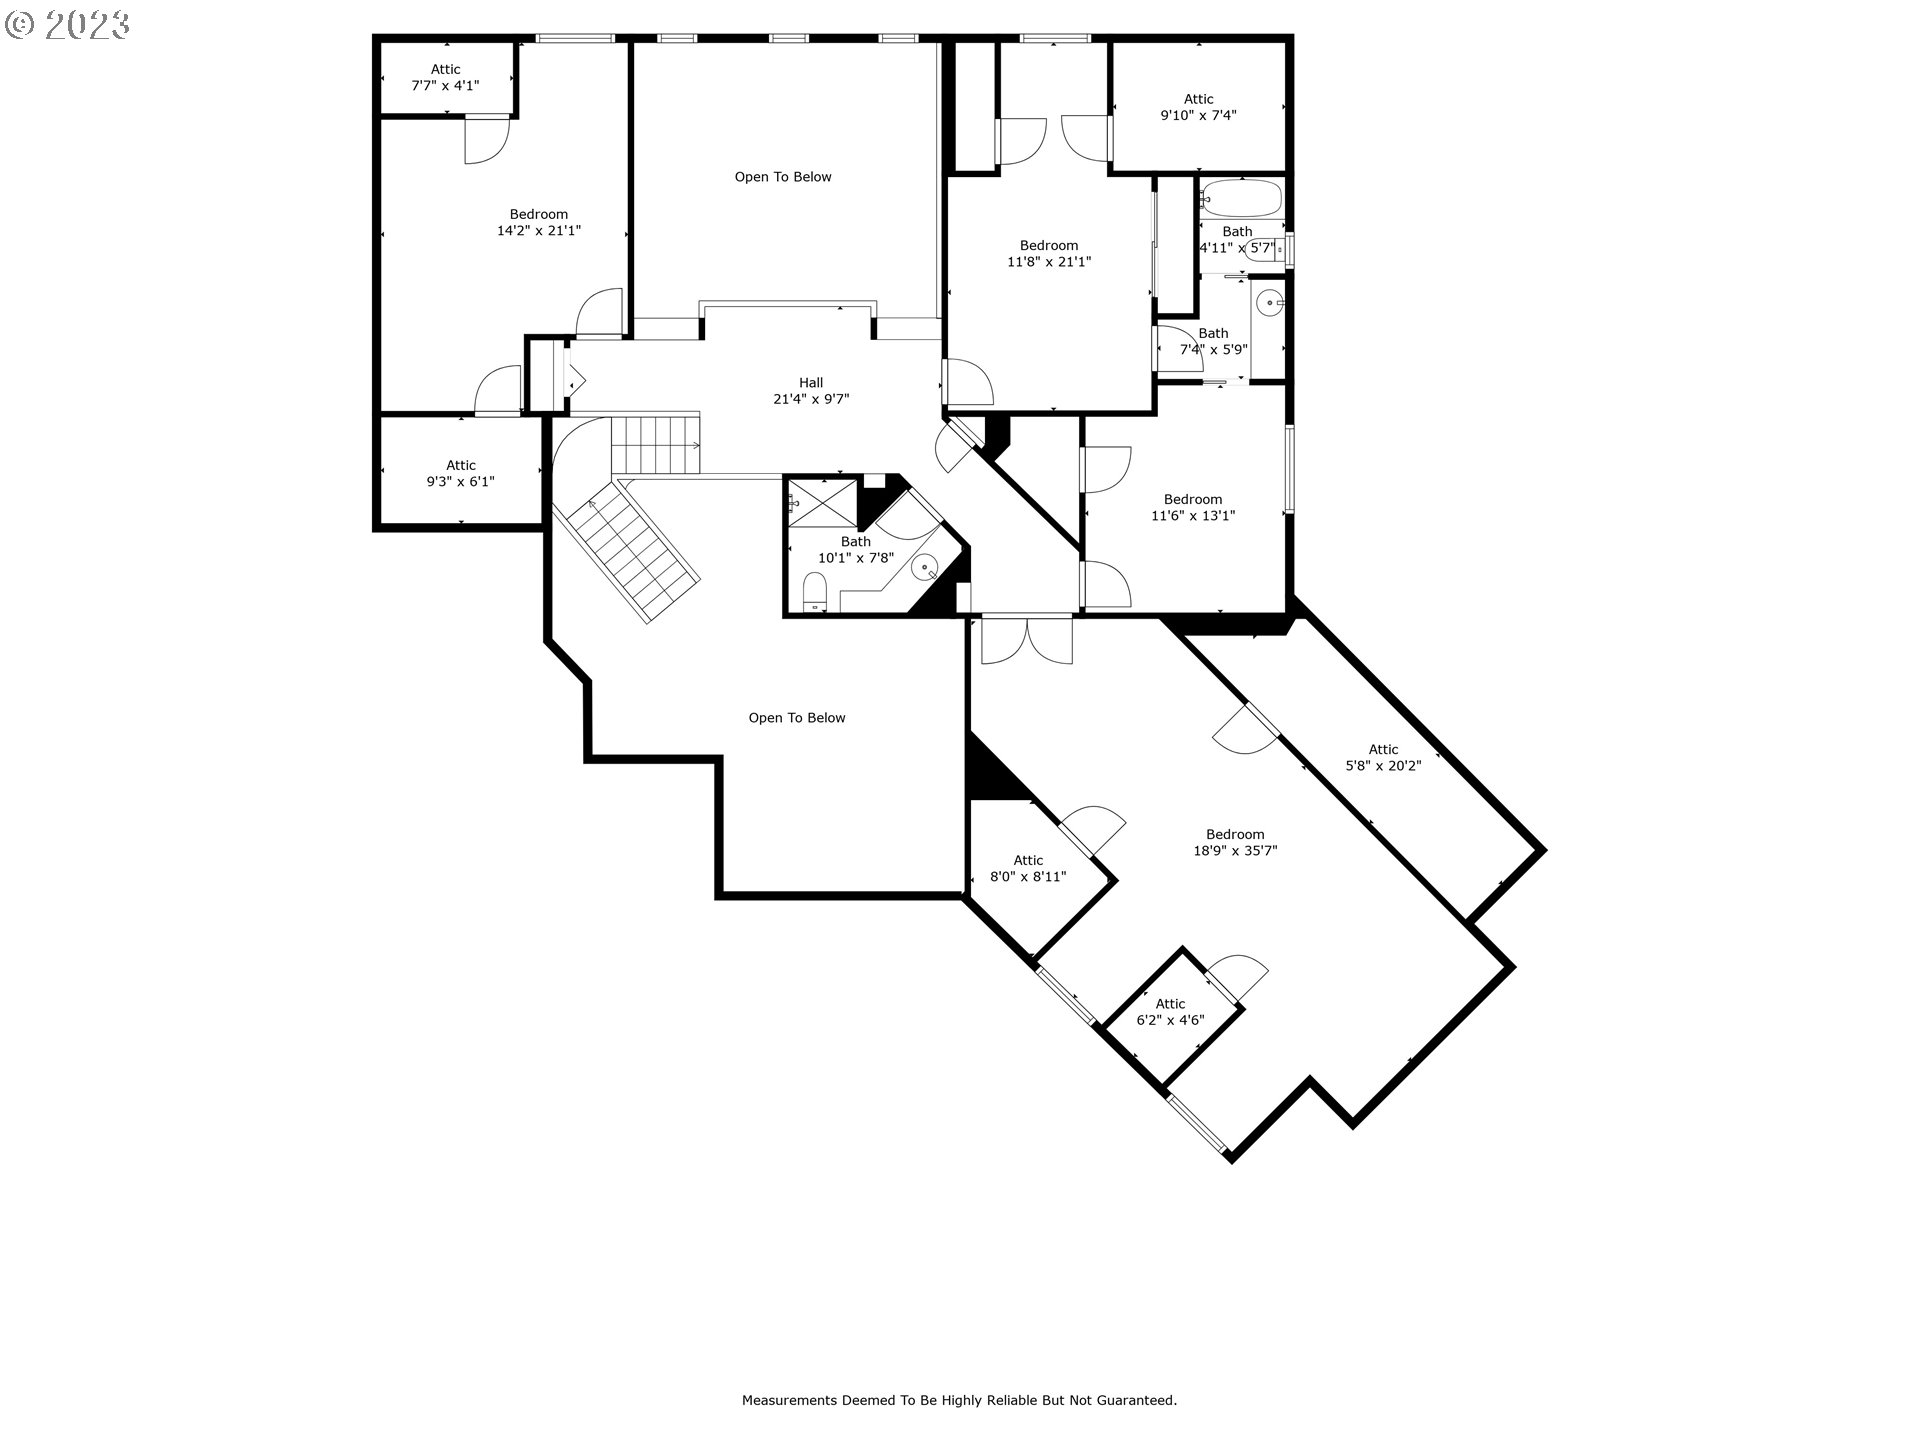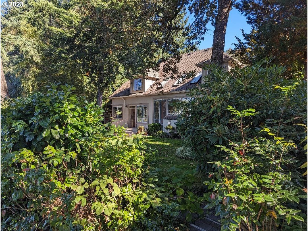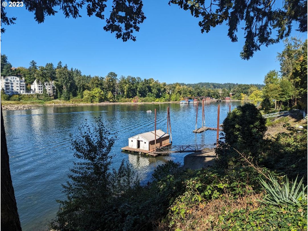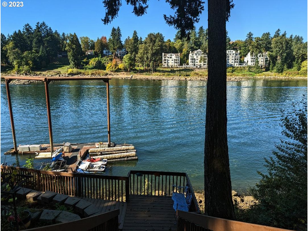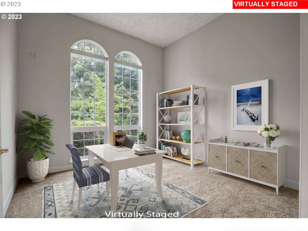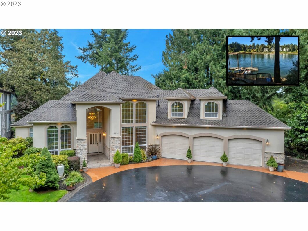
Stunning custom estate home nestled on the banks of the Willamette River with multi-tie semi-private dock (shared with neighbor). “A slice of paradise” located in the picturesque River Forest neighborhood, minutes to Portland yet quiet and peaceful. This impressive gated home offers luxurious living featuring expansive views of the Willamette. The home is light and bright and features soaring vaults, an open great room plan, and primary suite on the main. The spacious kitchen with massive island and extensive storage is ready for entertaining. Formal living and dining plus den and utility room with rows of cabinets make main level living a pleasure. Upstairs, 3 bedrooms (2 w/pass through bath), and a bonus room large enough for a pool table offer space for everyone….Did I mention the truly oversized 3 car garage with more storage?
View full listing details| Price: | $1,700,000 |
| Address: | 15255 SE RIVER FOREST DR |
| City: | Milwaukie |
| County: | Clackamas |
| State: | Oregon |
| Zip Code: | 97267 |
| MLS: | 23014535 |
| Year Built: | 2000 |
| Square Feet: | 3,984 |
| Acres: | 0.440 |
| Lot Square Feet: | 0.440 acres |
| Bedrooms: | 4 |
| Bathrooms: | 3.1 |
| Half Bathrooms: | 1 |
| accessibilityYN: | yes |
| architecturalStyle: | Traditional |
| associationYN: | no |
| bankOwnedYN: | no |
| bathroomsFullMainLevel: | 1 |
| bathroomsFullUpperLevel: | 2 |
| bathroomsPartialMainLevel: | 1 |
| bathroomsTotalLowerLevel: | 0.0 |
| bathroomsTotalMainLevel: | 1.1 |
| bathroomsTotalUpperLevel: | 2.0 |
| buildingAreaCalculated: | 3984 |
| buildingAreaDescription: | plans |
| coolingYN: | yes |
| currentPriceForStatus: | 1700000 |
| directions: | River Rd. W on River Forest Rd. Rt. on River Forest Dr. - to gate |
| disclosures: | Disclosure |
| elementarySchool: | Oak Grove |
| exteriorDescription: | Hard Concrete Stucco, Stone, Stucco |
| exteriorFeatures: | Dock, Fenced, Patio, Porch, RV Parking, Security Lights, Sprinkler, Tool Shed, Water Feature, Workshop, Yard |
| fuelDescription: | Electricity, Gas |
| garageType: | Attached, Oversized |
| greenCertificationYN: | no |
| heatingYN: | yes |
| highSchool: | Putnam |
| homeWarrantyYN: | no |
| hotWaterDescription: | Gas |
| internetServiceType: | DSL |
| listingTerms: | Cash, Conventional |
| lotFeatures: | Gated, Level |
| lotSizeRange: | 15, 000 to 19, 999 SqFt |
| mainLevelAreaTotal: | 2484 |
| middleOrJuniorSchool: | Alder Creek |
| mlsAreaMajor: | Milwaukie, Gladstone, Happy Valley, Clckmas, Dmscus, Estacada |
| propertyAttachedYN: | no |
| propertyCondition: | Resale |
| roadSurfaceType: | Paved |
| room10Area: | 306 |
| room10Description: | Family Room |
| room10Features: | Bookcases, Fireplace |
| room10FeaturesCont: | High Ceilings |
| room10Length: | 18 |
| room10Level: | Main |
| room10Width: | 17 |
| room11Area: | 420 |
| room11Description: | Kitchen |
| room11Features: | Cook Island, Eating Area, Exterior Entry, Gas Appliances, Hardwood Floors, Microwave, Pantry, Storage |
| room11FeaturesCont: | Double Oven, Granite |
| room11Length: | 20 |
| room11Level: | Main |
| room11Width: | 21 |
| room12Area: | 225 |
| room12Description: | Living Room |
| room12Features: | Bookcases, Fireplace |
| room12FeaturesCont: | High Ceilings |
| room12Length: | 15 |
| room12Level: | Main |
| room12Width: | 15 |
| room13Area: | 224 |
| room13Description: | Primary Bedroom |
| room13Features: | Coved, Hardwood Floors |
| room13FeaturesCont: | High Ceilings, Tile Floor, Walk in Closet, Whirlpool |
| room13Length: | 14 |
| room13Level: | Main |
| room13Width: | 16 |
| room4Area: | 294 |
| room4Description: | 4th Bedroom |
| room4Features: | Storage |
| room4Length: | 14 |
| room4Level: | Upper |
| room4Width: | 21 |
| room5Area: | 144 |
| room5Description: | Den |
| room5Features: | Built-in Features |
| room5FeaturesCont: | Closet, High Ceilings |
| room5Length: | 12 |
| room5Level: | Main |
| room5Width: | 12 |
| room6Area: | 684 |
| room6Description: | Bonus Room |
| room6Features: | Storage |
| room6Length: | 19 |
| room6Level: | Upper |
| room6Width: | 36 |
| room7Area: | 252 |
| room7Description: | 2nd Bedroom |
| room7Features: | Bathroom, Storage |
| room7Length: | 12 |
| room7Level: | Upper |
| room7Width: | 21 |
| room8Area: | 156 |
| room8Description: | 3rd Bedroom |
| room8Features: | Bathroom, Storage |
| room8FeaturesCont: | Walk in Closet |
| room8Length: | 12 |
| room8Level: | Upper |
| room8Width: | 13 |
| room9Area: | 221 |
| room9Description: | Dining Room |
| room9FeaturesCont: | Wainscoting |
| room9Length: | 17 |
| room9Level: | Main |
| room9Width: | 13 |
| rvDescription: | RV Parking |
| seniorCommunityYN: | no |
| shortSaleYN: | no |
| stories: | 2 |
| taxAnnualAmount: | 19586.27 |
| taxYear: | 2022 |
| thirdPartyApprovalYN: | no |
| upperLevelAreaTotal: | 1500 |
| viewDescription: | River |
| viewYN: | yes |
| waterSource: | Public Water |
| waterfrontFeatures: | River Front |
| waterfrontYN: | yes |
| windowFeatures: | Double Pane Windows, Vinyl Frames |