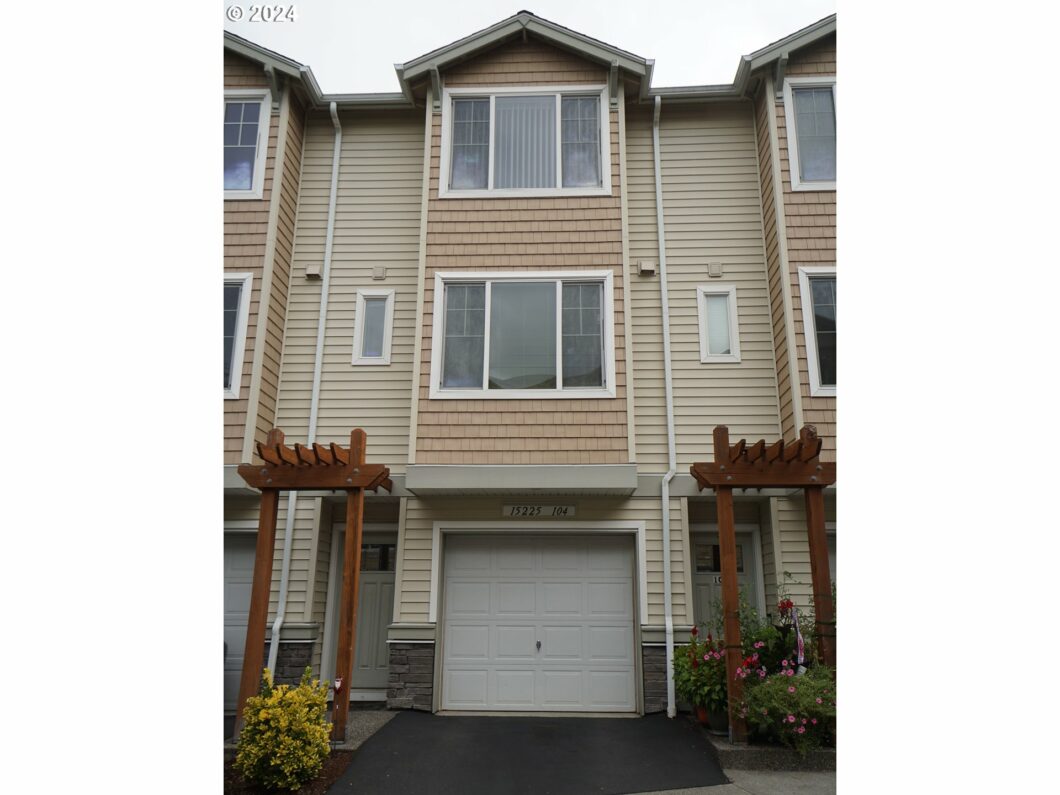
OPEN HOUSE: Saturday 08/24/2024 from noon to 2. This Condo is a TRFECTA Location: Condition: Price.LOCATION: This is a super premium location…Progress Ridge. With a Walk Score of 80, you can shop, dine, and relax without using a car. Right next door to all amenities. 14 dining options. 2 tap houses. 4 fitness options. 2 banking options. 2 grocery stores, hardware store, doctors office, movie theatre. In addition, your next home is lakeside. Plenty of places to sit and relax, a fishing dock. Barrow Park has extensive trails to walk and walk the dog.CONDITION: Move in ready condition. Newer real hardwood floors lower level with new carpet in the bedrooms. 2 full baths up and half bath down. Popular floorplan. The bedroom each have their own bathroom. Good sized easy to work in kitchen. Open floorplan. Light and bright. PRICE: Excellent value, price way below recent sales. Extremely good value for a condo in this condition and superior location.
View full listing details| Price: | $339,000 |
| Address: | 15225 SW MALLARD DR 104 |
| City: | Beaverton |
| County: | Washington |
| State: | Oregon |
| MLS: | 24698486 |
| Square Feet: | 1,116 |
| Bedrooms: | 2 |
| Bathrooms: | 2.1 |
| Half Bathrooms: | 1 |
| stories: | 3 |
| taxYear: | 2023 |
| directions: | Barrows |
| garageType: | Attached, Tandem |
| highSchool: | Mountainside |
| room7Level: | Upper |
| room9Level: | Main |
| disclosures: | Disclosure |
| room11Level: | Main |
| room12Level: | Main |
| room13Level: | Upper |
| listingTerms: | Cash, Conventional, FHA, VA Loan |
| unitLocation: | Townhouse |
| windowFeatures: | Vinyl Frames |
| fuelDescription: | Gas |
| roadSurfaceType: | Paved |
| taxAnnualAmount: | 3596.61 |
| viewDescription: | Lake |
| elementarySchool: | Nancy Ryles |
| room7Description: | 2nd Bedroom |
| room9Description: | Dining Room |
| supplementNumber: | 1 |
| propertyCondition: | Resale |
| room10Description: | Family Room |
| room11Description: | Kitchen |
| room12Description: | Living Room |
| room13Description: | Primary Bedroom |
| room7FeaturesCont: | Ensuite, Wall to Wall Carpet |
| mainLevelAreaTotal: | 543 |
| room13FeaturesCont: | Ensuite, Wall to Wall Carpet |
| condominiumDeckArea: | 50 |
| exteriorDescription: | Cement Siding |
| hotWaterDescription: | Gas |
| internetServiceType: | Cable |
| lowerLevelAreaTotal: | 39 |
| upperLevelAreaTotal: | 534 |
| condominiumFloorPlan: | Townhouse |
| middleOrJuniorSchool: | Conestoga |
| condominiumGarageType: | None |
| currentPriceForStatus: | 339000 |
| buildingAreaCalculated: | 1077 |
| condominiumWasherDryer: | Included In Unit |
| associationFeeFrequency: | Monthly |
| bathroomsFullUpperLevel: | 2 |
| bathroomsTotalMainLevel: | 0.1 |
| buildingAreaDescription: | tax |
| bathroomsTotalLowerLevel: | 0.0 |
| bathroomsTotalUpperLevel: | 2.0 |
| bathroomsPartialMainLevel: | 1 |
| condominiumDeckDimensions: | 5 X 10 |
| condominiumUnitsInComplex: | 68 |


