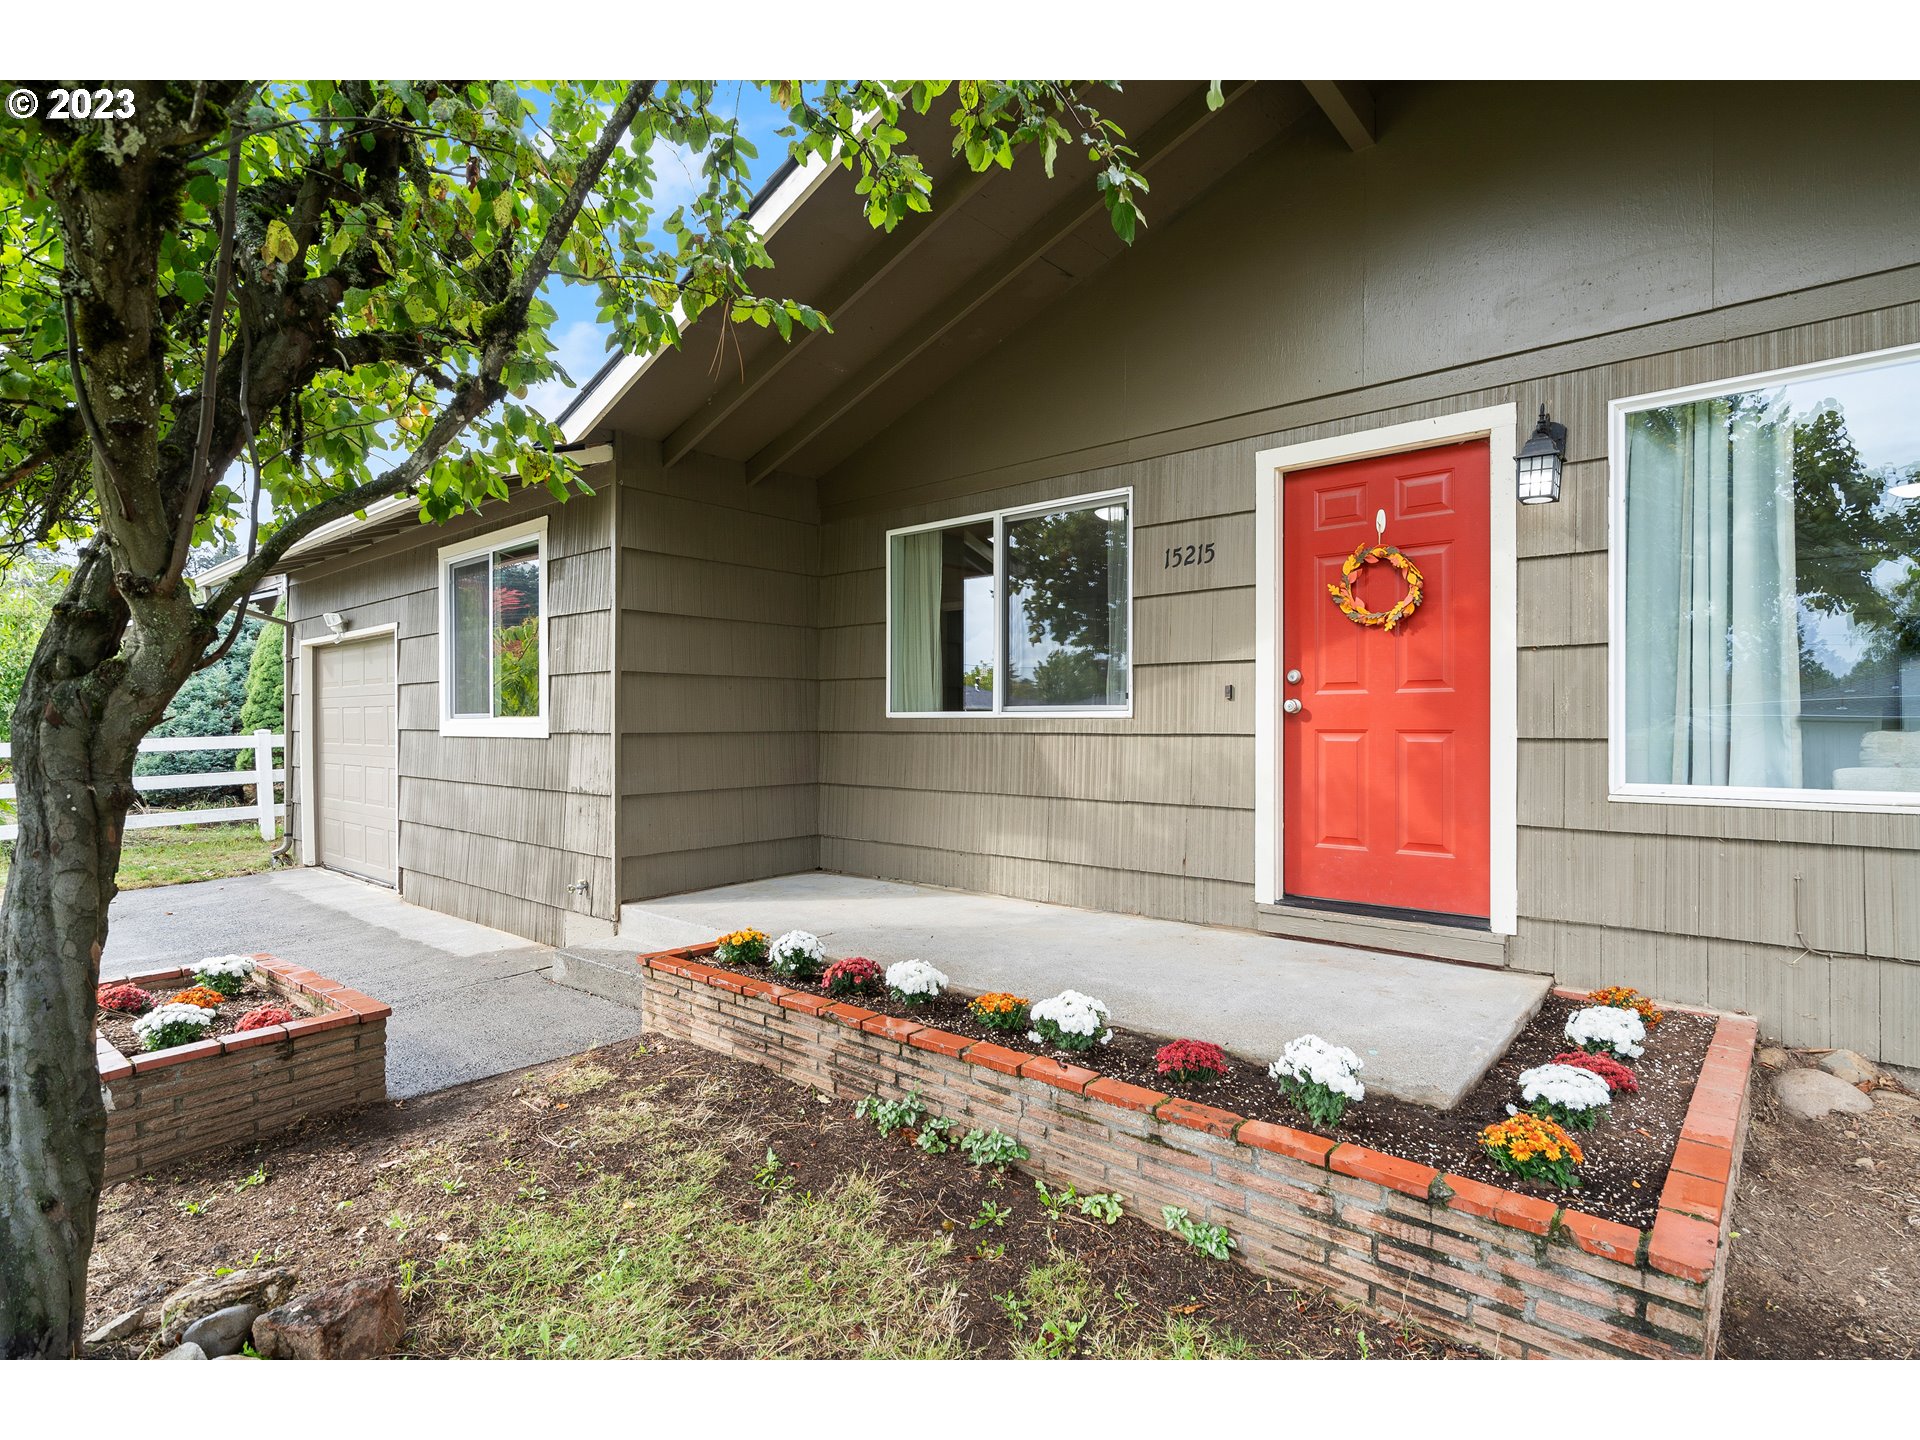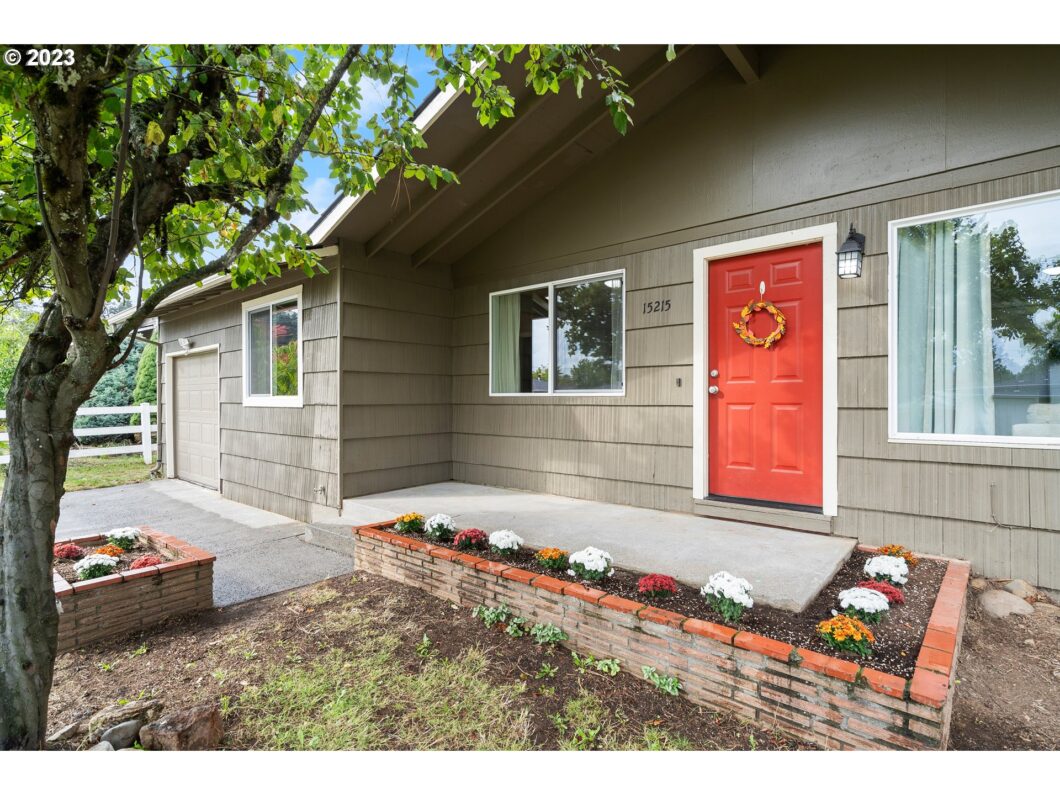
Light, bright and open, this three bedroom, two bathroom updated ranch in the desirable Parklane neighborhood is a beautiful place to call home! The home features real hardwood flooring throughout, a large open kitchen with custom cabinets and matching island, stainless steel appliances (new 2018) and clean modern details. With a new roof in August 2023, central heat and air, the updated systems in this home will make maintenance a breeze. The primary suite features a walk-in closet, private bathroom with shower and plenty of natural light. The oversized lot boasts a large green space with recently installed automatic sprinkler system and a paved patio ready for outdoor entertaining. The fully-fenced back yard is perfect for your fury friends! With 1436 square feet, this home lives large and is a short distance to Glendoveer Golf Club, Powell Butte and the amazing new Parklane Park project coming in 2024. This gem is sure to be snatched up quickly – take a tour today!
View full listing details| Price: | $419,900 |
| Address: | 15215 SE MILLMAIN DR |
| City: | Portland |
| County: | Multnomah |
| State: | Oregon |
| Zip Code: | 97233 |
| MLS: | 23544160 |
| Year Built: | 1960 |
| Square Feet: | 1,436 |
| Acres: | 0.16 |
| Lot Square Feet: | 0.16 acres |
| Bedrooms: | 3 |
| Bathrooms: | 2 |
| roof: | Composition |
| sewer: | Public Sewer |
| vtURL: | https://my.matterport.com/show/?m=FAmi8di7TTa |
| cooling: | Central Air |
| country: | US |
| heating: | Forced Air |
| stories: | 1 |
| taxYear: | 2022 |
| basement: | Crawl Space |
| photo1Url: | https://www.rmlsweb.com/webphotos/23500000/40000/4000/23544160-1-a.jpg |
| priceType: | List Price |
| room4Area: | 56 |
| room7Area: | 110 |
| room8Area: | 110 |
| room9Area: | 130 |
| appliances: | Dishwasher, Disposal, Free-Standing Gas Range, Island, Microwave, Pantry, Range Hood, Stainless Steel Appliance(s) |
| directions: | SE 148th to Mill, Mill turns into Millmain |
| garageType: | Attached |
| highSchool: | Centennial |
| room10Area: | 160 |
| room11Area: | 132 |
| room12Area: | 294 |
| room13Area: | 143 |
| room4Level: | Main |
| room4Width: | 7 |
| room7Level: | Main |
| room7Width: | 10 |
| room8Level: | Main |
| room8Width: | 10 |
| room9Level: | Main |
| room9Width: | 10 |
| disclosures: | Disclosure |
| lotFeatures: | Level, Trees |
| room10Level: | Main |
| room10Width: | 10 |
| room11Level: | Main |
| room11Width: | 11 |
| room12Level: | Main |
| room12Width: | 14 |
| room13Level: | Main |
| room13Width: | 13 |
| room4Length: | 8 |
| room7Length: | 11 |
| room8Length: | 11 |
| room9Length: | 13 |
| waterSource: | Public Water |
| daysOnMarket: | 6 |
| garageSpaces: | 1 |
| hotSheetDate: | 2023-11-10 |
| listAgentKey: | 106914 |
| listingTerms: | Cash, Conventional, FHA, VA Loan |
| lotSizeRange: | 7, 000 to 9, 999 SqFt |
| mlsAreaMajor: | Portland Southeast |
| onMarketDate: | 2023-10-12T00:00:00+00:00 |
| parcelNumber: | R234598 |
| parkingTotal: | 1 |
| room10Length: | 16 |
| room11Length: | 12 |
| room12Length: | 21 |
| room13Length: | 11 |
| listOfficeFax: | 503-444-9008 |
| listOfficeKey: | 107969 |
| room7Features: | Hardwood Floors |
| room8Features: | Hardwood Floors |
| room9Features: | Hardwood Floors |
| buyerFinancing: | Conventional |
| listingService: | Full Service |
| room10Features: | Hardwood Floors |
| room11Features: | Dishwasher, Island, Microwave |
| room12Features: | Hardwood Floors |
| room13Features: | Bathroom, Hardwood Floors |
| standardStatus: | Closed |
| windowFeatures: | Double Pane Windows, Vinyl Frames |
| fuelDescription: | Gas |
| parkingFeatures: | Driveway |
| roadSurfaceType: | Paved |
| sourceSystemKey: | 23544160 |
| taxAnnualAmount: | 4011.52 |
| elementarySchool: | Parklane |
| exteriorFeatures: | Fenced, Patio, Porch, Raised Beds, Sprinkler, Yard |
| interiorFeatures: | Hardwood Floors, Laundry, Washer/Dryer, Wood Floors |
| offMarketDateMls: | 2023-10-18T00:00:00+00:00 |
| room4Description: | Laundry |
| room7Description: | 2nd Bedroom |
| room8Description: | 3rd Bedroom |
| room9Description: | Dining Room |
| securityFeatures: | None |
| sourceSystemName: | Regional Multiple Listing Service, Inc. |
| foundationDetails: | Concrete Perimeter |
| listAgentLastName: | Dillight |
| listMainOfficeKey: | 107969 |
| listingKeyNumeric: | 23544160 |
| lotSizeDimensions: | 7080SFT |
| lotSizeSquareFeet: | 6969 |
| offerInstructions: | Call Seller's Agent |
| originalListPrice: | 419900 |
| propertyCondition: | Updated/Remodeled |
| room10Description: | Family Room |
| room11Description: | Kitchen |
| room12Description: | Living Room |
| room13Description: | Primary Bedroom |
| room4FeaturesCont: | Washer/Dryer |
| room7FeaturesCont: | Closet |
| room8FeaturesCont: | Closet |
| architecturalStyle: | 1 Story, Ranch |
| buyerAgentLastName: | Turner |
| buyerMainOfficeKey: | 106077 |
| listAgentFirstName: | Ryan |
| mainLevelAreaTotal: | 1436 |
| room11FeaturesCont: | Free-Standing Range |
| room12FeaturesCont: | Closet |
| room13FeaturesCont: | Walk in Closet, Walk-in Shower |
| buyerAgentFirstName: | Porshe |
| coListAgentLastName: | Dillight |
| coListMainOfficeKey: | 107969 |
| exteriorDescription: | Cedar, Shake Siding, Shingle Siding, Wood Siding |
| hotWaterDescription: | Gas |
| internetServiceType: | Cable |
| listingContractDate: | 2023-10-12T00:00:00+00:00 |
| streetNumberNumeric: | 15215 |
| taxLegalDescription: | PARKLANE, BLOCK 3, LOT 15 |
| coListAgentFirstName: | Bethany |
| listOfficeKeyNumeric: | 107969 |
| middleOrJuniorSchool: | Oliver |
| originatingSystemKey: | 23544160 |
| purchaseContractDate: | 2023-10-18T00:00:00+00:00 |
| accessibilityFeatures: | Garage on Main, Main Floor Bedroom w/Bath, Minimal Steps, One Level, Parking, Utility Room On Main, Walk-in Shower |
| bathroomsTotalInteger: | 2 |
| currentPriceForStatus: | 430000 |
| originatingSystemName: | Regional Multiple Listing Service, Inc. |
| bathroomsFullMainLevel: | 2 |
| buildingAreaCalculated: | 1436 |
| cumulativeDaysOnMarket: | 6 |
| soldPricePerSquareFeet: | 299.44 |
| bathroomsTotalMainLevel: | 2.0 |
| buildingAreaDescription: | Last List |
| bathroomsTotalLowerLevel: | 0.0 |
| bathroomsTotalUpperLevel: | 0.0 |
| contractStatusChangeDate: | 2023-11-09T00:00:00+00:00 |
| listMainOfficeKeyNumeric: | 107969 |
| buyerMainOfficeKeyNumeric: | 106077 |
| coListMainOfficeKeyNumeric: | 107969 |