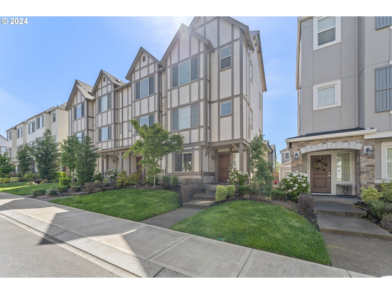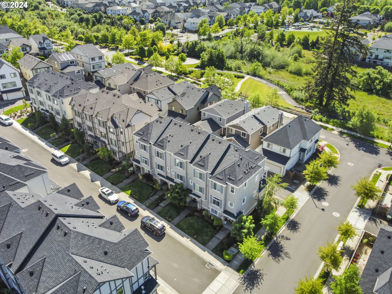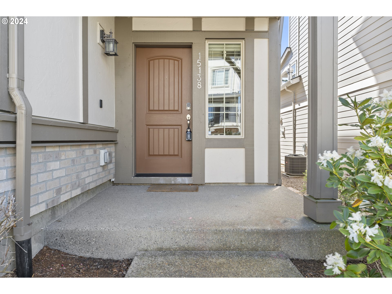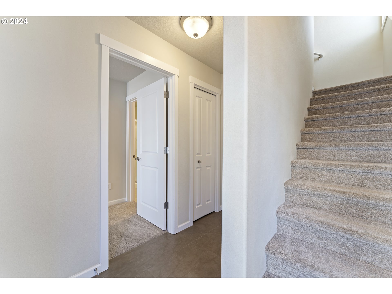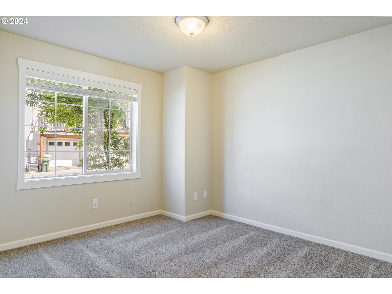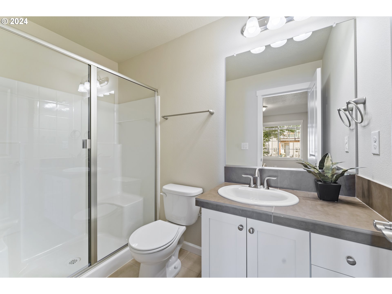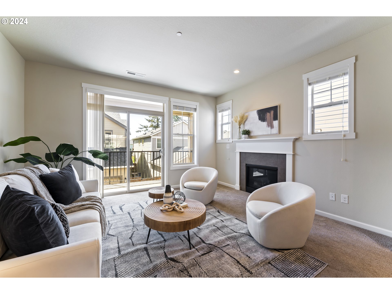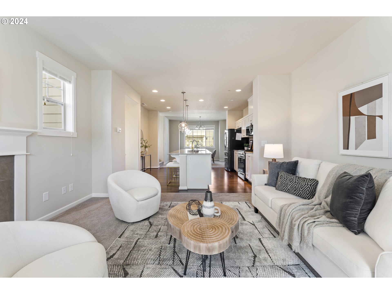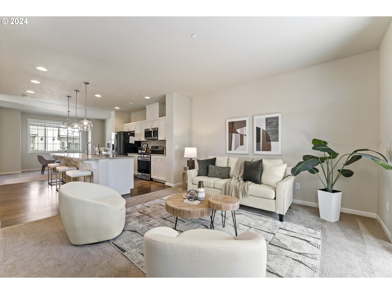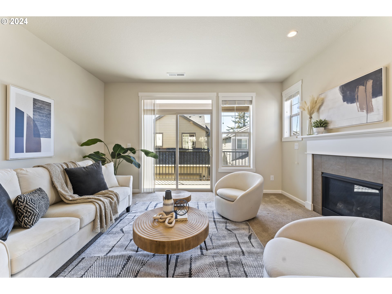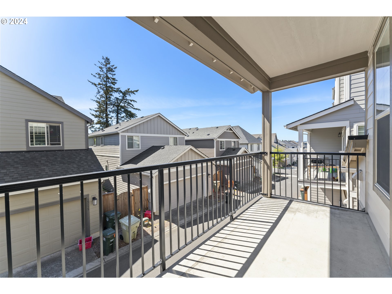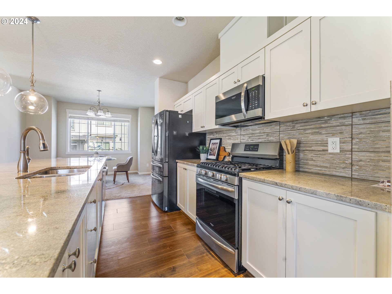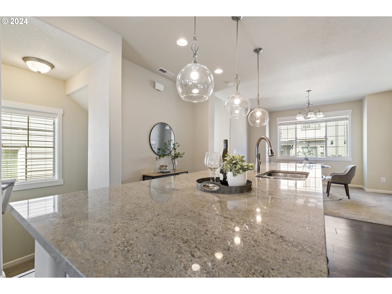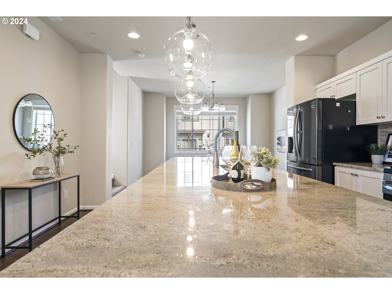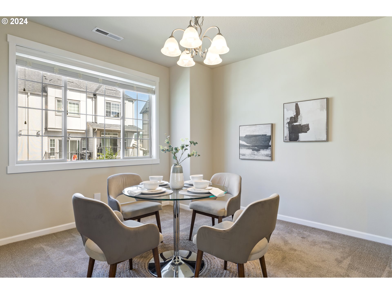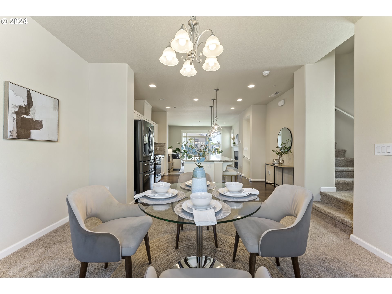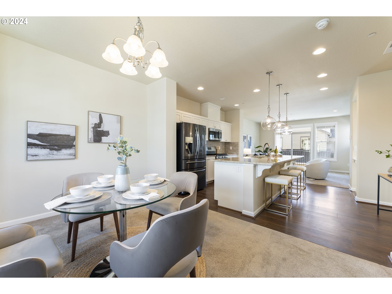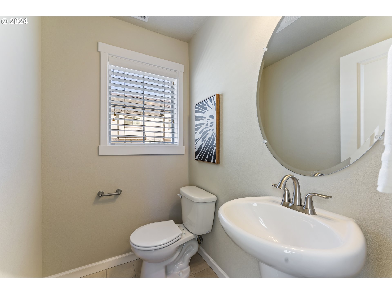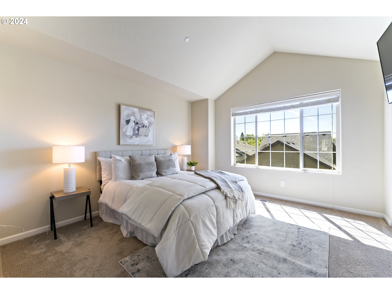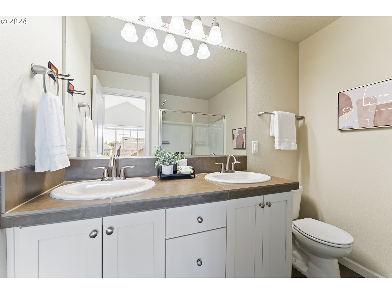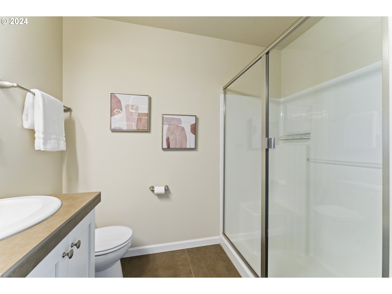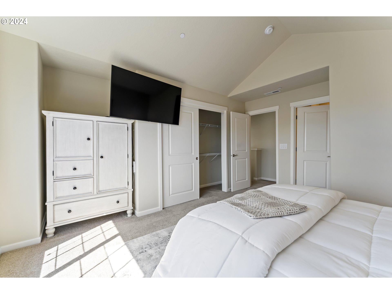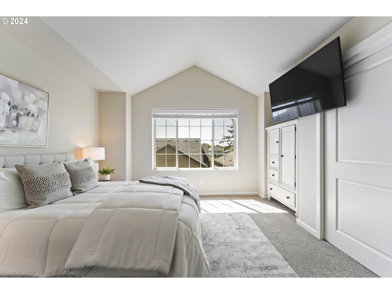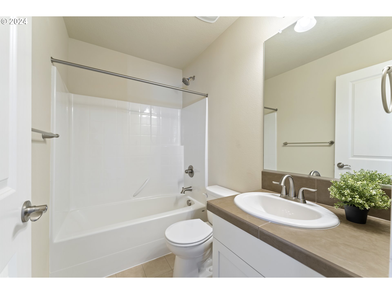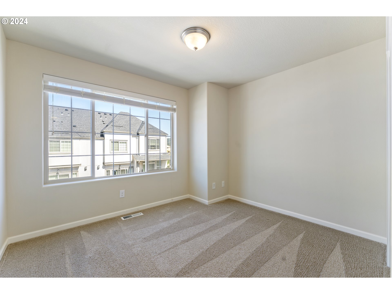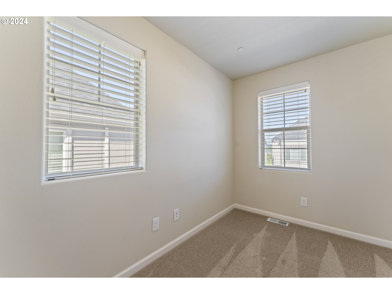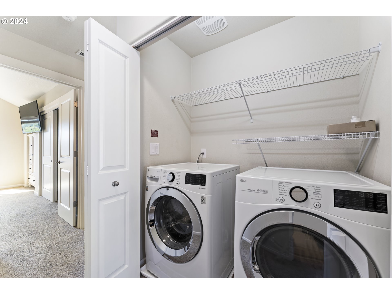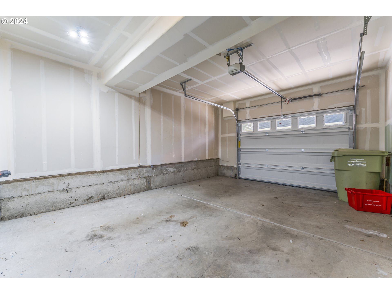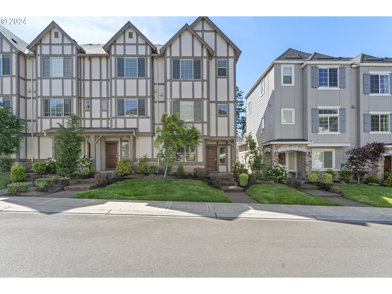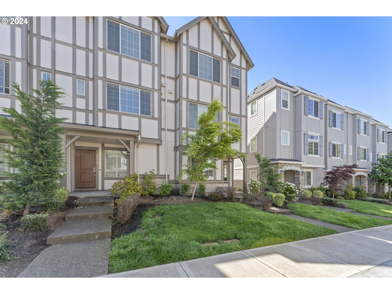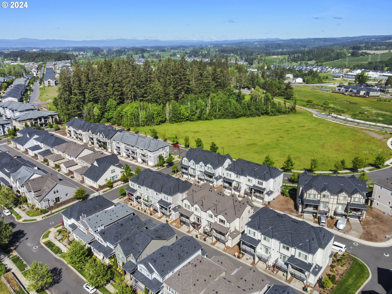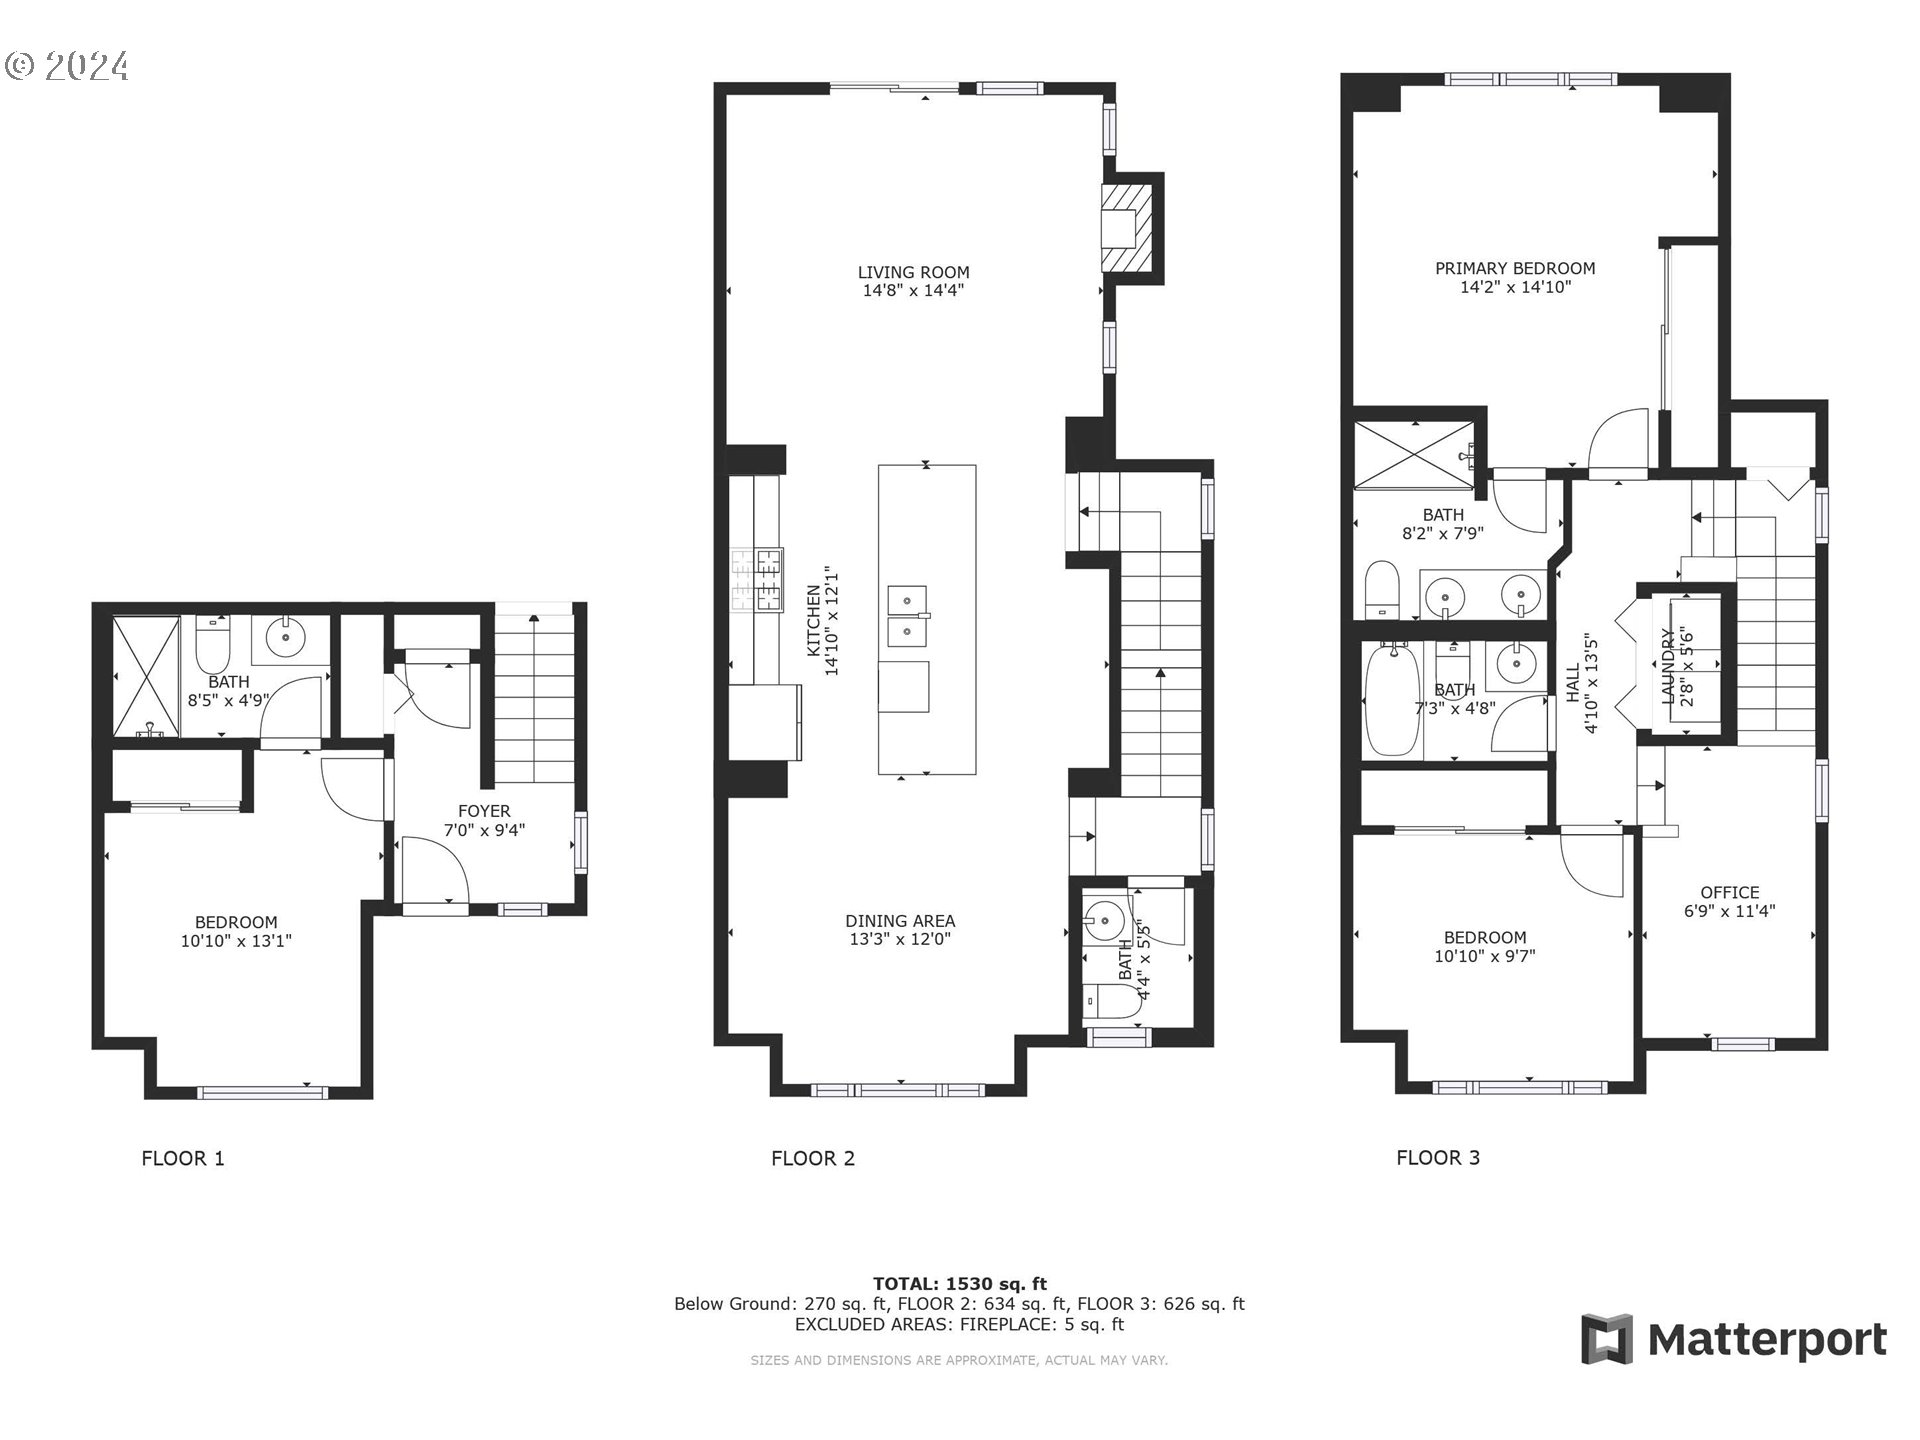
Turnkey ready and nestled in one of the state’s top school districts, this exceptional home is a canvas for your dreams. Imagine starting your day with a leisurely morning coffee beside a cozy fireplace. The culinary oasis awaits, featuring a spacious kitchen island with abundant storage, sleek stainless steel appliances, and a gas range. Whether you’re preparing gourmet meals or simple snacks, cooking here will be a delight. The home’s neutral color palette offers endless possibilities for your personal touch, ready to be transformed into your unique style. Every detail seamlessly blends functionality with elegance. The primary bathroom is your sanctuary for relaxation, complete with double sinks and modern amenities.Enjoy sun-drenched living spaces, a private balcony, and the convenience of a one-car garage. This home offers the best of both worlds: move-in readiness with ample space and the peace of mind provided by a well-managed HOA. Experience a tranquil retreat from the everyday hustle and bustle. Don’t miss the opportunity to make this remarkable home yours!
View full listing details| Price: | $490,000 |
| Address: | 15138 NW FIG LN |
| City: | Portland |
| County: | Washington |
| State: | Oregon |
| MLS: | 24356085 |
| Square Feet: | 1,636 |
| Acres: | 0.04 |
| Lot Square Feet: | 0.04 acres |
| Bedrooms: | 3 |
| Bathrooms: | 3.1 |
| Half Bathrooms: | 1 |
| stories: | 3 |
| taxYear: | 2023 |
| room4Area: | 66 |
| room7Area: | 99 |
| room8Area: | 100 |
| room9Area: | 156 |
| directions: | Xst - NW Magdelena Terrace and NW Fig Ln |
| garageType: | Attached, Oversized |
| highSchool: | Westview |
| room11Area: | 120 |
| room12Area: | 196 |
| room13Area: | 180 |
| room4Level: | Upper |
| room4Width: | 6 |
| room7Level: | Upper |
| room7Width: | 9 |
| room8Level: | Lower |
| room8Width: | 10 |
| room9Level: | Main |
| room9Width: | 12 |
| disclosures: | Disclosure |
| room11Level: | Main |
| room11Width: | 10 |
| room12Level: | Main |
| room12Width: | 14 |
| room13Level: | Upper |
| room13Width: | 12 |
| room4Length: | 11 |
| room7Length: | 11 |
| room8Length: | 10 |
| room9Length: | 13 |
| listingTerms: | Cash, Conventional, FHA, VA Loan |
| lotSizeRange: | 0K to 2, 999 SqFt |
| room11Length: | 12 |
| room12Length: | 14 |
| room13Length: | 15 |
| room9Features: | Formal |
| room11Features: | Built-in Range, Dishwasher, Island, Microwave |
| room12Features: | Balcony, Fireplace |
| windowFeatures: | Double Pane Windows, Vinyl Frames |
| fuelDescription: | Gas |
| roadSurfaceType: | Paved |
| taxAnnualAmount: | 5428.82 |
| elementarySchool: | Sato |
| room4Description: | Office |
| room7Description: | 2nd Bedroom |
| room8Description: | 3rd Bedroom |
| room9Description: | Dining Room |
| supplementNumber: | 1 |
| propertyCondition: | Resale |
| room10Description: | Family Room |
| room11Description: | Kitchen |
| room12Description: | Living Room |
| room13Description: | Primary Bedroom |
| room4FeaturesCont: | Wall to Wall Carpet |
| room7FeaturesCont: | Closet, Wall to Wall Carpet |
| room8FeaturesCont: | Closet, Suite, Wall to Wall Carpet |
| mainLevelAreaTotal: | 675 |
| room11FeaturesCont: | Free-Standing Refrigerator, Granite |
| room13FeaturesCont: | 3rd Floor, Suite, Vaulted Ceiling(s), Wall to Wall Carpet |
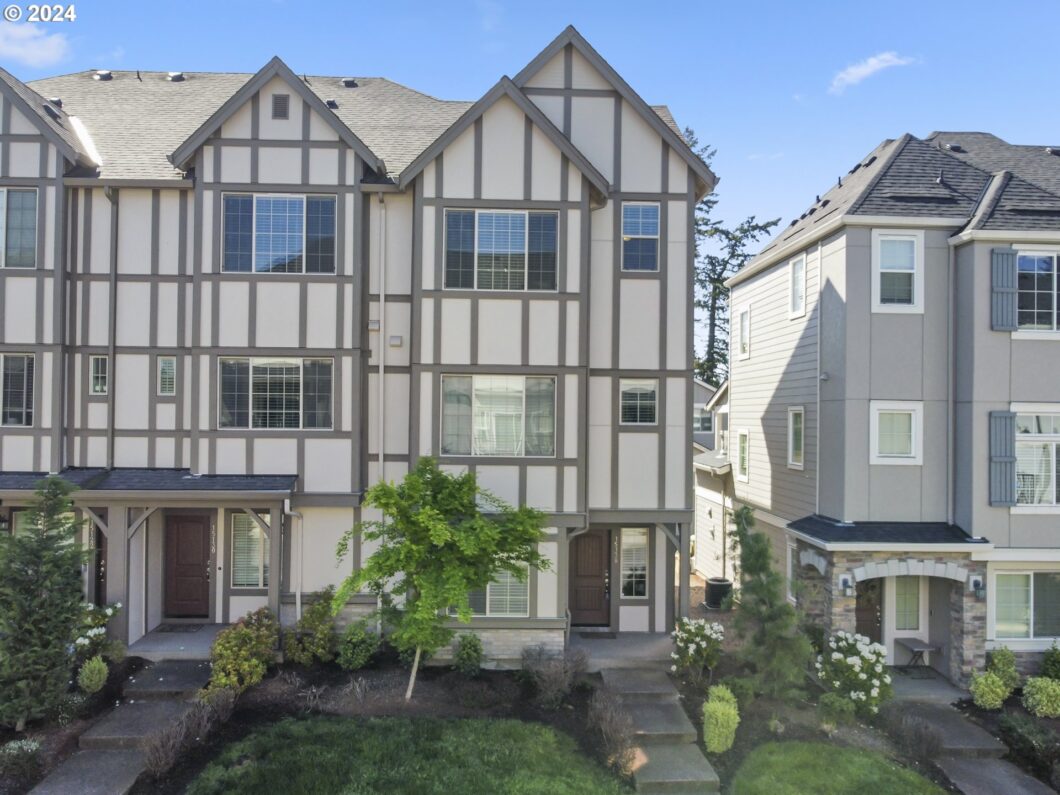
| exteriorDescription: | Brick, Cement Siding |
| hotWaterDescription: | Electricity |
| lowerLevelAreaTotal: | 303 |
| upperLevelAreaTotal: | 658 |
| middleOrJuniorSchool: | Stoller |
| currentPriceForStatus: | 490000 |
| buildingAreaCalculated: | 1333 |
| associationFeeFrequency: | Monthly |
| bathroomsFullLowerLevel: | 1 |
| bathroomsFullUpperLevel: | 2 |
| bathroomsTotalMainLevel: | 0.1 |
| buildingAreaDescription: | County GIS |
| bathroomsTotalLowerLevel: | 1.0 |
| bathroomsTotalUpperLevel: | 2.0 |
| bathroomsPartialMainLevel: | 1 |