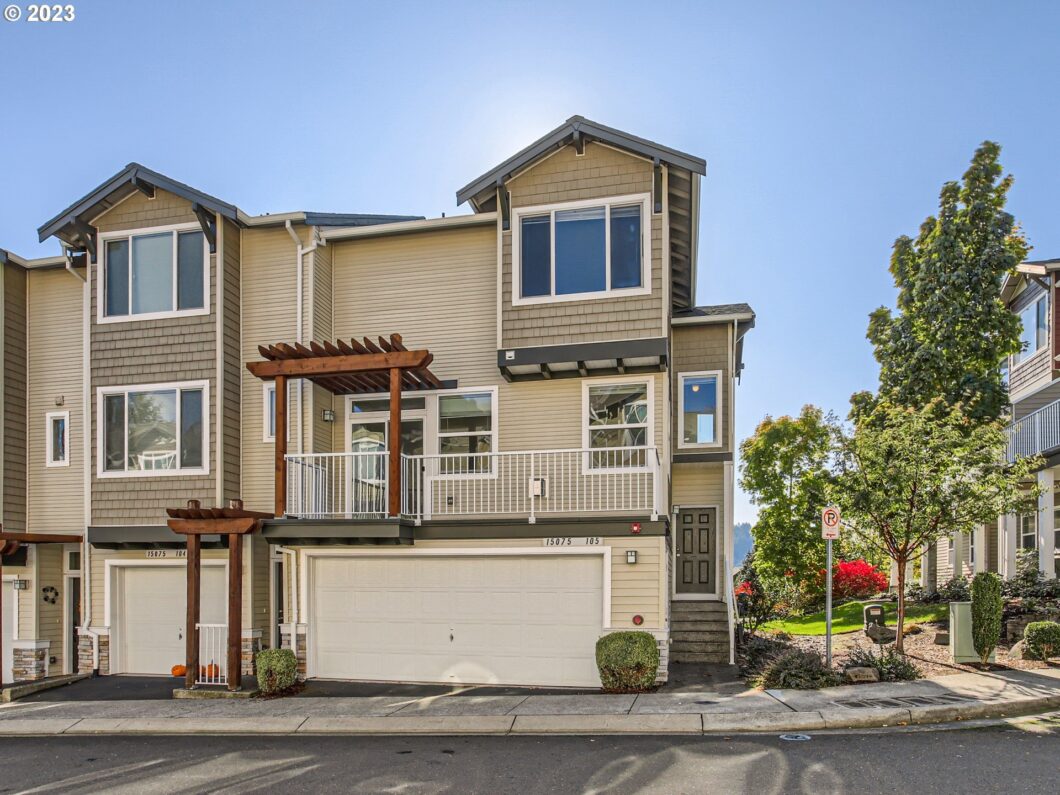
Sought after well maintained bright townhome with amazing territorial views in the heart of Progress Ridge! South facing with tons of natural light. Front and rear balconies. Great room and dinning spaces. Engineered maple hardwood floors. Central AC. Tandem 2 cars garage with extra storge area. Utility sink in the garage too! Outstanding walk scores! Enjoy New Seasons, Big Als, movie theater, cafes, shops, restaurants and all the fun in Progress ridge! And the lake too!
View full listing details| Price: | $449,900 |
| Address: | 15075 SW WARBLER WAY 105 |
| City: | Beaverton |
| County: | Washington |
| State: | Oregon |
| Zip Code: | 97007 |
| Subdivision: | PROGRESS RIDGE |
| MLS: | 23360477 |
| Year Built: | 2004 |
| Square Feet: | 1,480 |
| Bedrooms: | 3 |
| Bathrooms: | 2.1 |
| Half Bathrooms: | 1 |
| roof: | Composition |
| sewer: | Public Sewer |
| cooling: | Central Air |
| country: | US |
| heating: | Forced Air |
| stories: | 3 |
| taxYear: | 2023 |
| basement: | Partially Finished |
| photo1Url: | https://www.rmlsweb.com/webphotos/23300000/60000/0000/23360477-1-a.jpg |
| priceType: | List Price |
| room5Area: | 136 |
| room7Area: | 99 |
| room8Area: | 108 |
| room9Area: | 120 |
| appliances: | Disposal, Free-Standing Range, Free-Standing Refrigerator, Microwave, Pantry, Stainless Steel Appliance(s) |
| directions: | Horizon to Mallard to Warbler |
| garageType: | Attached |
| highSchool: | Mountainside |
| room11Area: | 135 |
| room12Area: | 304 |
| room13Area: | 160 |
| room4Level: | Upper |
| room5Level: | Lower |
| room5Width: | 8 |
| room7Level: | Upper |
| room7Width: | 11 |
| room8Level: | Upper |
| room8Width: | 12 |
| room9Level: | Main |
| room9Width: | 10 |
| disclosures: | Disclosure |
| lotFeatures: | Commons, Corner Lot, Gentle Sloping, Level |
| room11Level: | Main |
| room11Width: | 9 |
| room12Level: | Main |
| room12Width: | 16 |
| room13Level: | Upper |
| room13Width: | 16 |
| room5Length: | 17 |
| room7Length: | 9 |
| room8Length: | 9 |
| room9Length: | 12 |
| waterSource: | Public Water |
| daysOnMarket: | 107 |
| garageSpaces: | 2 |
| hotSheetDate: | 2024-03-04 |
| listAgentKey: | 70302 |
| listingTerms: | Cash, Conventional, FHA |
| mlsAreaMajor: | Beaverton, Aloha |
| onMarketDate: | 2023-11-01T00:00:00+00:00 |
| parcelNumber: | R2130300 |
| parkingTotal: | 2 |
| room11Length: | 15 |
| room12Length: | 19 |
| room13Length: | 10 |
| storiesTotal: | 3 |
| unitLocation: | Townhouse |
| listOfficeFax: | 503-444-9008 |
| listOfficeKey: | 107969 |
| room4Features: | Built-in Features |
| room9Features: | Balcony, Hardwood Floors, Sliding Doors |
| associationFee: | 354 |
| buyerFinancing: | Cash |
| listingService: | Full Service |
| room11Features: | Hardwood Floors, Pantry |
| room12Features: | Balcony, Fireplace, Great Room, Sliding Doors |
| standardStatus: | Closed |
| fireplacesTotal: | 1 |
| fuelDescription: | Electricity, Gas |
| parkingFeatures: | On Street |
| roadSurfaceType: | Paved |
| sourceSystemKey: | 23360477 |
| taxAnnualAmount: | 4955.02 |
| viewDescription: | Territorial |
| elementarySchool: | Nancy Ryles |
| exteriorFeatures: | Deck |
| interiorFeatures: | Engineered Hardwood, Garage Door Opener, High Ceilings, Laminate Flooring, Laundry, Wall to Wall Carpet, Washer/Dryer |
| offMarketDateMls: | 2024-02-16T00:00:00+00:00 |
| room4Description: | Laundry |
| room5Description: | Storage |
| room7Description: | 2nd Bedroom |
| room8Description: | 3rd Bedroom |
| room9Description: | Dining Room |
| sourceSystemName: | Regional Multiple Listing Service, Inc. |
| supplementNumber: | 1 |
| fireplaceFeatures: | Gas |
| listAgentLastName: | Chen |
| listMainOfficeKey: | 107969 |
| listingKeyNumeric: | 23360477 |
| offerInstructions: | Call Seller's Agent |
| originalListPrice: | 449900 |
| propertyCondition: | Approximately |
| room10Description: | Family Room |
| room11Description: | Kitchen |
| room12Description: | Living Room |
| room13Description: | Primary Bedroom |
| room5FeaturesCont: | Sink |
| room7FeaturesCont: | Closet, Wall to Wall Carpet |
| room8FeaturesCont: | Closet, Laminate Flooring |
| architecturalStyle: | Common Wall, Townhouse |
| buyerAgentLastName: | Matin |
| buyerMainOfficeKey: | 210445 |
| listAgentFirstName: | Guo |
| mainLevelAreaTotal: | 716 |
| room12FeaturesCont: | Wall to Wall Carpet |
| room13FeaturesCont: | Laminate Flooring, Suite, Walk in Closet |
| buyerAgentFirstName: | Jordan |
| coListAgentLastName: | Liu |
| coListMainOfficeKey: | 107969 |
| condominiumDeckArea: | 2 |
| exteriorDescription: | Vinyl Siding |
| hotWaterDescription: | Gas |
| listingContractDate: | 2023-11-01T00:00:00+00:00 |
| lowerLevelAreaTotal: | 56 |
| streetNumberNumeric: | 15075 |
| taxLegalDescription: | SUMMIT AT PROGRESS RIDGE CONDO, LOT 16-5 |
| upperLevelAreaTotal: | 708 |
| associationAmenities: | Commons, Exterior Maintenance, Maintenance Grounds, Management |
| coListAgentFirstName: | Chuan |
| condominiumFloorPlan: | Townhouse |
| listOfficeKeyNumeric: | 107969 |
| middleOrJuniorSchool: | Conestoga |
| originatingSystemKey: | 23360477 |
| purchaseContractDate: | 2024-02-16T00:00:00+00:00 |
| bathroomsTotalInteger: | 3 |
| condominiumGarageType: | Attached |
| currentPriceForStatus: | 436000 |
| originatingSystemName: | Regional Multiple Listing Service, Inc. |
| statusChangeTimestamp: | 2024-03-05T04:19:10+00:00 |
| buildingAreaCalculated: | 1424 |
| cumulativeDaysOnMarket: | 107 |
| soldPricePerSquareFeet: | 294.59 |
| associationFeeFrequency: | Monthly |
| bathroomsFullUpperLevel: | 2 |
| bathroomsTotalMainLevel: | 0.0 |
| buildingAreaDescription: | Trio |
| bathroomsTotalLowerLevel: | 0.1 |
| bathroomsTotalUpperLevel: | 2.0 |
| contractStatusChangeDate: | 2024-03-04T00:00:00+00:00 |
| listMainOfficeKeyNumeric: | 107969 |
| buyerMainOfficeKeyNumeric: | 210445 |
| condominiumDeckDimensions: | 2 |
| condominiumUnitsInComplex: | 92 |
| bathroomsPartialLowerLevel: | 1 |
| coListMainOfficeKeyNumeric: | 107969 |

Please sign up for a Listing Manager account below to inquire about this listing