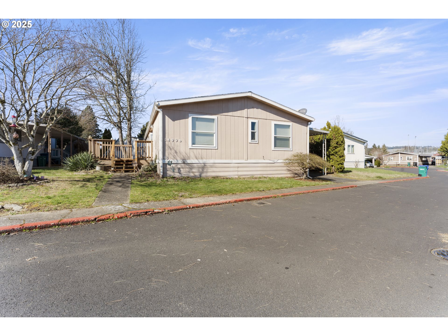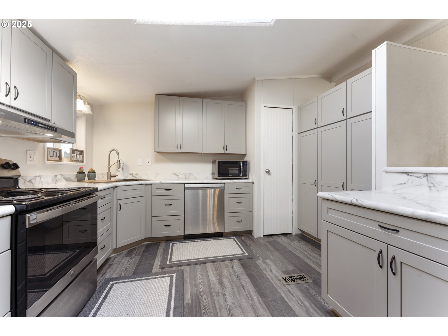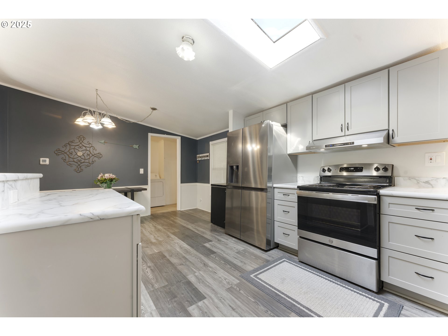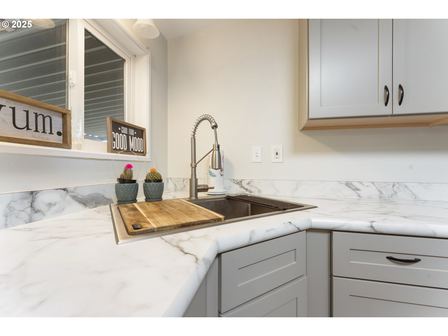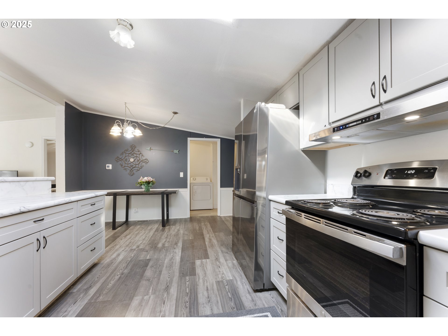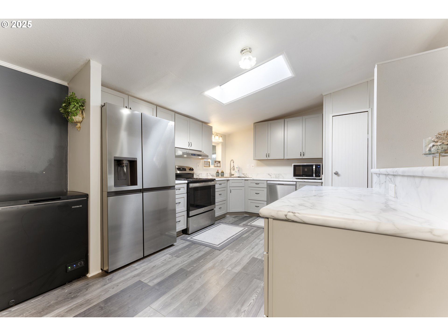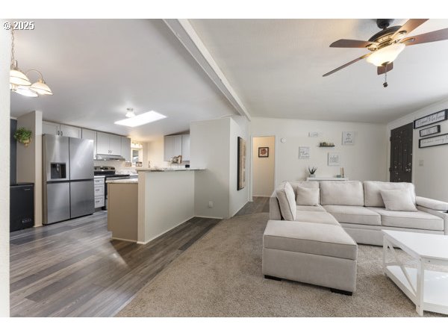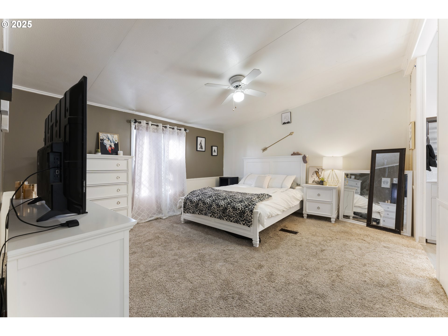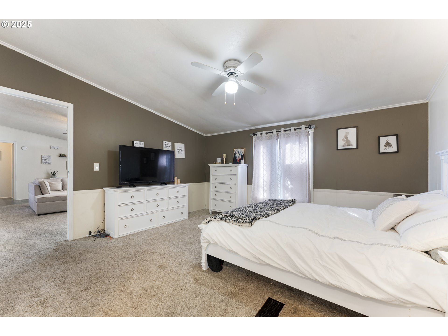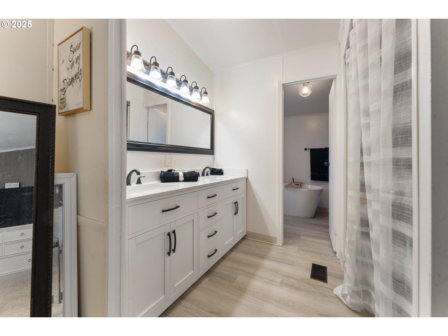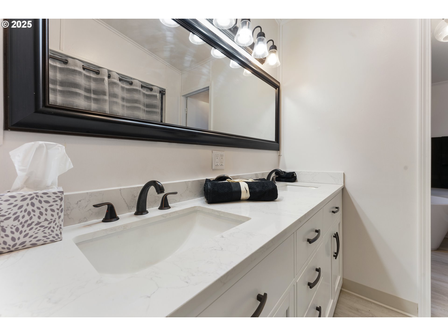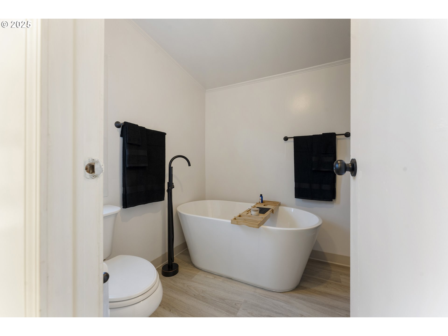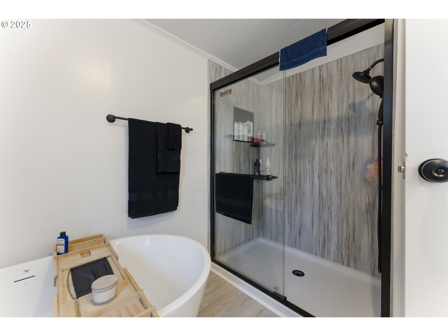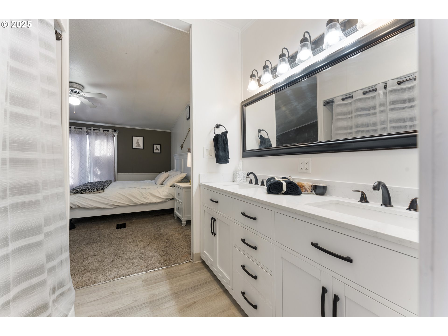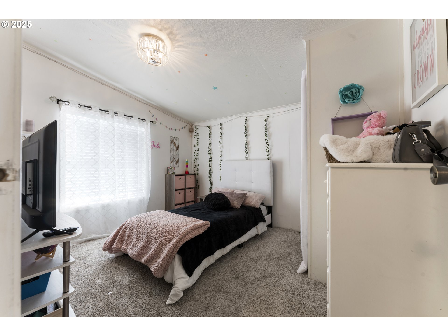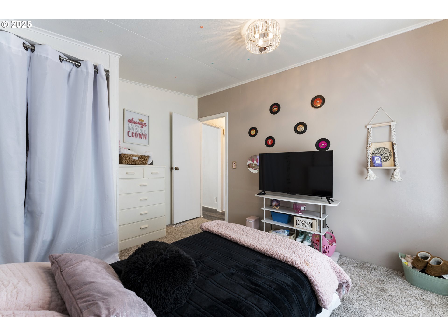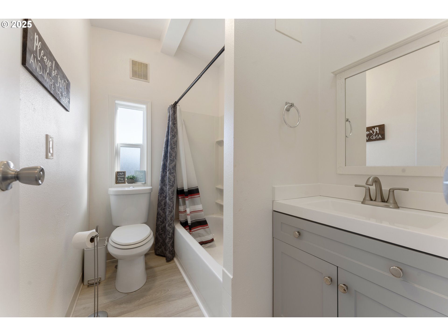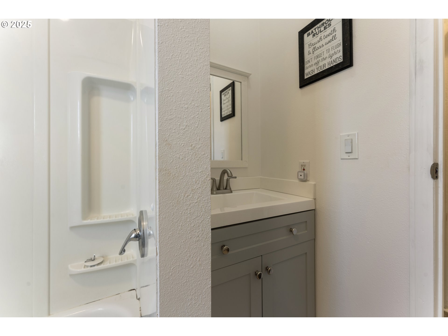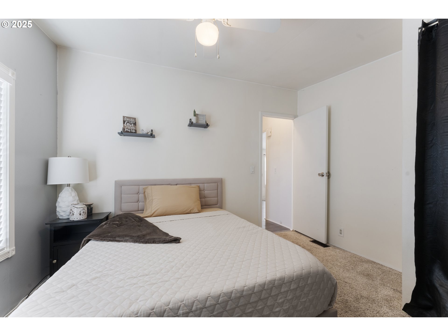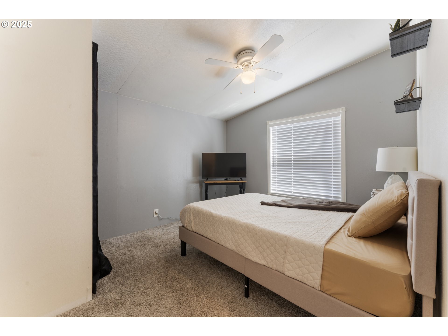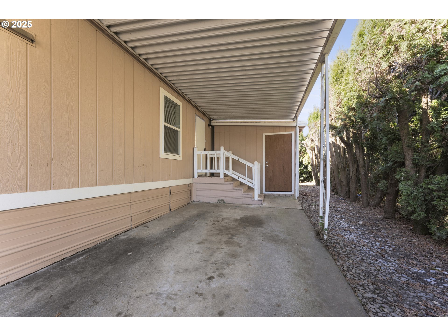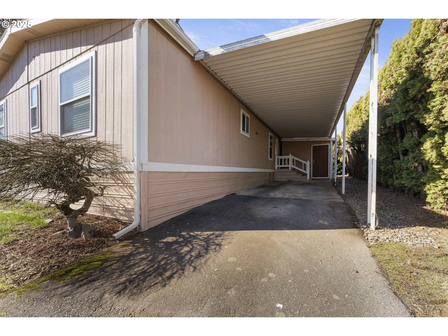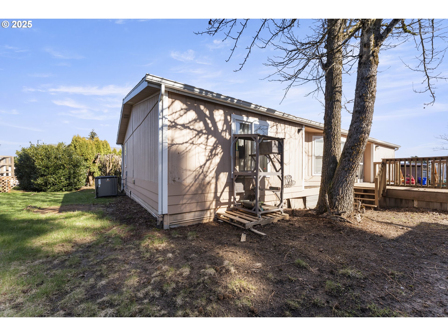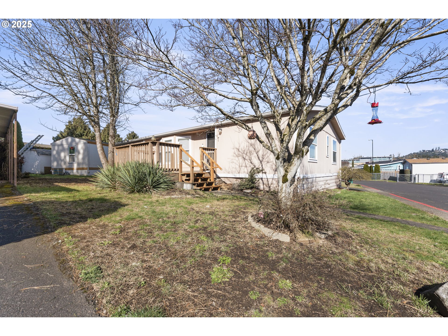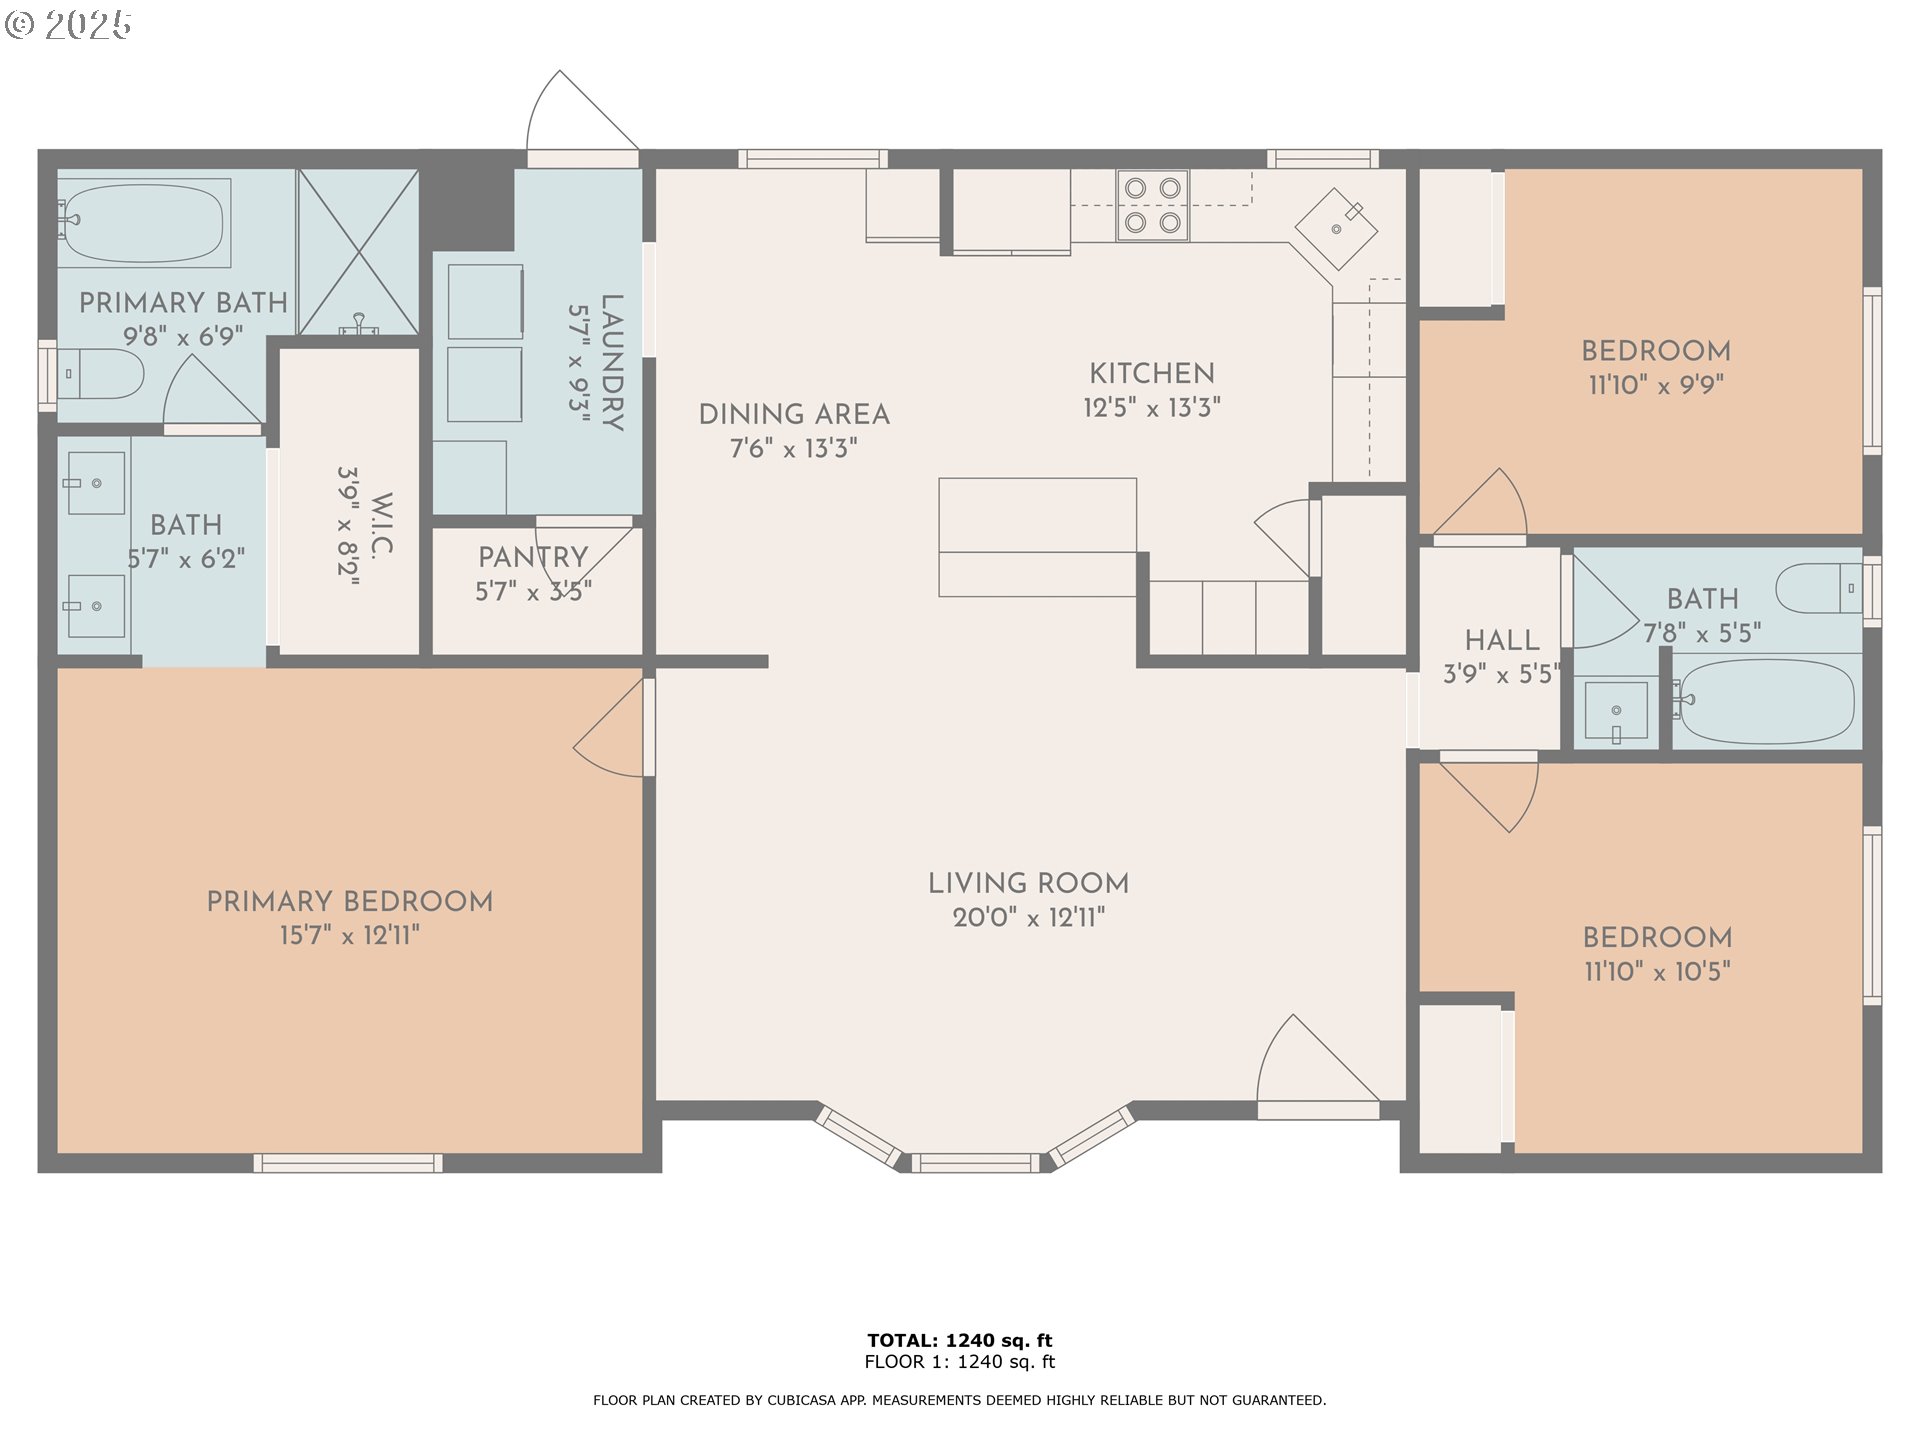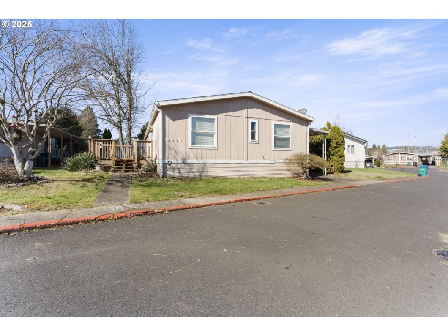
Warm, welcoming and worthy of your offer! Where Luxury meets affordability, 3-Bedroom, 2-Full Baths MFH in the heart of Clackamas. Completely remodeled kitchen that offers self closing drawers, hardwood cabinets, beautiful countertops and pantry closet. Luxury bathroom renovations boast a fresh, modern aesthetic with sleek fixtures, designer vanities with ample counter space. Large Family Room, with oversized windows that bring in an abundance of natural light. Huge Master bedroom and bathroom that offers a walk in rain shower and separate soaker tub. Lovely ALL-Age community near miles of hiking trails at Mt. Talbert! A picture is worth a thousand words. Take a look at these photos and fall in love with your beautiful and affordable home. Open split living floor plan with high ceilings, and separate dining area. This home has a Carport and shed! Space rent is $860 per month (water & sewer billed separate). Don’t miss out- submit your best offer TODAY!
View full listing details| Price: | $179,000 |
| Address: | 14996 SE 122nd Ave 48 |
| City: | Clackamas |
| County: | Clackamas |
| State: | Oregon |
| Zip Code: | 97015 |
| MLS: | 691510563 |
| Year Built: | 1988 |
| Square Feet: | 1,296 |
| Bedrooms: | 3 |
| Bathrooms: | 2 |
| roof: | Composition |
| sewer: | Public Sewer |
| cooling: | Heat Pump |
| country: | US |
| heating: | Forced Air |
| lotRent: | 860 |
| stories: | 2 |
| taxYear: | 2024 |
| basement: | Crawl Space |
| parkName: | Indian Bluff |
| photo1Url: | https://www.rmlsweb.com/webphotos/69100000/50000/1000/691510563-1-a.jpg |
| priceType: | List Price |
| room4Area: | 40 |
| room7Area: | 120 |
| room8Area: | 120 |
| room9Area: | 108 |
| appliances: | Dishwasher, Disposal |
| directions: | OFF 122ND, SO. OF SUNNYSIDE .9MI. USE SO ENTRANCE, L. AT STOP |
| garageType: | Carport |
| highSchool: | Clackamas |
| room11Area: | 110 |
| room12Area: | 273 |
| room13Area: | 182 |
| room4Level: | Main |
| room4Width: | 5 |
| room7Level: | Main |
| room7Width: | 10 |
| room8Level: | Main |
| room8Width: | 10 |
| room9Level: | Main |
| room9Width: | 9 |
| lotFeatures: | Cul-de-sac, Leased Land |
| room11Level: | Main |
| room11Width: | 10 |
| room12Level: | Main |
| room12Width: | 13 |
| room13Level: | Main |
| room13Width: | 14 |
| room4Length: | 8 |
| room7Length: | 12 |
| room8Length: | 12 |
| room9Length: | 12 |
| waterSource: | Public Water |
| daysOnMarket: | 18 |
| hotSheetDate: | 2025-03-19 |
| listAgentKey: | 100537 |
| listingTerms: | Cash, Contract, Conventional |
| lotSizeRange: | 0K to 2, 999 SqFt |
| mlsAreaMajor: | Milwaukie, Gladstone, Happy Valley, Clckmas, Dmscus, Estacada |
| onMarketDate: | 2025-03-01T00:00:00+00:00 |
| parcelNumber: | 01349311 |
| room11Length: | 11 |
| room12Length: | 21 |
| room13Length: | 13 |
| listOfficeFax: | 503-444-9008 |
| listOfficeKey: | 107969 |
| room7Features: | Closet Organizer |
| room8Features: | Closet Organizer |
| room9Features: | Living Room/Dining Room Combo |
| listingService: | Full Service |
| room11Features: | Pantry |
| standardStatus: | Pending |
| fuelDescription: | Electricity |
| parkingFeatures: | Carport, Off Street |
| sourceSystemKey: | 691510563 |
| taxAnnualAmount: | 745.2 |
| elementarySchool: | Sunnyside |
| exteriorFeatures: | Deck, Porch, Tool Shed |
| interiorFeatures: | Wall to Wall Carpet |
| lotRentFrequency: | Monthly |
| offMarketDateMls: | 2025-03-19T00:00:00+00:00 |
| room4Description: | Utility Room |
| room7Description: | 2nd Bedroom |
| room8Description: | 3rd Bedroom |
| room9Description: | Dining Room |
| sourceSystemName: | Regional Multiple Listing Service, Inc. |
| supplementNumber: | 1 |
| foundationDetails: | Block, Other |
| listAgentLastName: | Coppage |
| listMainOfficeKey: | 107969 |
| listingKeyNumeric: | 691510563 |
| offerInstructions: | Call Seller's Agent |
| originalListPrice: | 179000 |
| propertyCondition: | Resale |
| room10Description: | Family Room |
| room11Description: | Kitchen |
| room12Description: | Living Room |
| room13Description: | Primary Bedroom |
| room4FeaturesCont: | Walk in Closet |
| architecturalStyle: | Manufactured Home |
| listAgentFirstName: | Helen |
| mainLevelAreaTotal: | 1296 |
| room12FeaturesCont: | Vaulted Ceiling(s) |
| room13FeaturesCont: | Suite |
| exteriorDescription: | Other, Wood Composite |
| hotWaterDescription: | Electricity |
| listingContractDate: | 2025-03-01T00:00:00+00:00 |
| streetNumberNumeric: | 14996 |
| taxLegalDescription: | 22E11BB00500 |
| associationAmenities: | Cable TV, Commons, Recreation Facilities, Sewer, Water |
| listOfficeKeyNumeric: | 107969 |
| middleOrJuniorSchool: | Rock Creek |
| originatingSystemKey: | 691510563 |
| purchaseContractDate: | 2025-03-19T00:00:00+00:00 |
| bathroomsTotalInteger: | 2 |
| currentPriceForStatus: | 179000 |
| originatingSystemName: | Regional Multiple Listing Service, Inc. |
| statusChangeTimestamp: | 2025-03-19T21:27:48+00:00 |
| bathroomsFullMainLevel: | 2 |
| buildingAreaCalculated: | 1296 |
| cumulativeDaysOnMarket: | 18 |
| bathroomsTotalMainLevel: | 2.0 |
| buildingAreaDescription: | MHODS |
| bathroomsTotalLowerLevel: | 0.0 |
| bathroomsTotalUpperLevel: | 0.0 |
| contractStatusChangeDate: | 2025-03-19T00:00:00+00:00 |
| listMainOfficeKeyNumeric: | 107969 |