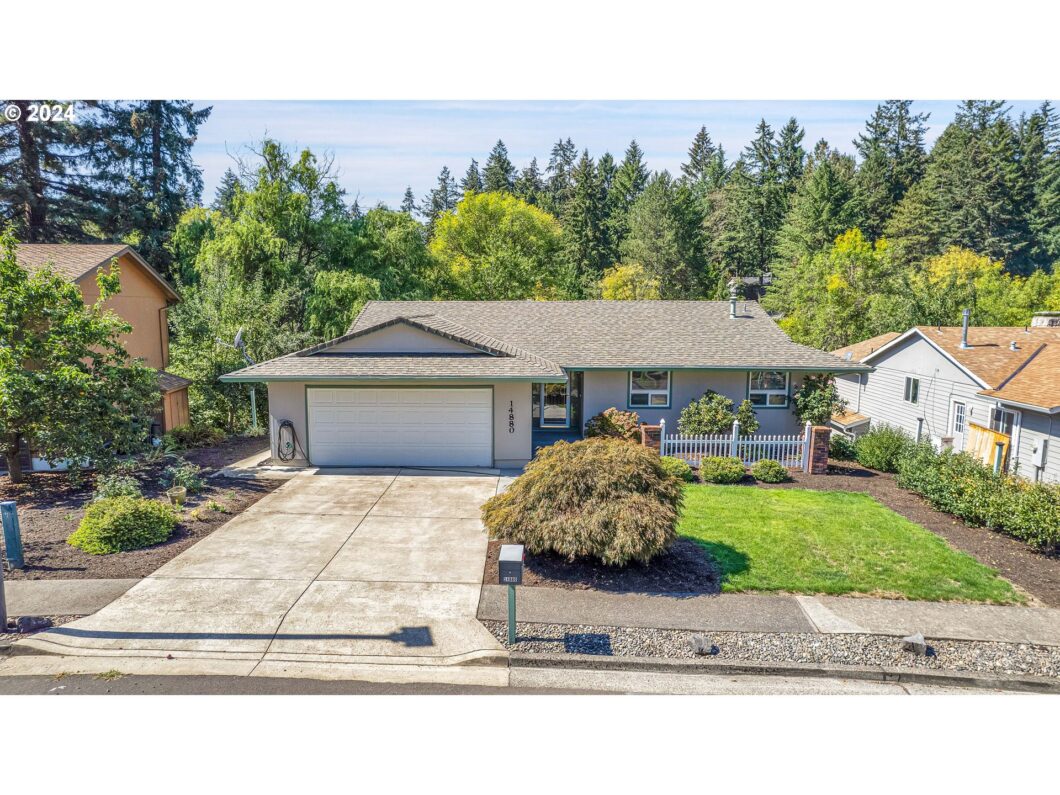
Charming Home with Endless Potential in a Tranquil SettingWelcome to this spacious 4-bedroom, 4-bath home with potential for a 5th bedroom, offering 2,784 square feet of versatile living space. Nestled in a serene and friendly neighborhood, this residence presents a fantastic opportunity to craft your dream home with just a few updates.Upon entering, you’ll find a welcoming living area that flows seamlessly into the dining space, ideal for both everyday living and special gatherings. The two-car garage offers ample storage and convenience.The home features a flexible bonus room located downstairs, perfect for a home office, playroom, or guest suite. The interior is well-maintained and ready for a modern refresh with a fresh coat of paint and your personal touches.Step outside to a private backyard adorned with established landscaping and a variety of fruit trees and graders shed. This lush outdoor space backs up to a serene green area and a local park, providing a tranquil setting for relaxation and outdoor activities.Located close to local amenities, schools, and parks, this property offers both a great location and ample potential for customization.Don’t miss out on this opportunity to transform this spacious house into your ideal home. Schedule a visit today and see how a few updates can unlock its full potential, making it the perfect place for you and your family to enjoy for years to come.
View full listing details| Price: | $635,000 |
| Address: | 14880 SW Bonnie Brae St |
| City: | Beaverton |
| County: | Washington |
| State: | Oregon |
| Zip Code: | 97007 |
| MLS: | 24697950 |
| Year Built: | 1974 |
| Square Feet: | 3,190 |
| Acres: | 0.16 |
| Lot Square Feet: | 0.16 acres |
| Bedrooms: | 4 |
| Bathrooms: | 3 |
| roof: | Composition |
| sewer: | Public Sewer |
| cooling: | Central Air |
| country: | US |
| heating: | Forced Air |
| stories: | 2 |
| taxYear: | 2023 |
| basement: | Daylight |
| photo1Url: | https://www.rmlsweb.com/webphotos/24600000/90000/7000/24697950-1-a.jpg |
| priceType: | List Price |
| room7Area: | 121 |
| room8Area: | 110 |
| room9Area: | 120 |
| appliances: | Disposal, Free-Standing Range, Plumbed For Ice Maker |
| directions: | 1S-1W-17-SE-SE |
| garageType: | Attached |
| highSchool: | Mountainside |
| room11Area: | 110 |
| room12Area: | 216 |
| room13Area: | 165 |
| room7Level: | Main |
| room7Width: | 11 |
| room8Level: | Main |
| room8Width: | 11 |
| room9Level: | Main |
| room9Width: | 12 |
| disclosures: | Disclosure |
| lotFeatures: | Green Belt, Trees |
| room11Level: | Main |
| room11Width: | 11 |
| room12Level: | Main |
| room12Width: | 18 |
| room13Level: | Main |
| room13Width: | 15 |
| room7Length: | 11 |
| room8Length: | 10 |
| room9Length: | 10 |
| waterSource: | Public Water |
| daysOnMarket: | 119 |
| garageSpaces: | 2 |
| hotSheetDate: | 2025-01-15 |
| listAgentKey: | 96392 |
| listingTerms: | Cash, Conventional, FHA, VA Loan |
| lotSizeRange: | 7, 000 to 9, 999 SqFt |
| mlsAreaMajor: | Beaverton, Aloha |
| onMarketDate: | 2024-09-18T00:00:00+00:00 |
| parcelNumber: | R149182 |
| parkingTotal: | 2 |
| room11Length: | 10 |
| room12Length: | 12 |
| room13Length: | 11 |
| listOfficeFax: | 503-444-9008 |
| listOfficeKey: | 107969 |
| listingService: | Full Service |
| standardStatus: | Pending |
| windowFeatures: | Double Pane Windows, Vinyl Frames |
| fireplacesTotal: | 2 |
| fuelDescription: | Electricity, Gas |
| parkingFeatures: | Driveway |
| roadSurfaceType: | Paved |
| sourceSystemKey: | 24697950 |
| taxAnnualAmount: | 6515.86 |
| viewDescription: | Park/Greenbelt |
| elementarySchool: | Chehalem |
| exteriorFeatures: | Deck, Garden, Patio, Porch, Tool Shed, Yard |
| interiorFeatures: | Garage Door Opener, Laundry, Washer/Dryer |
| offMarketDateMls: | 2025-01-15T00:00:00+00:00 |
| room7Description: | 2nd Bedroom |
| room8Description: | 3rd Bedroom |
| room9Description: | Dining Room |
| sourceSystemName: | Regional Multiple Listing Service, Inc. |
| fireplaceFeatures: | Gas, Insert |
| foundationDetails: | Concrete Perimeter |
| listAgentLastName: | Hazelett |
| listMainOfficeKey: | 107969 |
| listingKeyNumeric: | 24697950 |
| lotSizeSquareFeet: | 6969 |
| offerInstructions: | Call Seller's Agent |
| originalListPrice: | 635000 |
| previousListPrice: | 624900 |
| propertyCondition: | Resale |
| room10Description: | Family Room |
| room11Description: | Kitchen |
| room12Description: | Living Room |
| room13Description: | Primary Bedroom |
| architecturalStyle: | Daylight Ranch |
| listAgentFirstName: | Lauren |
| mainLevelAreaTotal: | 1710 |
| waterfrontFeatures: | Creek |
| exteriorDescription: | Wood Siding |
| hotWaterDescription: | Gas |
| listingContractDate: | 2024-09-18T00:00:00+00:00 |
| lowerLevelAreaTotal: | 14793 |
| streetNumberNumeric: | 14880 |
| taxLegalDescription: | BROOKVIEW NO.2, LOT 40, ACRES 0.16 |
| listOfficeKeyNumeric: | 107969 |
| middleOrJuniorSchool: | Mountain View |
| originatingSystemKey: | 24697950 |
| purchaseContractDate: | 2025-01-15T00:00:00+00:00 |
| accessibilityFeatures: | Garage on Main, Main Floor Bedroom w/Bath |
| bathroomsTotalInteger: | 3 |
| currentPriceForStatus: | 635000 |
| originatingSystemName: | Regional Multiple Listing Service, Inc. |
| statusChangeTimestamp: | 2025-01-16T00:33:38+00:00 |
| bathroomsFullMainLevel: | 2 |
| buildingAreaCalculated: | 1710 |
| cumulativeDaysOnMarket: | 119 |
| bathroomsFullLowerLevel: | 1 |
| bathroomsTotalMainLevel: | 2.0 |
| buildingAreaDescription: | appraiser |
| bathroomsTotalLowerLevel: | 1.0 |
| bathroomsTotalUpperLevel: | 0.0 |
| contractStatusChangeDate: | 2025-01-15T00:00:00+00:00 |
| listMainOfficeKeyNumeric: | 107969 |


