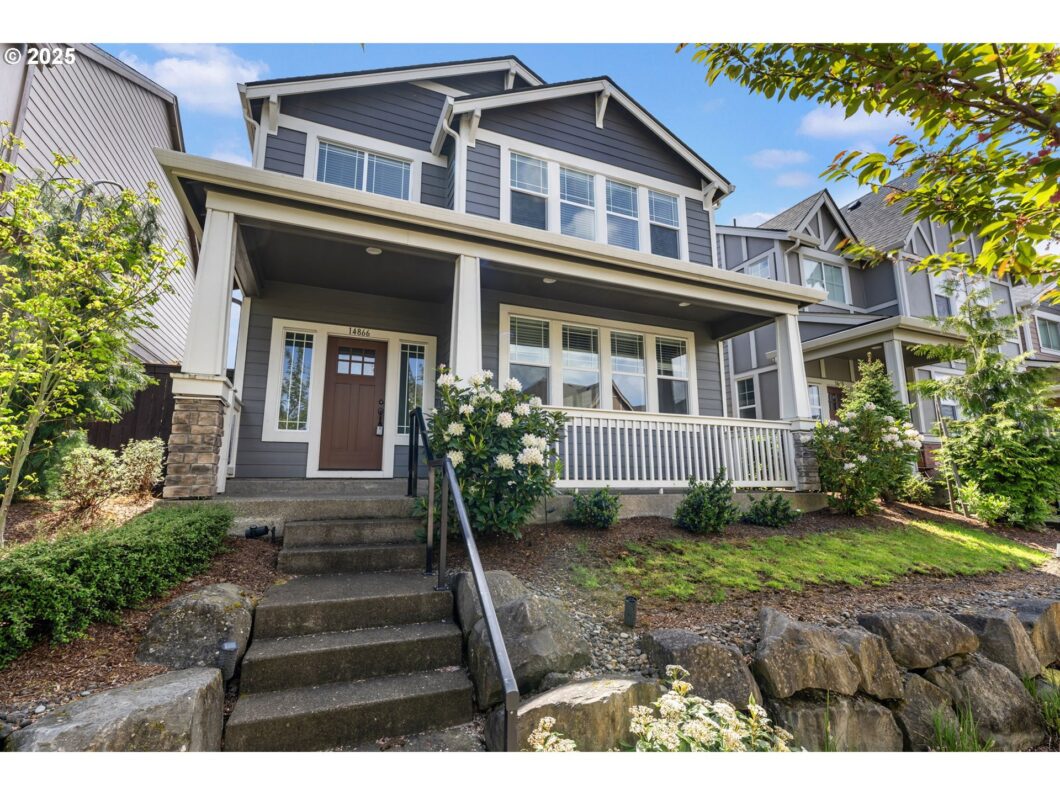
Discover this exceptional two-story Craftsman home in the highly sought-after Bethany Crossing community. Nestled in a prime location with a neighborhood park, basketball court, and convenient access to Sato Elementary and Bethany Village, this home offers an unbeatable blend of comfort and convenience.The north-facing, light-filled Laurel floor plan showcases over $40K in original upgrades, including engineered hardwood flooring throughout the main level. The gourmet kitchen features an extended Quartz island and countertops, upgraded white cabinetry, a gas stove, and stainless steel appliances. Retreat to the primary bedroom with its vaulted ceilings, walk-in closet, and spa-like bathroom. All appliances are included for a move-in-ready experience. The fully fenced backyard, with beautiful pavers, is perfect for entertaining and offers a low-maintenance, private outdoor retreat.
View full listing details| Price: | $665,999 |
| Address: | 14866 NW Olive St |
| City: | Portland |
| County: | Washington |
| State: | Oregon |
| Zip Code: | 97229 |
| MLS: | 152336823 |
| Year Built: | 2018 |
| Square Feet: | 2,050 |
| Acres: | 0.06 |
| Lot Square Feet: | 0.06 acres |
| Bedrooms: | 4 |
| Bathrooms: | 2.1 |
| Half Bathrooms: | 1 |
| roof: | Composition |
| sewer: | Public Sewer |
| cooling: | Central Air |
| country: | US |
| heating: | Forced Air - 95+% |
| stories: | 2 |
| taxYear: | 2024 |
| photo1Url: | https://www.rmlsweb.com/webphotos/15200000/30000/3000/152336823-1-a.jpg |
| priceType: | List Price |
| appliances: | Dishwasher, Disposal, Free-Standing Gas Range, Free-Standing Refrigerator, Island, Microwave, Quartz |
| directions: | NW Springville Rd, North on NW Eleanor Ave, East on NW Olive St |
| garageType: | Attached |
| highSchool: | Westview |
| room4Level: | Upper |
| room7Level: | Upper |
| room8Level: | Upper |
| room9Level: | Main |
| disclosures: | Disclosure |
| lotFeatures: | Level |
| room11Level: | Main |
| room12Level: | Main |
| room13Level: | Upper |
| waterSource: | Public Water |
| daysOnMarket: | 14 |
| garageSpaces: | 2 |
| hotSheetDate: | 2025-05-01 |
| listAgentKey: | 68523 |
| listingTerms: | Cash, Conventional, FHA, VA Loan |
| lotSizeRange: | 0K to 2, 999 SqFt |
| mlsAreaMajor: | NW Washington Co or Sauvie Island |
| onMarketDate: | 2025-05-01T00:00:00+00:00 |
| parcelNumber: | R2204485 |
| parkingTotal: | 2 |
| listOfficeFax: | 503-444-9008 |
| listOfficeKey: | 107969 |
| room9Features: | Sliding Doors |
| associationFee: | 85 |
| listingService: | Full Service |
| room11Features: | Dishwasher, Gas Appliances, Island, Microwave |
| room12Features: | Fireplace |
| standardStatus: | Active |
| windowFeatures: | Double Pane Windows, Vinyl Frames |
| fireplacesTotal: | 1 |
| fuelDescription: | Gas |
| parkingFeatures: | On Street |
| sourceSystemKey: | 152336823 |
| taxAnnualAmount: | 7272.75 |
| viewDescription: | Territorial |
| elementarySchool: | Sato |
| exteriorFeatures: | Fenced, Patio, Porch |
| interiorFeatures: | Engineered Hardwood, Garage Door Opener, High Ceilings, Quartz, Soaking Tub, Washer/Dryer |
| room4Description: | 4th Bedroom |
| room7Description: | 2nd Bedroom |
| room8Description: | 3rd Bedroom |
| room9Description: | Dining Room |
| sourceSystemName: | Regional Multiple Listing Service, Inc. |
| supplementNumber: | 1 |
| fireplaceFeatures: | Gas |
| listAgentLastName: | Rosario |
| listMainOfficeKey: | 107969 |
| listingKeyNumeric: | 152336823 |
| lotSizeSquareFeet: | 2613 |
| offerInstructions: | Call Seller's Agent |
| originalListPrice: | 704900 |
| propertyCondition: | Resale |
| room10Description: | Family Room |
| room11Description: | Kitchen |
| room12Description: | Living Room |
| room13Description: | Primary Bedroom |
| room4FeaturesCont: | Closet |
| room7FeaturesCont: | Closet |
| room8FeaturesCont: | Closet |
| room9FeaturesCont: | Engineered Hardwood |
| architecturalStyle: | 2 Story, Craftsman |
| listAgentFirstName: | Marshall |
| mainLevelAreaTotal: | 871 |
| room11FeaturesCont: | Engineered Hardwood, Free-Standing Range, Free-Standing Refrigerator, Quartz |
| room12FeaturesCont: | Engineered Hardwood |
| room13FeaturesCont: | Double Sinks, Soaking Tub, Suite, Vaulted Ceiling(s), Walk in Closet, Walk-in Shower |
| coListAgentLastName: | Jogurupati |
| coListMainOfficeKey: | 107969 |
| exteriorDescription: | Cement Siding |
| hotWaterDescription: | Gas |
| listingContractDate: | 2025-05-01T00:00:00+00:00 |
| streetNumberNumeric: | 14866 |
| taxLegalDescription: | BETHANY CROSSING, LOT 5, ACRES 0.06 |
| upperLevelAreaTotal: | 1179 |
| associationAmenities: | Athletic Court, Basketball Court, Commons, Front Yard Landscaping |
| coListAgentFirstName: | Vishwa |
| listOfficeKeyNumeric: | 107969 |
| middleOrJuniorSchool: | Stoller |
| originatingSystemKey: | 152336823 |
| bathroomsTotalInteger: | 3 |
| currentPriceForStatus: | 665999 |
| originatingSystemName: | Regional Multiple Listing Service, Inc. |
| buildingAreaCalculated: | 2050 |
| associationFeeFrequency: | Monthly |
| bathroomsFullUpperLevel: | 2 |
| bathroomsTotalMainLevel: | 0.1 |
| buildingAreaDescription: | RMLS |
| bathroomsTotalLowerLevel: | 0.0 |
| bathroomsTotalUpperLevel: | 2.0 |
| contractStatusChangeDate: | 2025-05-01T00:00:00+00:00 |
| listMainOfficeKeyNumeric: | 107969 |
| bathroomsPartialMainLevel: | 1 |
| coListMainOfficeKeyNumeric: | 107969 |


