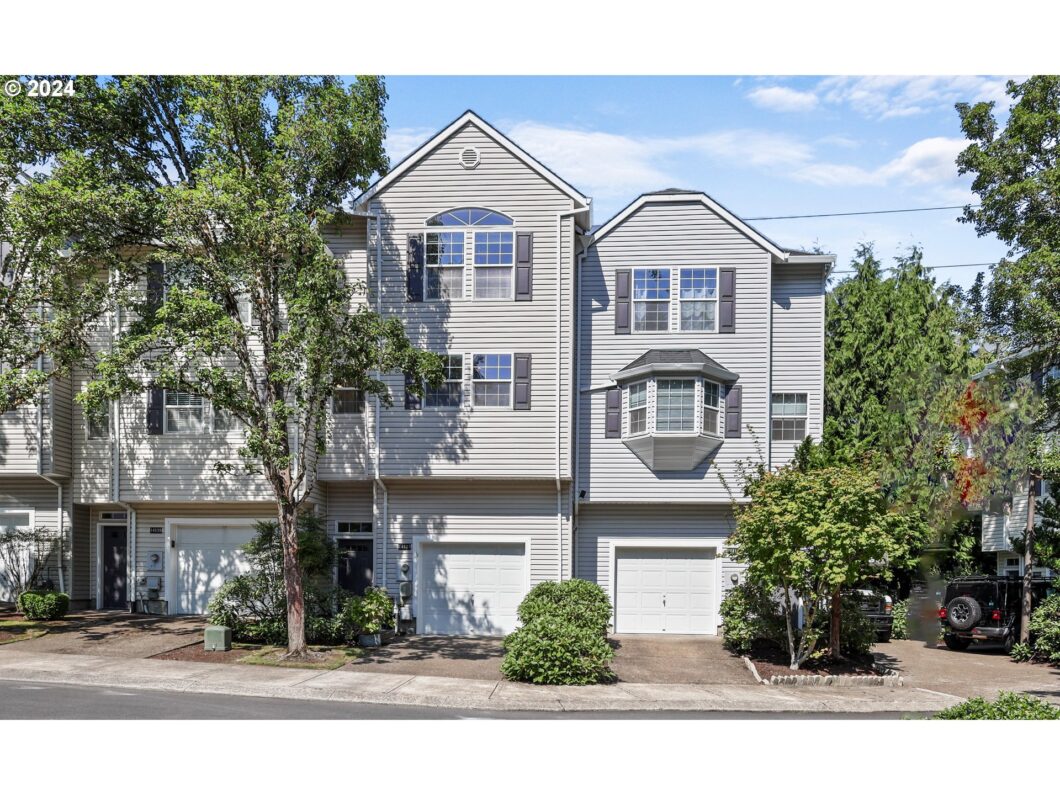
Hurry! fantastic 3.25% Assumable FHA financing available for qualified buyers! This well-maintained two-bedroom, two-and-a-half-bath townhouse is a gem offering both great value and comfort! The main level features open concept living, 9′ ceilings, easy-to-care-for laminate flooring, and a slider out to a deck with green space views. The kitchen boasts brand new stainless steel appliances and a eat bar. Each spacious bedroom has its own private bathroom and there is an extra non -conforming room that was once used as a bedroom off the garage giving added flexibility. The laundry area is conveniently located on the upper level. Enjoy the convenience of being just a block away from Progress Ridge and steps from a walking/bike path which includes close proximity to shopping, restaurants, movie theater, parks, and Progress Ridge Lake. Located in a smaller community and in a desirable school district, this townhouse truly has it all and qualified buyers can get at a 3.25% interest rate! Listing agent is the owner and licensed in the state of Oregon.
View full listing details| Price: | $399,000 |
| Address: | 14827 SW KRAFT LOOP |
| City: | Portland |
| County: | Washington |
| State: | Oregon |
| Zip Code: | 97223 |
| MLS: | 24683988 |
| Year Built: | 2003 |
| Square Feet: | 1,161 |
| Acres: | 0.03 |
| Lot Square Feet: | 0.03 acres |
| Bedrooms: | 2 |
| Bathrooms: | 2.1 |
| Half Bathrooms: | 1 |
| stories: | 3 |
| taxYear: | 2023 |
| room5Area: | 204 |
| room7Area: | 140 |
| directions: | South on SW Menlor Ln, Lf on Kraft Pl, Lf on Kraft Lp. |
| garageType: | Attached |
| highSchool: | Mountainside |
| room11Area: | 90 |
| room12Area: | 325 |
| room13Area: | 156 |
| room4Level: | Upper |
| room5Level: | Lower |
| room5Width: | 12 |
| room7Level: | Upper |
| room7Width: | 10 |
| room9Level: | Main |
| disclosures: | Disclosure |
| room11Level: | Main |
| room11Width: | 9 |
| room12Level: | Main |
| room12Width: | 13 |
| room13Level: | Upper |
| room13Width: | 12 |
| room5Length: | 17 |
| room7Length: | 14 |
| waterSource: | Public Water |
| daysOnMarket: | 45 |
| listingTerms: | Assumable, Cash, Conventional, FHA |
| lotSizeRange: | 0K to 2, 999 SqFt |
| mlsAreaMajor: | Tigard, Tualatin, Sherwood, Wilsonville |
| room11Length: | 10 |
| room12Length: | 25 |
| room13Length: | 13 |
| room7Features: | Bathroom, Ceiling Fan |
| room11Features: | Dishwasher, Eat Bar, Microwave |
| room12Features: | Ceiling Fan, Deck, Fireplace, Sliding Doors |
| room13Features: | Bathroom, Ceiling Fan |
| windowFeatures: | Double Pane Windows, Vinyl Frames |
| fuelDescription: | Electricity |
| taxAnnualAmount: | 3368.72 |
| viewDescription: | Territorial, Trees/Woods |
| elementarySchool: | Scholls Hts |
| exteriorFeatures: | Deck |
| room4Description: | Laundry |
| room5Description: | Bonus Room |
| room7Description: | 2nd Bedroom |
| room9Description: | Dining Room |
| supplementNumber: | 1 |
| propertyCondition: | Approximately |
| room10Description: | Family Room |
| room11Description: | Kitchen |
| room12Description: | Living Room |
| room13Description: | Primary Bedroom |
| room5FeaturesCont: | Laminate Flooring |
| room7FeaturesCont: | Vaulted Ceiling(s), Wall to Wall Carpet |
| room9FeaturesCont: | Laminate Flooring |
| architecturalStyle: | Townhouse |
| mainLevelAreaTotal: | 581 |
| room11FeaturesCont: | Free-Standing Range, Free-Standing Refrigerator, Laminate Flooring |
| room12FeaturesCont: | Laminate Flooring |
| room13FeaturesCont: | Vaulted Ceiling(s), Wall to Wall Carpet |
| exteriorDescription: | Vinyl Siding |
| hotWaterDescription: | Gas |
| internetServiceType: | Cable |
| upperLevelAreaTotal: | 580 |
| middleOrJuniorSchool: | Conestoga |
| currentPriceForStatus: | 399000 |
| buildingAreaCalculated: | 1161 |
| associationFeeFrequency: | Monthly |
| bathroomsFullUpperLevel: | 2 |
| bathroomsTotalMainLevel: | 0.1 |
| buildingAreaDescription: | Tax |
| bathroomsTotalLowerLevel: | 0.0 |
| bathroomsTotalUpperLevel: | 2.0 |
| bathroomsPartialMainLevel: | 1 |


