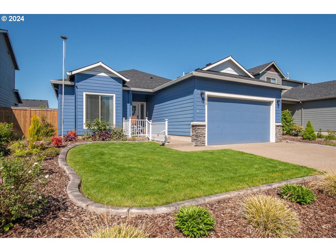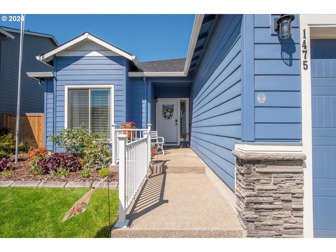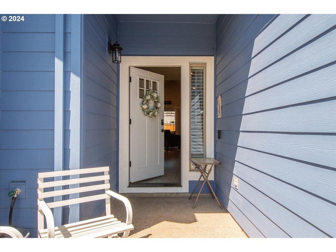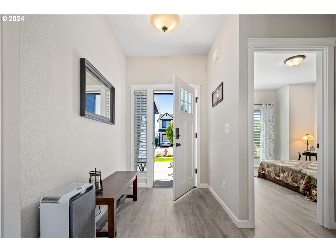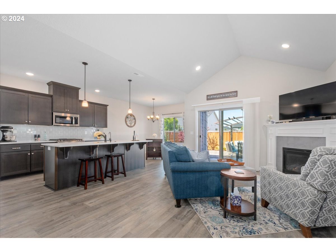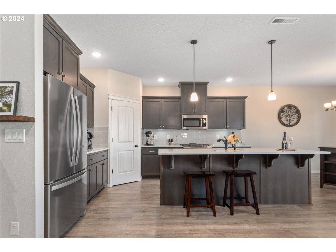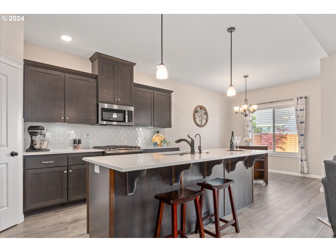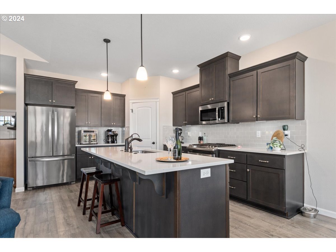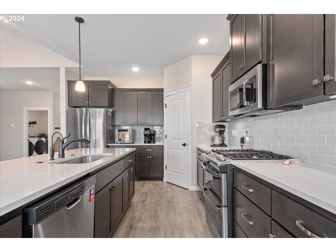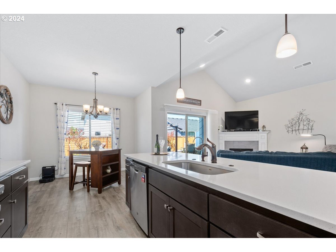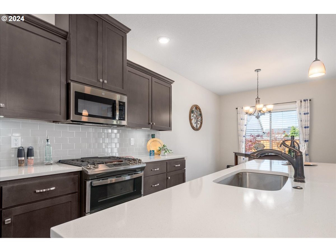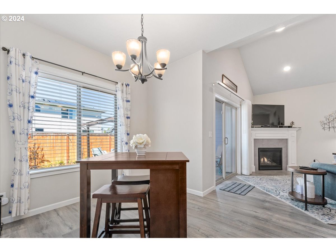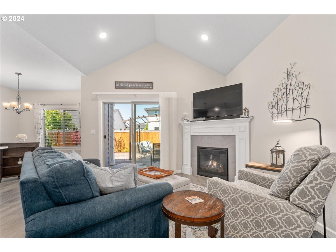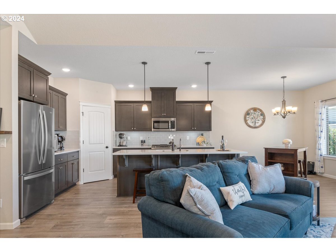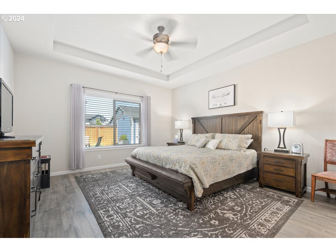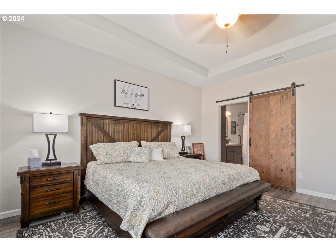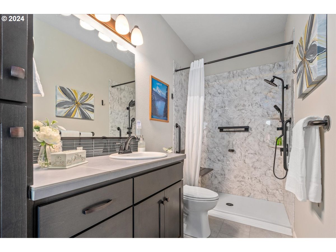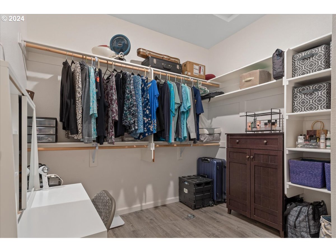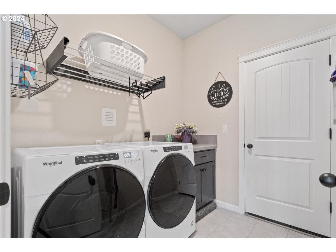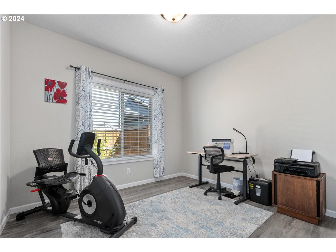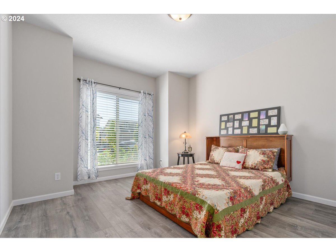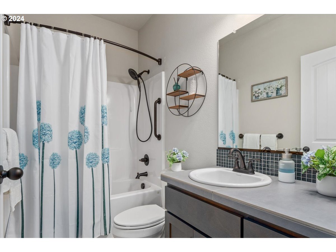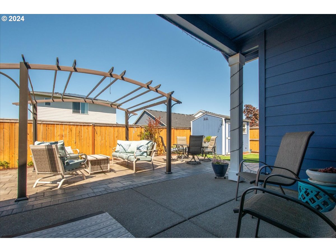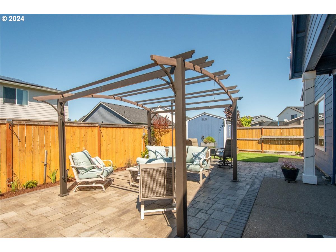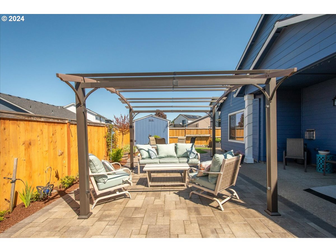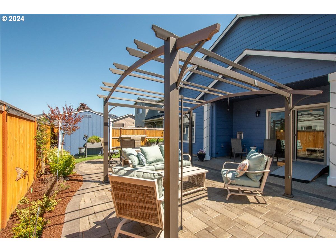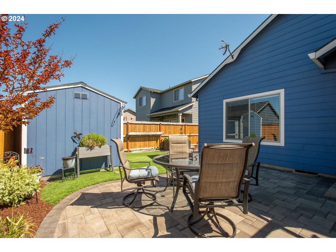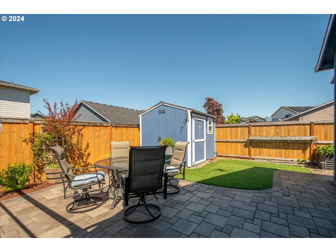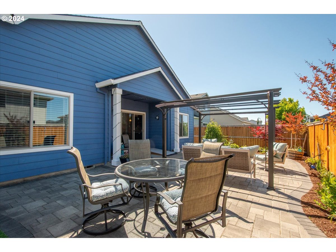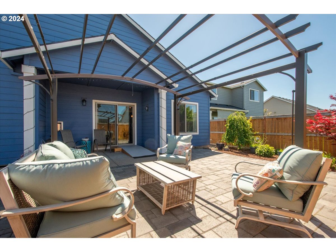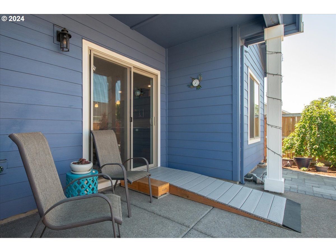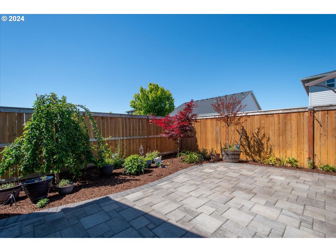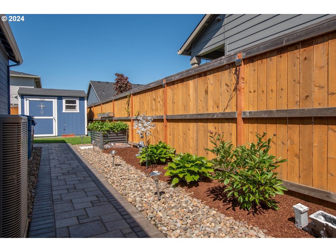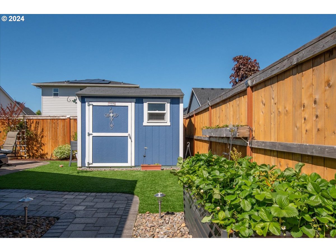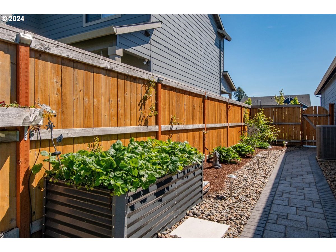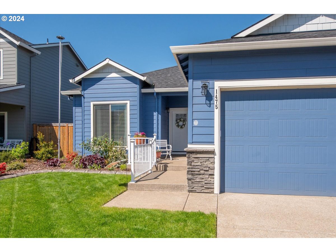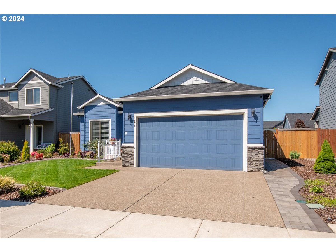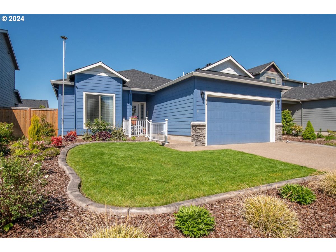
Light, Bright and better than new! Soaring ceilings, LVP wide plank flooring. Great Room concept with large kitchen, stunning cabinetry with abundent storage. Expansive kitchen island w/seating, auxiliary faucet, pull out lower drawers in lower kitchen cabinets, includes built in recycling center. Large pantry. Stainless Refrigerator stays. W/D Stay Primary bedroom has Fan, custom barn slider door to bath, huge walk in closet and large custom designed walk/roll in shower. This open concept design effortlessly connects the living room, dining room and kitchen and embraces the outdoor setting with extensive custom paver design in back and side. 2 large seating areas for entertaining, pergola with its own shade covering, perfect for family/friends barbecues and entertaining. Artificial turf in back yard for easy maintenance! Newer Storage Shed. Raised gardens, herb gardens, strawberries. Custom designed landscape front and back. Easy access to both I-5 & 99E. Schedule your appointment and tour this beautiful home today! Home also includes Amazon Blink security cameras and doorbell, Keyless front door lock. A/C. Sprinkler system in front, watering system for plants in back. Solar lighting walkways and at top of flag pole front yard. Lovely neighborhood! See list of seller patio/furniture/interior for sale in Docs. Don’t miss out!!
View full listing details| Price: | $469,000 |
| Address: | 1475 FOXGLOVE ST |
| City: | Woodburn |
| County: | Marion |
| State: | Oregon |
| Subdivision: | BOONES CROSSING |
| MLS: | 24680095 |
| Square Feet: | 1,510 |
| Acres: | 0.130 |
| Lot Square Feet: | 0.130 acres |
| Bedrooms: | 3 |
| Bathrooms: | 2 |
| stories: | 1 |
| taxYear: | 2023 |
| room7Area: | 110 |
| room8Area: | 132 |
| directions: | Boones Ferry to Dahlia, left on Iris, left on Foxglove |
| garageType: | Attached |
| highSchool: | Woodburn |
| room11Area: | 150 |
| room12Area: | 322 |
| room13Area: | 210 |
| room7Level: | Main |
| room7Width: | 10 |
| room8Level: | Main |
| room8Width: | 11 |
| room9Level: | Main |
| disclosures: | Disclosure |
| room11Level: | Main |
| room11Width: | 10 |
| room12Level: | Main |
| room12Width: | 14 |
| room13Level: | Main |
| room13Width: | 14 |
| room7Length: | 11 |
| room8Length: | 12 |
| listingTerms: | Call Listing Agent, Cash, Conventional, FHA, VA Loan |
| lotSizeRange: | 5, 000 to 6, 999 SqFt |
| room11Length: | 15 |
| room12Length: | 23 |
| room13Length: | 15 |
| room11Features: | Dishwasher, Disposal, Eat Bar, Microwave |
| room12Features: | Fireplace |
| windowFeatures: | Vinyl Frames |
| fuelDescription: | Electricity, Gas |
| roadSurfaceType: | Concrete |
| taxAnnualAmount: | 4765.73 |
| viewDescription: | Seasonal |
| elementarySchool: | Lincoln |
| room7Description: | 2nd Bedroom |
| room8Description: | 3rd Bedroom |
| room9Description: | Dining Room |
| supplementNumber: | 1 |
| lotSizeDimensions: | 56x102 |
| propertyCondition: | Resale |
| room10Description: | Family Room |
| room11Description: | Kitchen |
| room12Description: | Living Room |
| room13Description: | Primary Bedroom |
| room9FeaturesCont: | High Ceilings, Laminate Flooring |
| mainLevelAreaTotal: | 1510 |
| room11FeaturesCont: | Free-Standing Refrigerator, Laminate Flooring, Quartz |
| room12FeaturesCont: | High Ceilings, Laminate Flooring |
| room13FeaturesCont: | Ensuite, High Ceilings, Walk in Closet |
| exteriorDescription: | Cement Siding |
| hotWaterDescription: | Gas |
| internetServiceType: | Cable |
| middleOrJuniorSchool: | French Prairie |
| currentPriceForStatus: | 469000 |
| bathroomsFullMainLevel: | 2 |
| buildingAreaCalculated: | 1510 |
| associationFeeFrequency: | Monthly |
| bathroomsTotalMainLevel: | 2.0 |
| buildingAreaDescription: | Tax Full |
| bathroomsTotalLowerLevel: | 0.0 |
| bathroomsTotalUpperLevel: | 0.0 |
| publicRemarksAssociation: | $40 a month for common areas Call Jennifer for specifics |