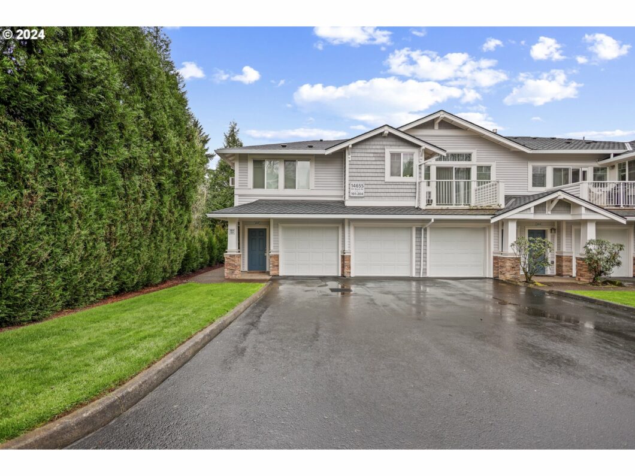
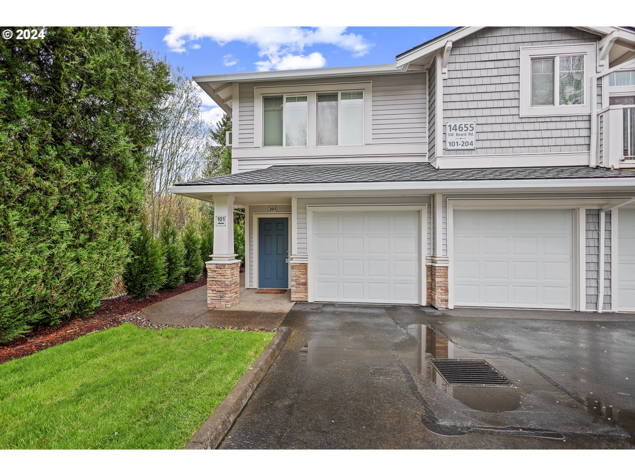
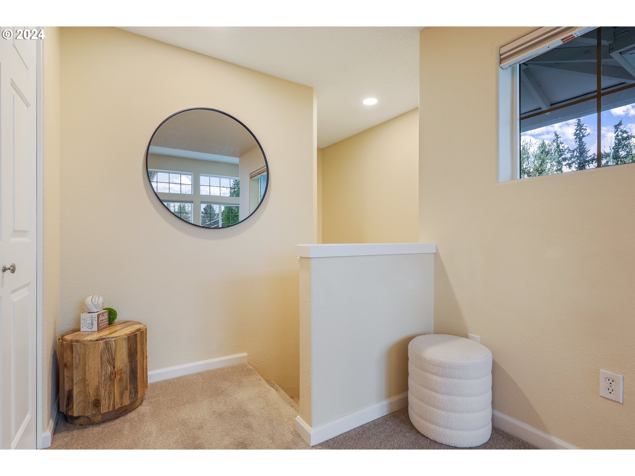
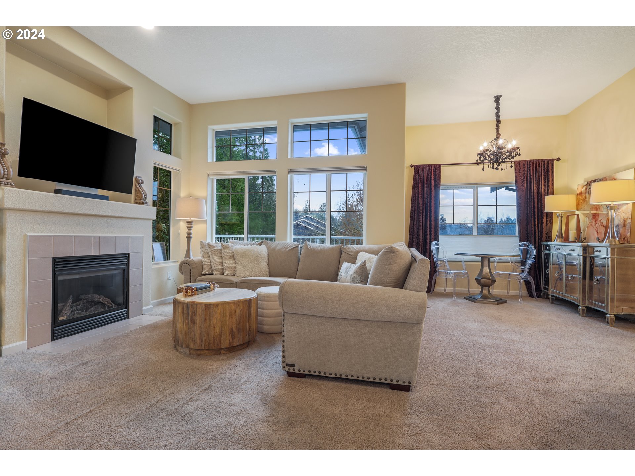
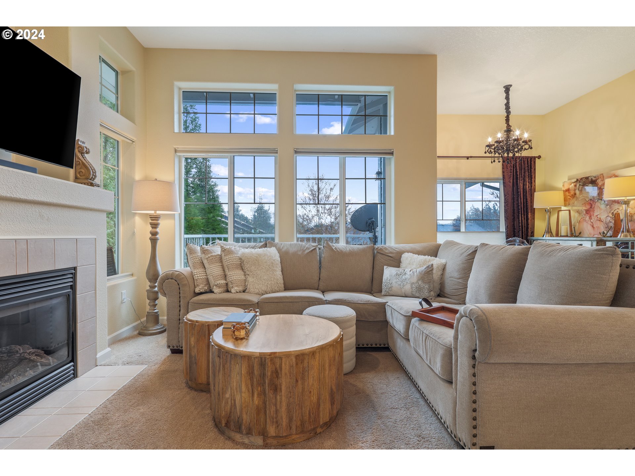
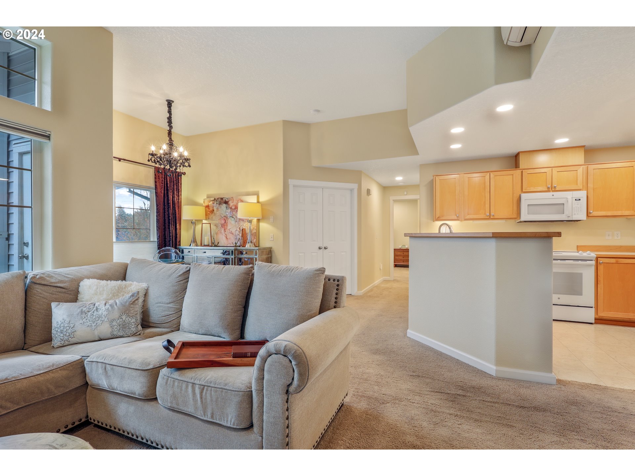
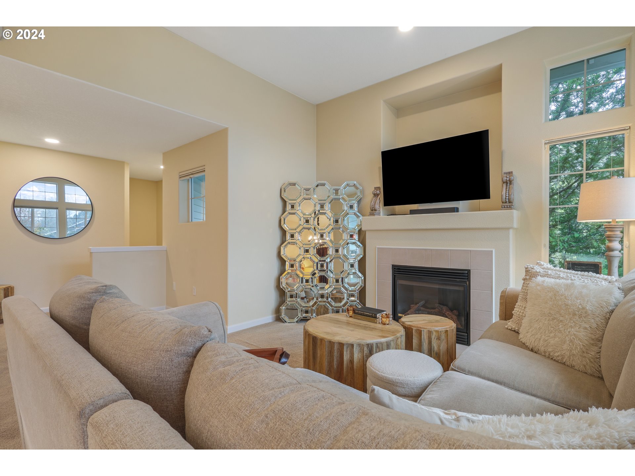
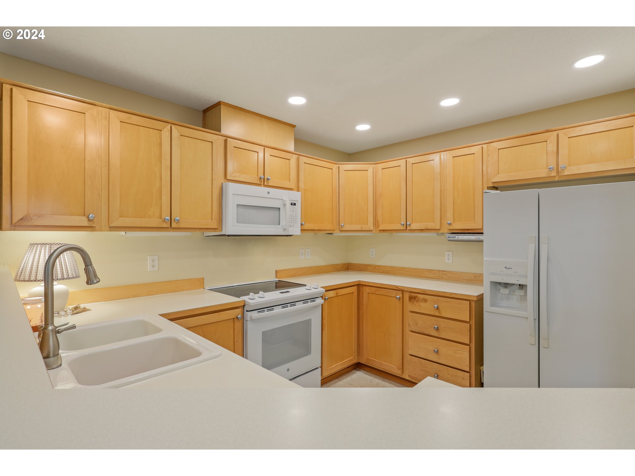
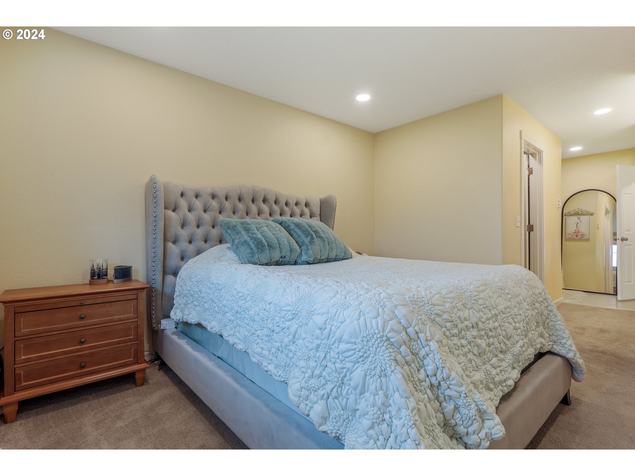
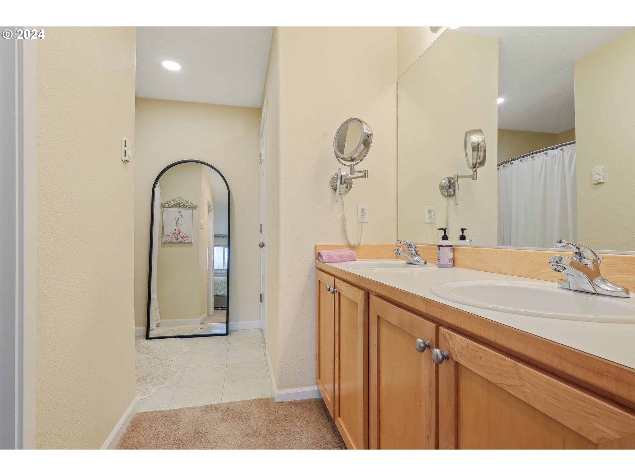
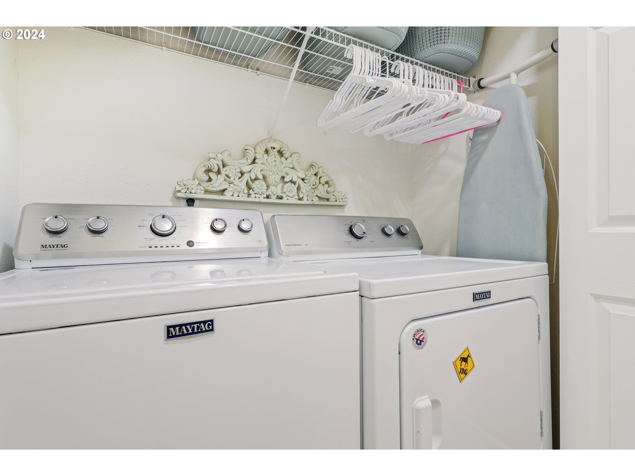
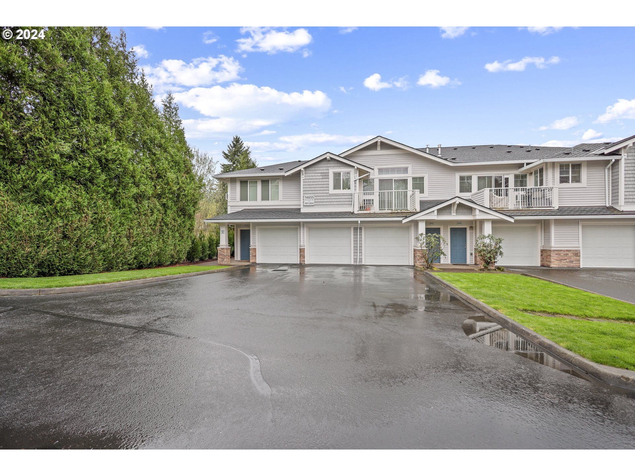
Introducing Sexton Place Condos, where luxury meets convenience in this stunning penthouse end unit. Step into a luminous abode boasting expansive windows that flood the space with natural light, complemented by the warmth of a cozy gas fireplace in the living room. This two-bedroom, two-bathroom condo offers ample space for comfortable living.Enjoy the peace of mind that comes with a low HOA fee, covering landscaping and exterior maintenance, ensuring the property remains impeccably maintained. Nestled within a highly sought-after community, Sexton Place Condos presents an ideal opportunity for those seeking the advantages of low-maintenance living coupled with a prime location. Welcome home to effortless elegance and comfort.
View full listing details| Price: | $369,000 |
| Address: | 14655 SW BEARD RD 201 |
| City: | Beaverton |
| County: | Washington |
| State: | Oregon |
| Subdivision: | MURRAY HILLS AREA |
| MLS: | 24192930 |
| Square Feet: | 1,106 |
| Bedrooms: | 2 |
| Bathrooms: | 2 |
| stories: | 1 |
| taxYear: | 2023 |
| room7Area: | 132 |
| room9Area: | 126 |
| directions: | Murray to Beard |
| garageType: | Attached |
| highSchool: | Mountainside |
| room11Area: | 110 |
| room12Area: | 182 |
| room13Area: | 126 |
| room7Level: | Main |
| room7Width: | 12 |
| room9Level: | Main |
| room9Width: | 14 |
| disclosures: | Disclosure |
| room11Level: | Main |
| room11Width: | 11 |
| room12Level: | Main |
| room12Width: | 14 |
| room13Level: | Main |
| room13Width: | 14 |
| room7Length: | 11 |
| room9Length: | 9 |
| listingTerms: | Cash, Conventional |
| room11Length: | 10 |
| room12Length: | 13 |
| room13Length: | 9 |
| unitLocation: | Upper Floor |
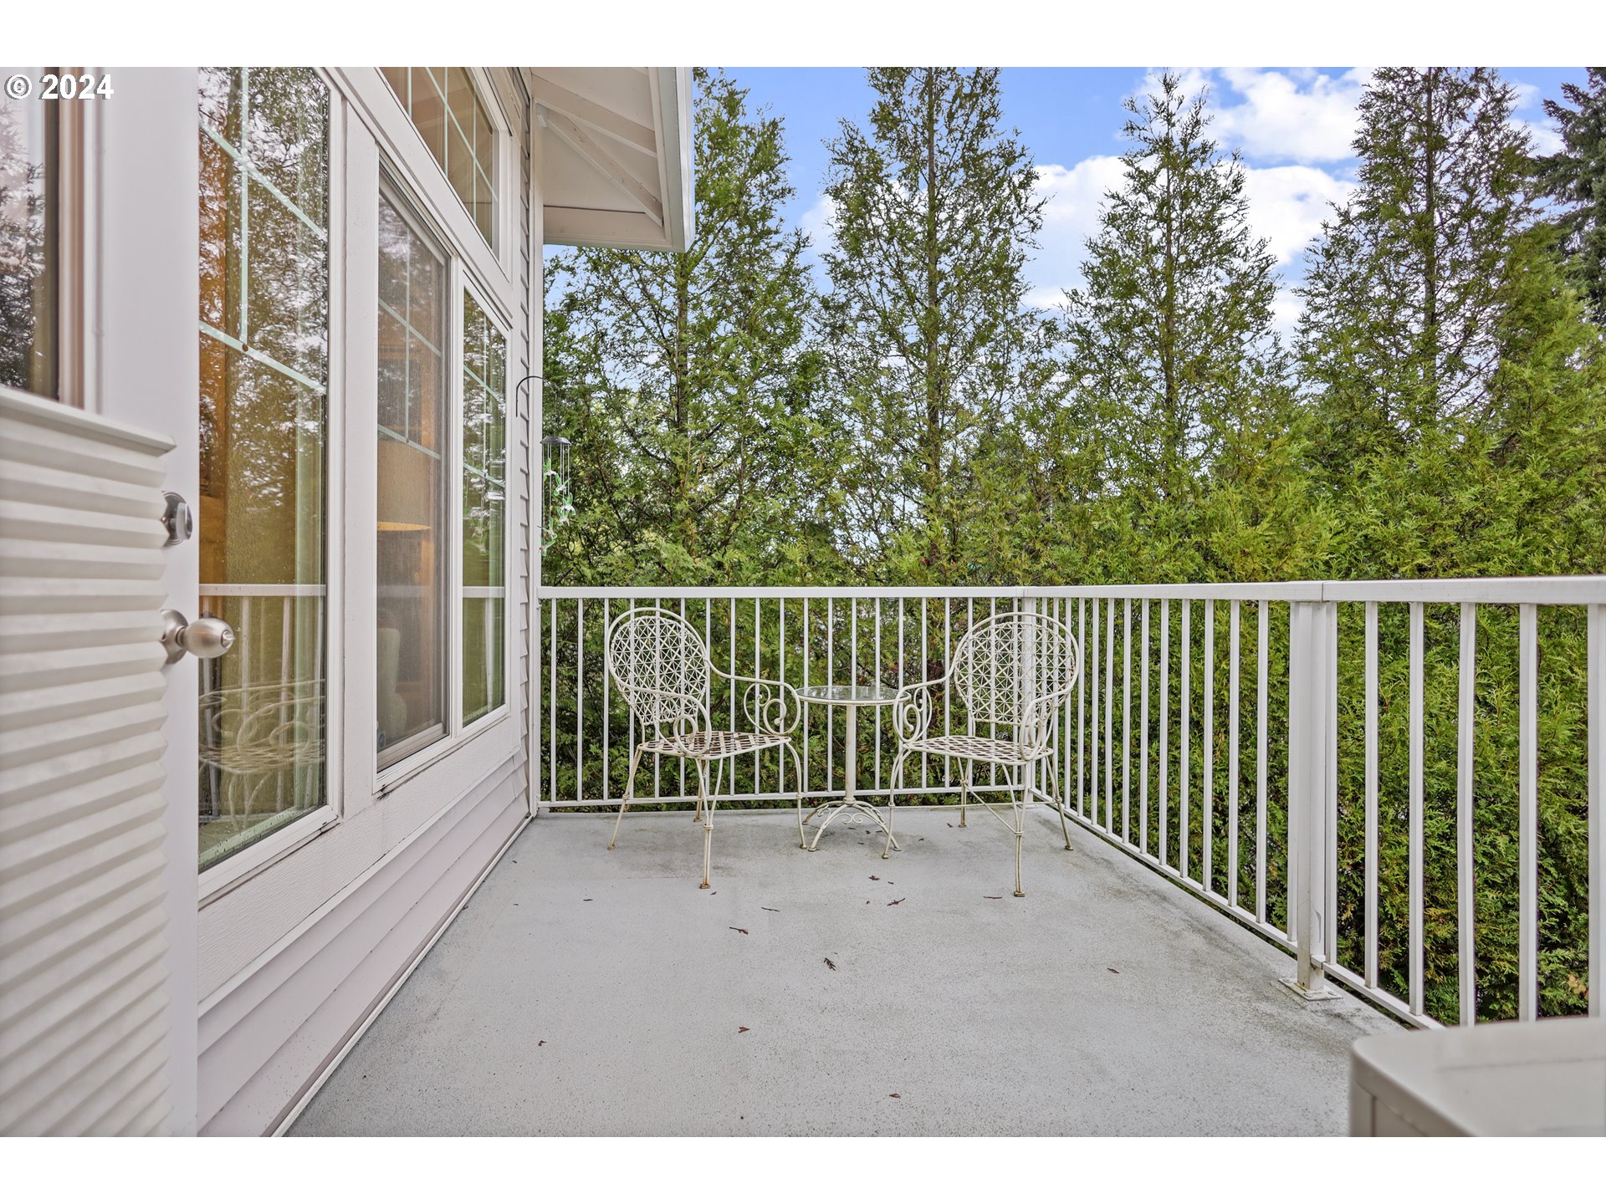
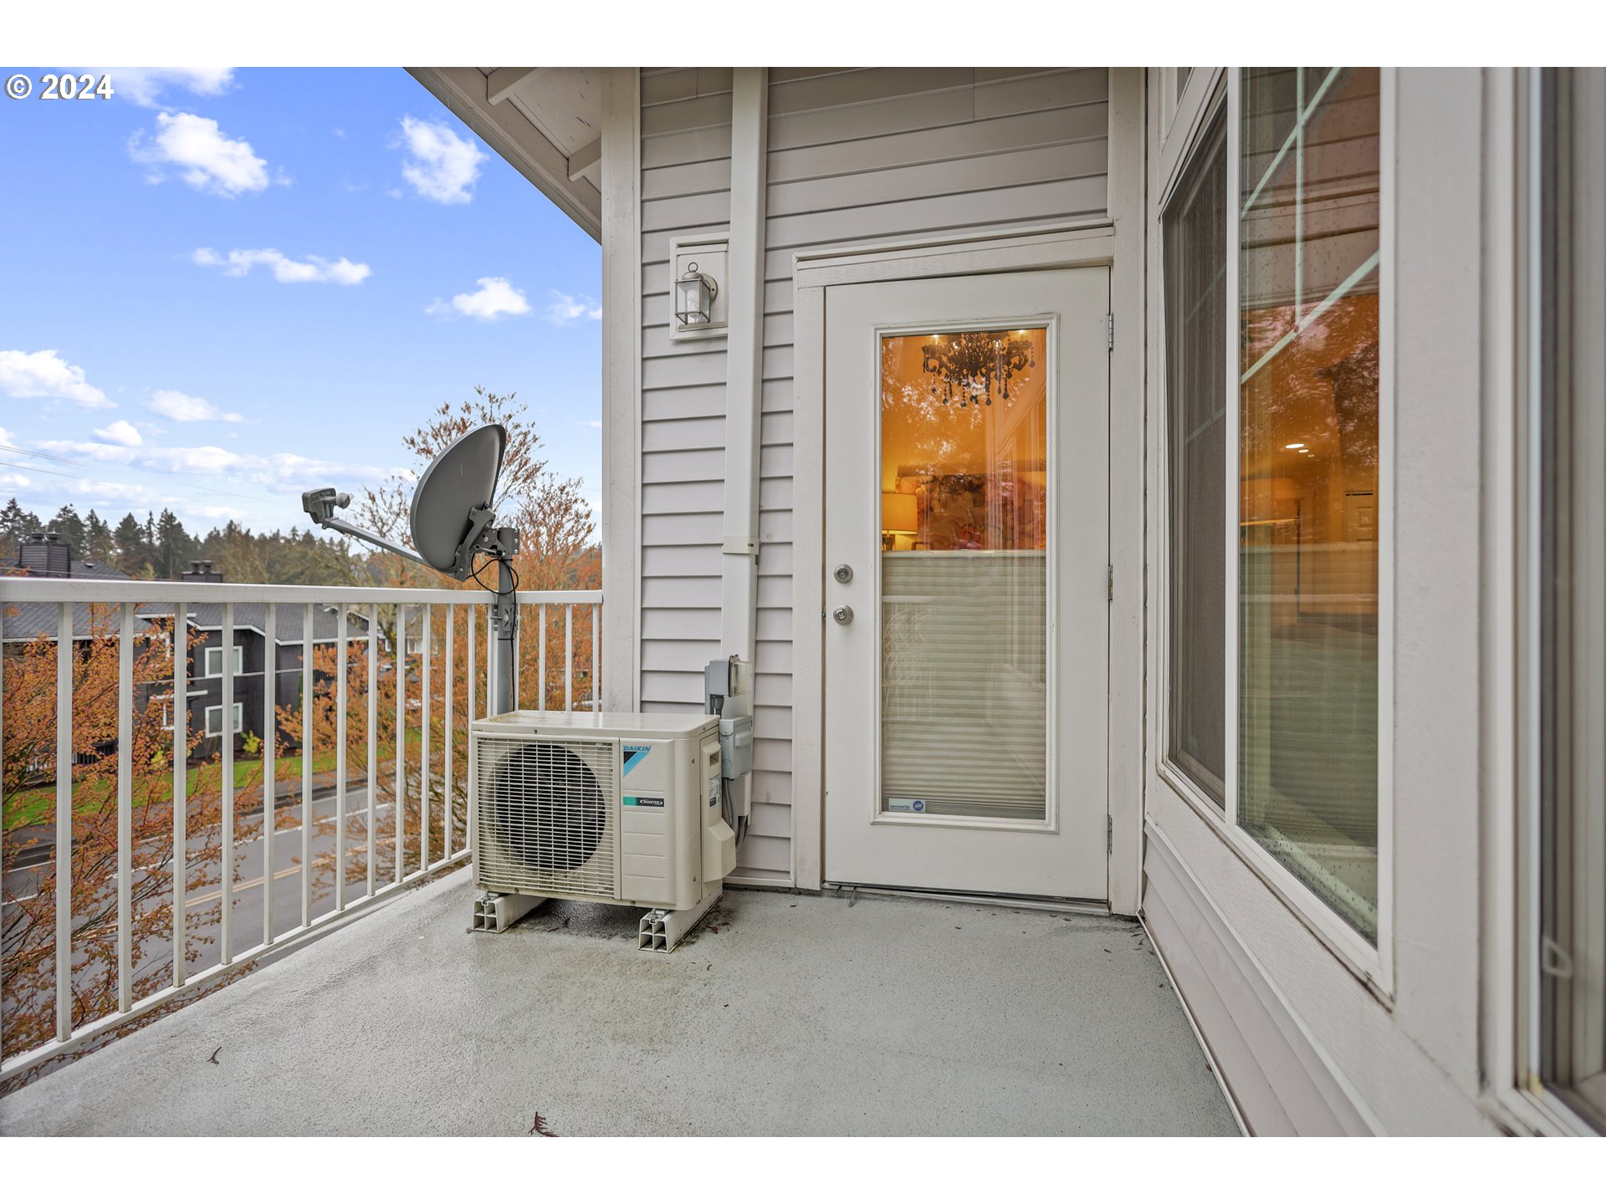
| room9Features: | Deck |
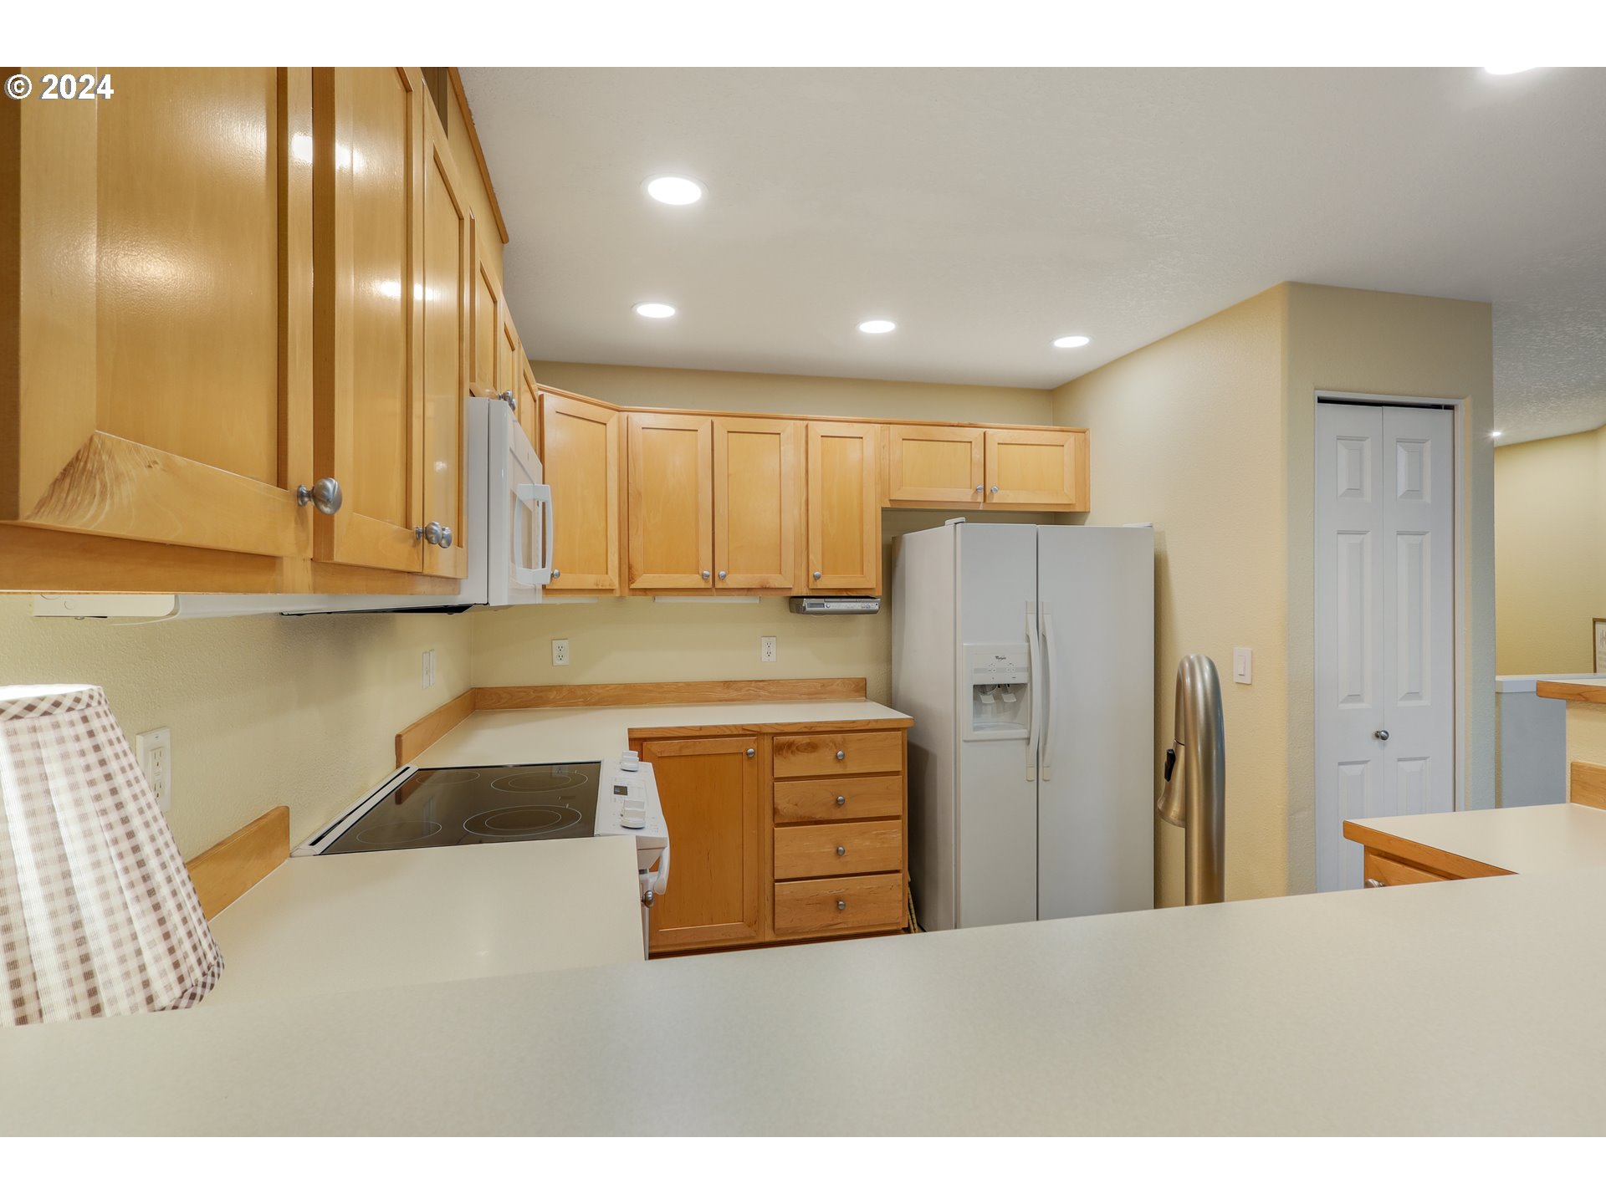
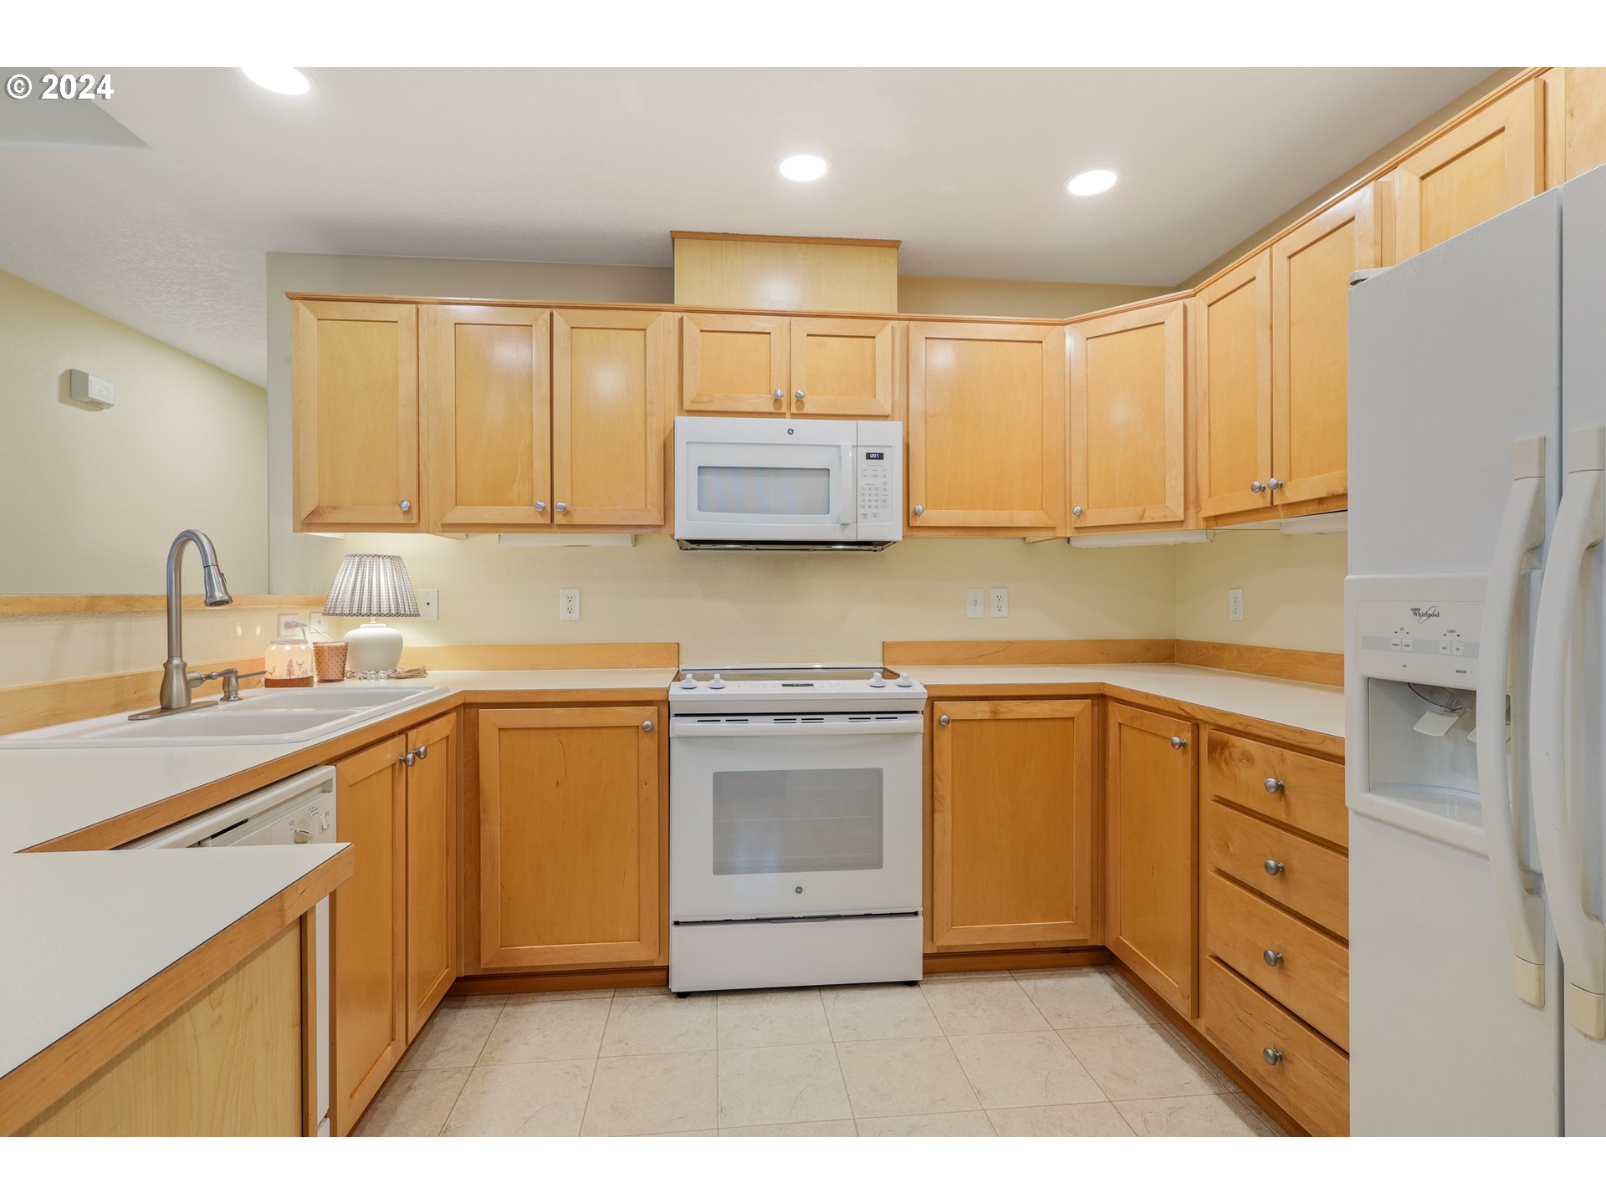
| room11Features: | Dishwasher, Microwave |
| room12Features: | Fireplace |
| room13Features: | Bathroom |
| windowFeatures: | Double Pane Windows |
| fuelDescription: | Electricity |
| roadSurfaceType: | Paved |
| taxAnnualAmount: | 3999.62 |
| viewDescription: | Territorial |
| elementarySchool: | Sexton Mountain |
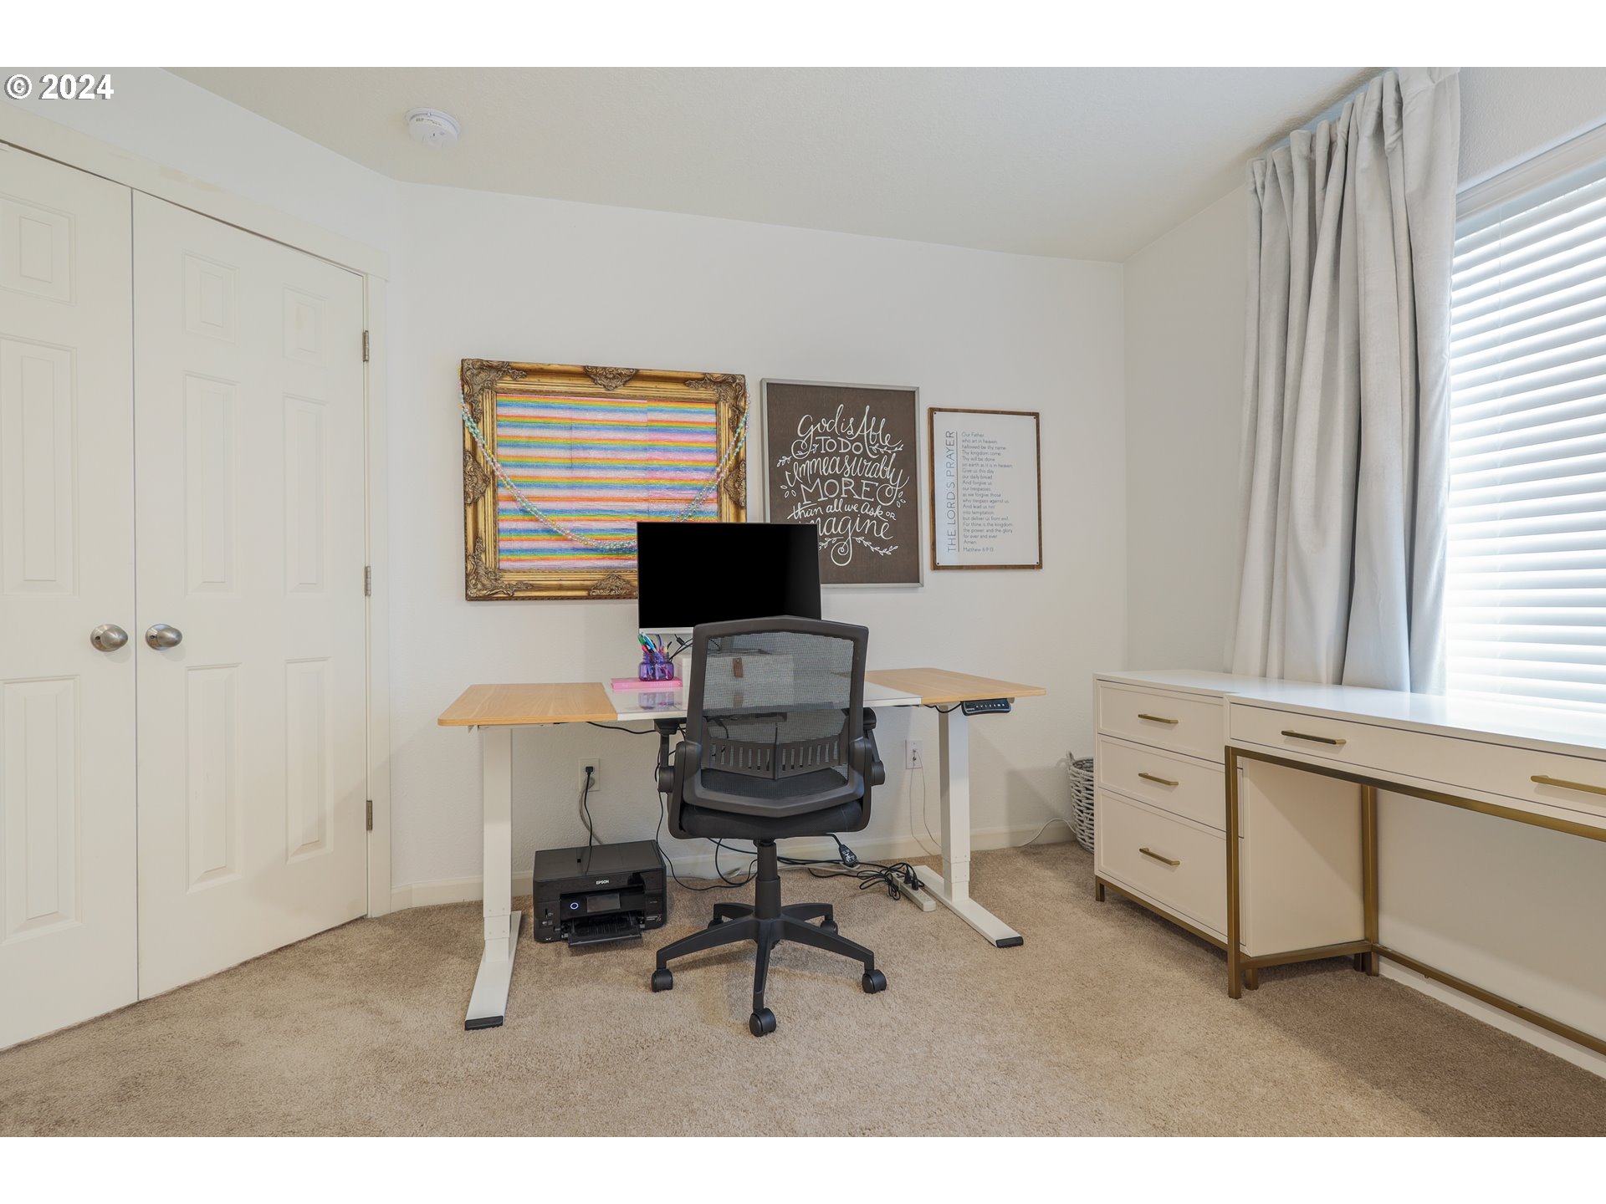
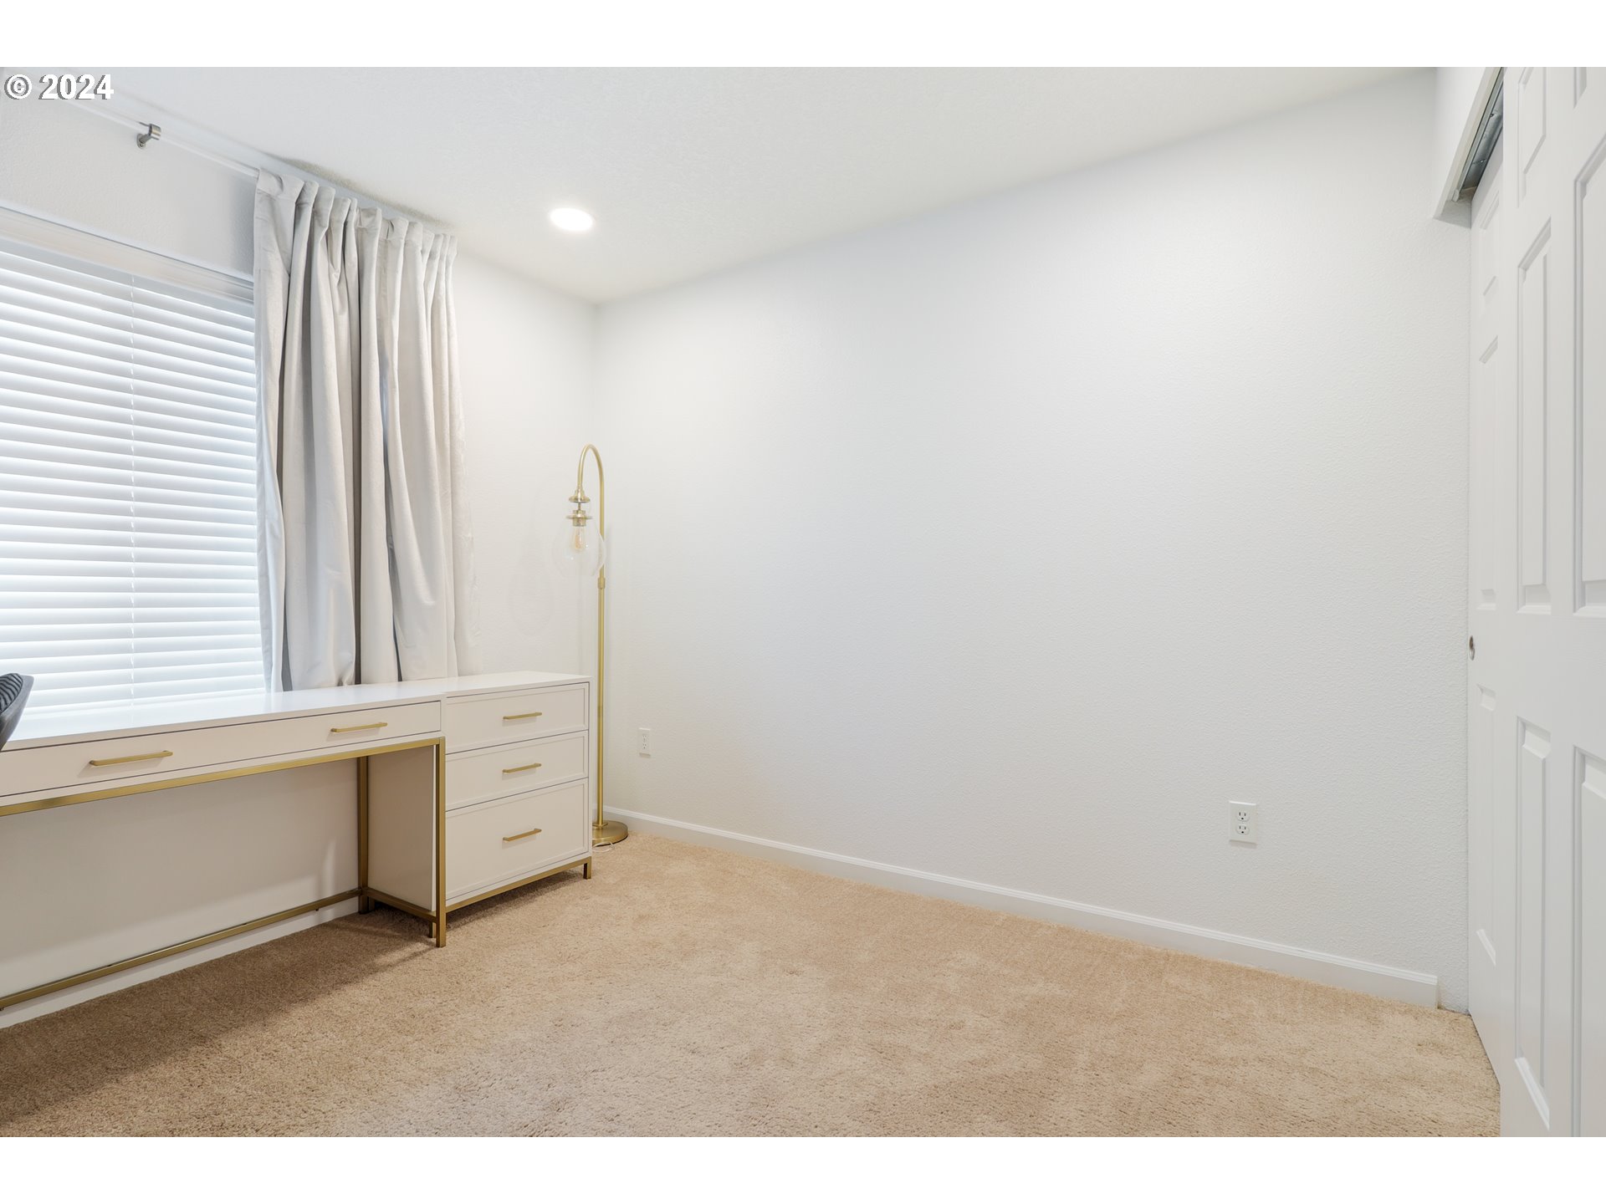
| room7Description: | 2nd Bedroom |
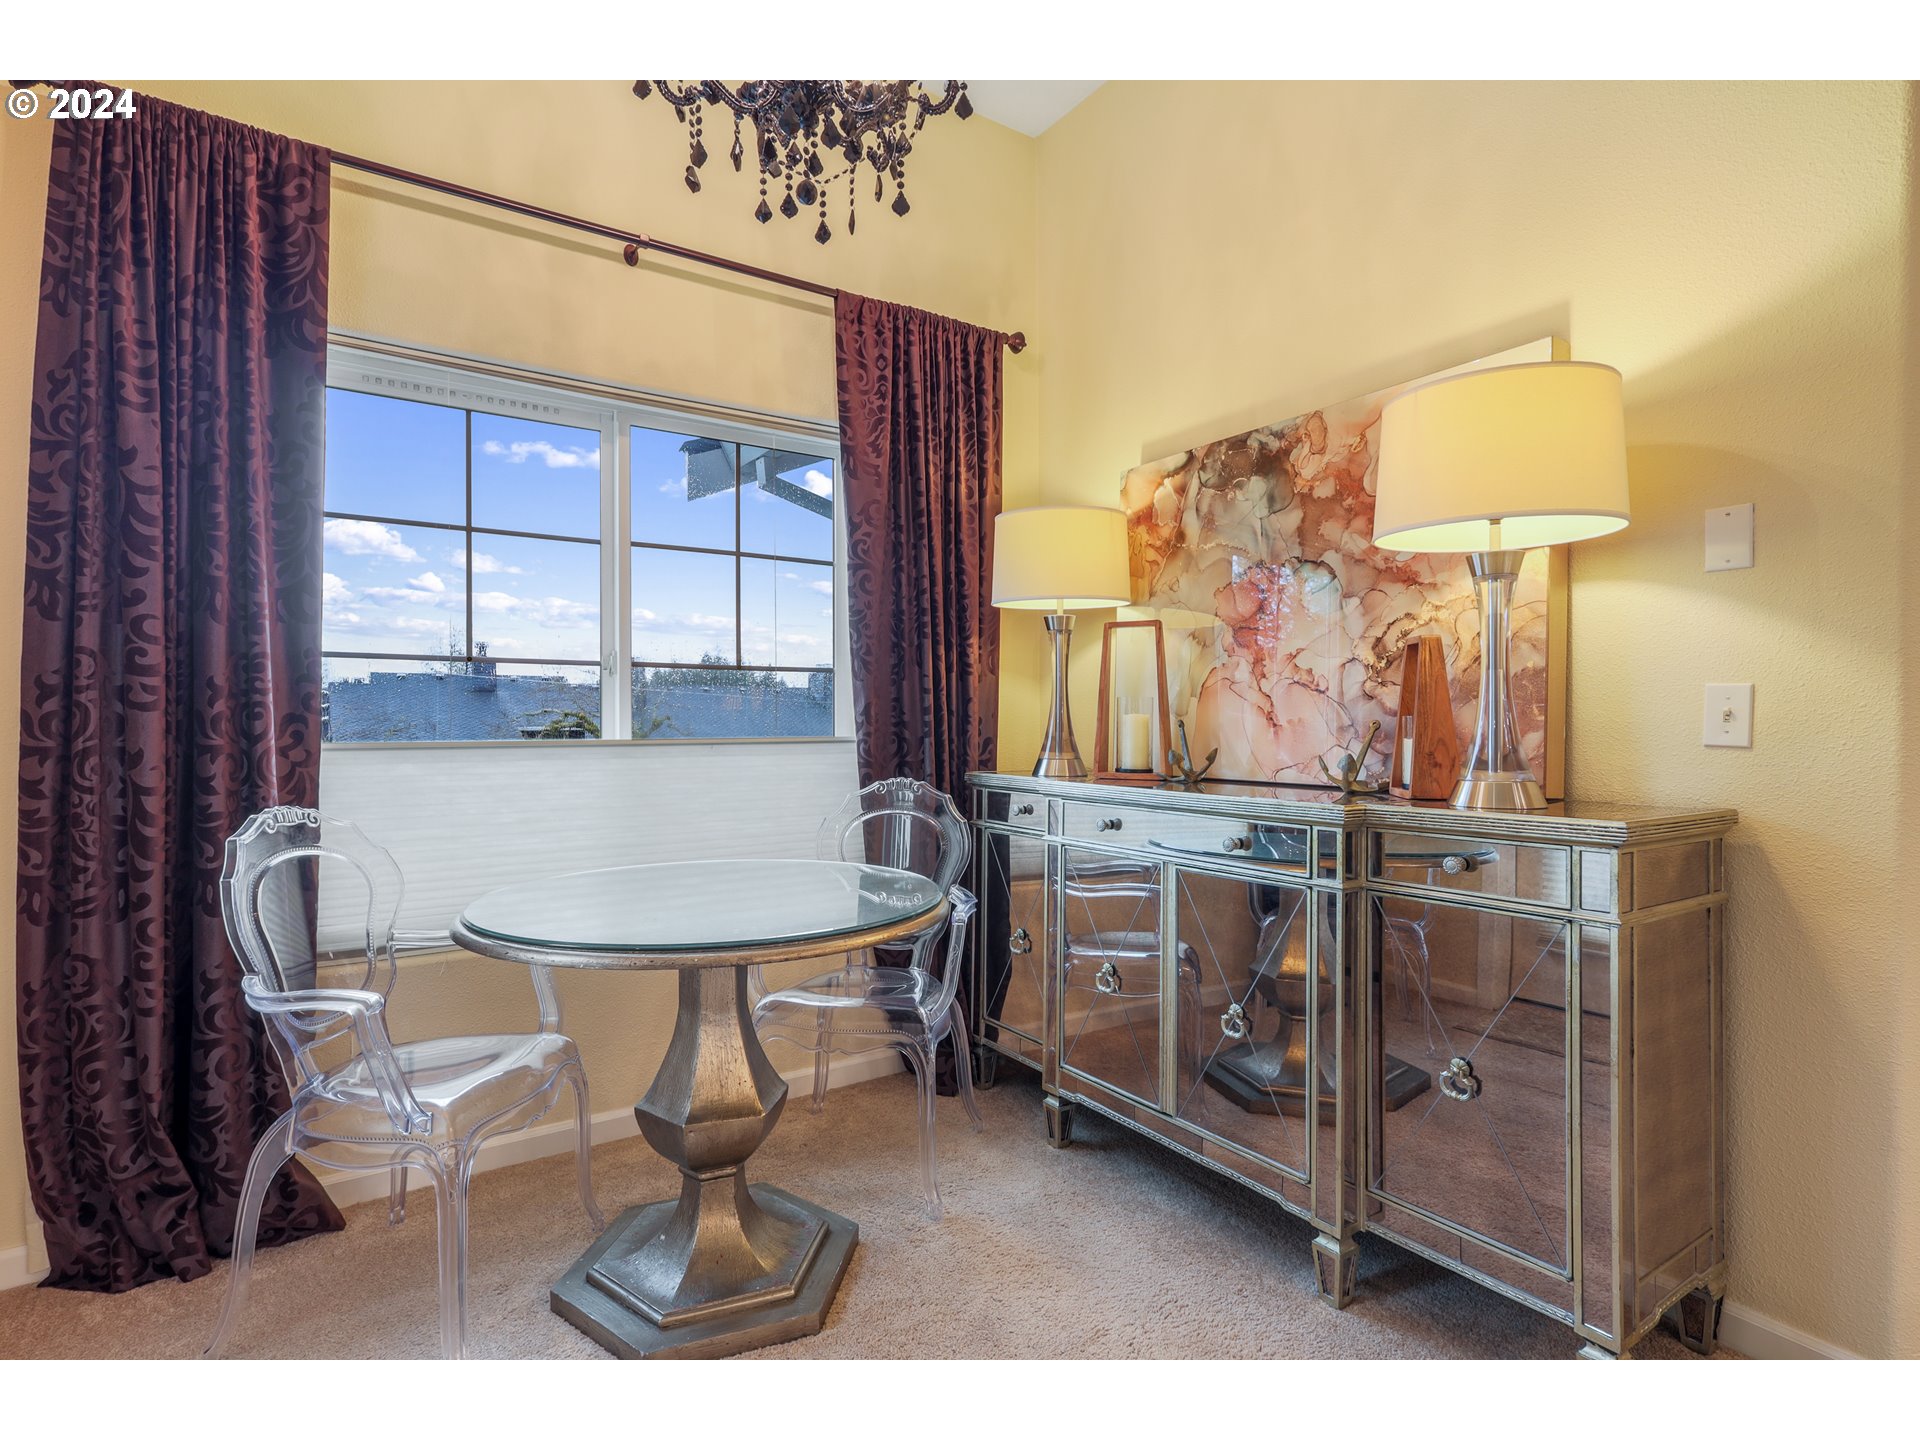
| room9Description: | Dining Room |
| supplementNumber: | 1 |
| propertyCondition: | Approximately |
| room10Description: | Family Room |
| room11Description: | Kitchen |
| room12Description: | Living Room |
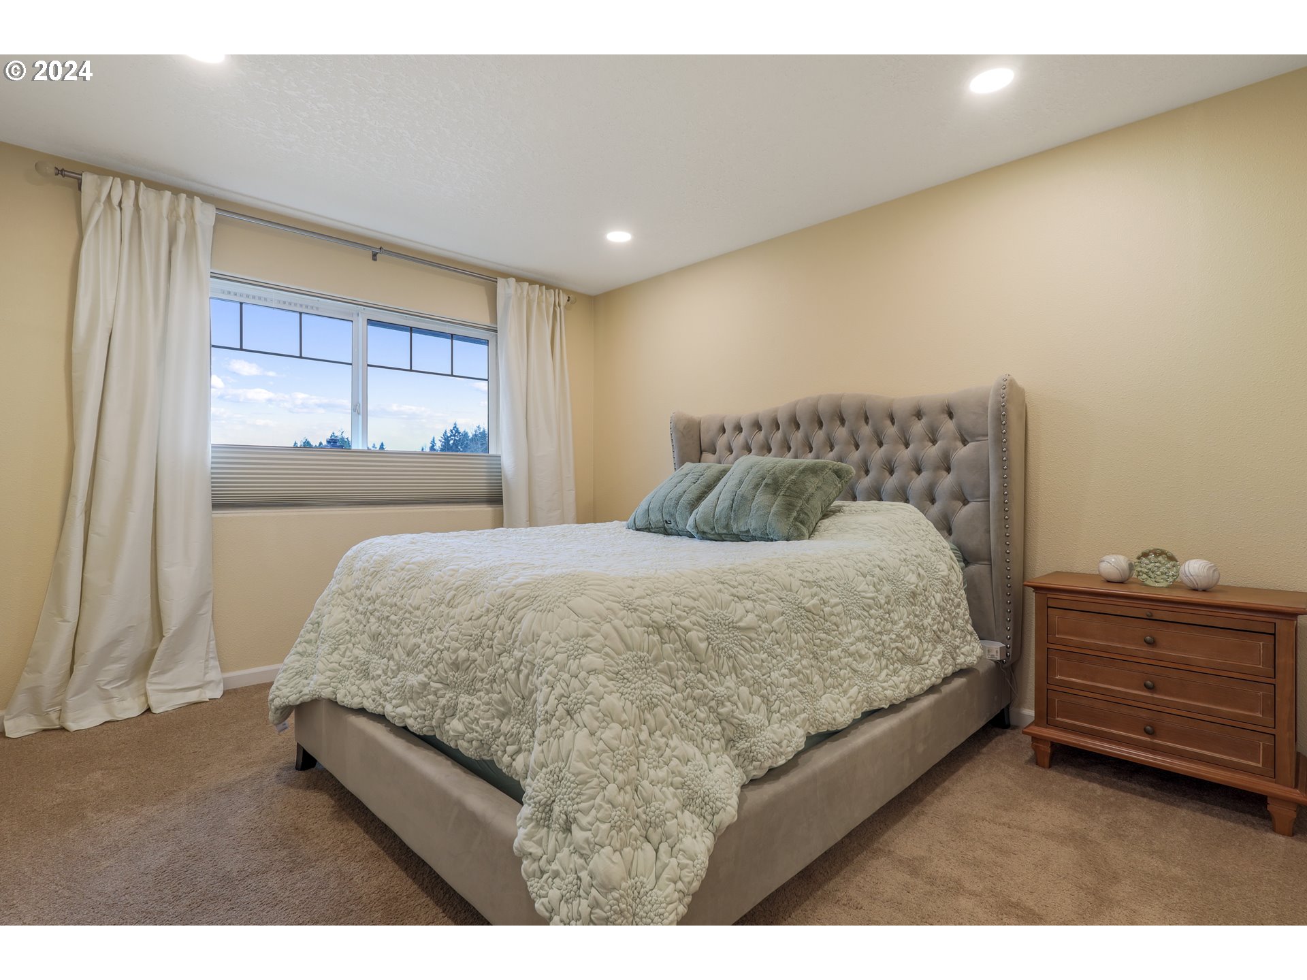
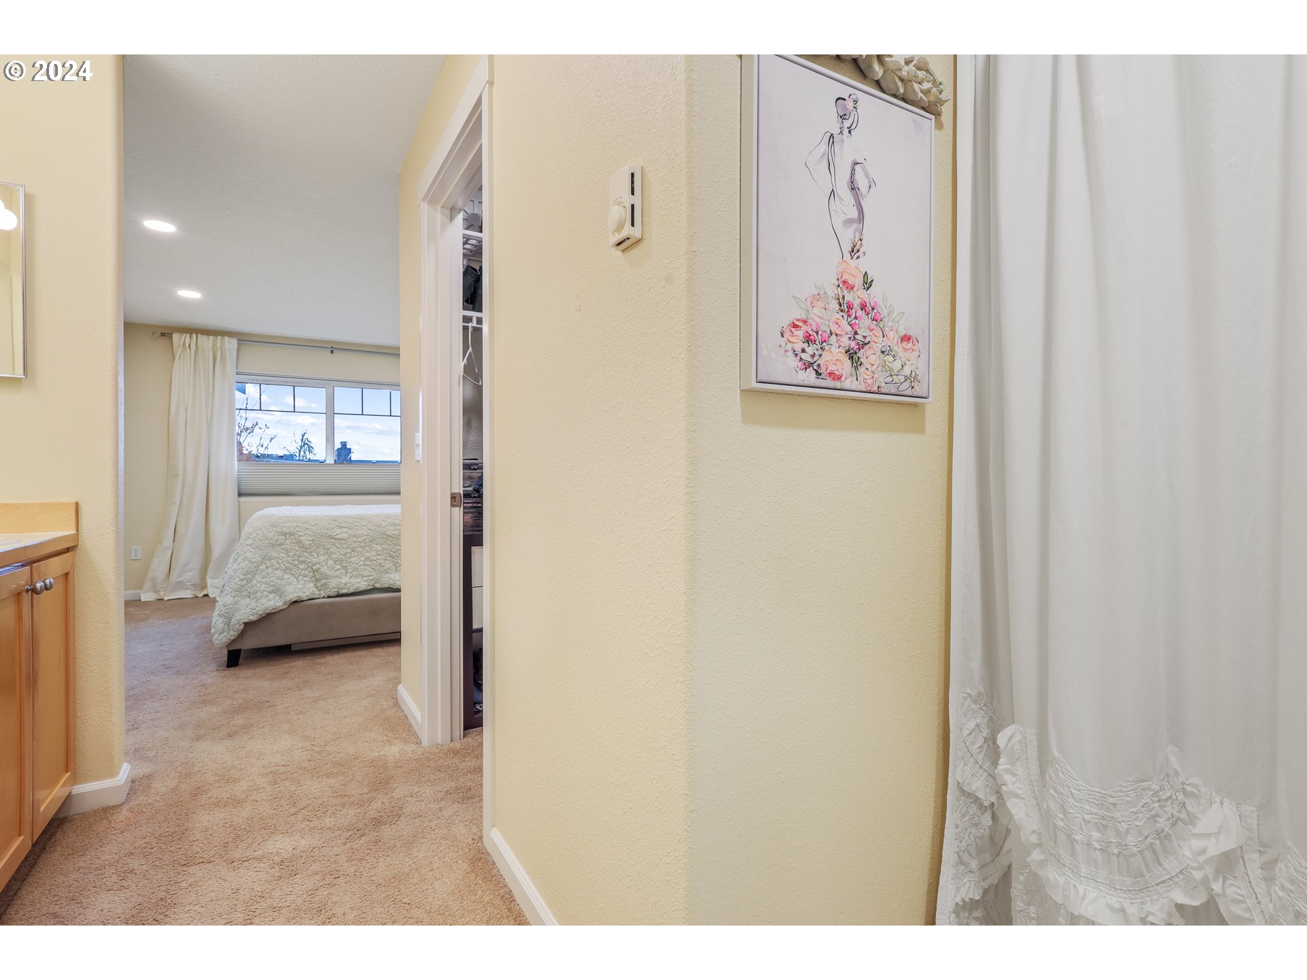
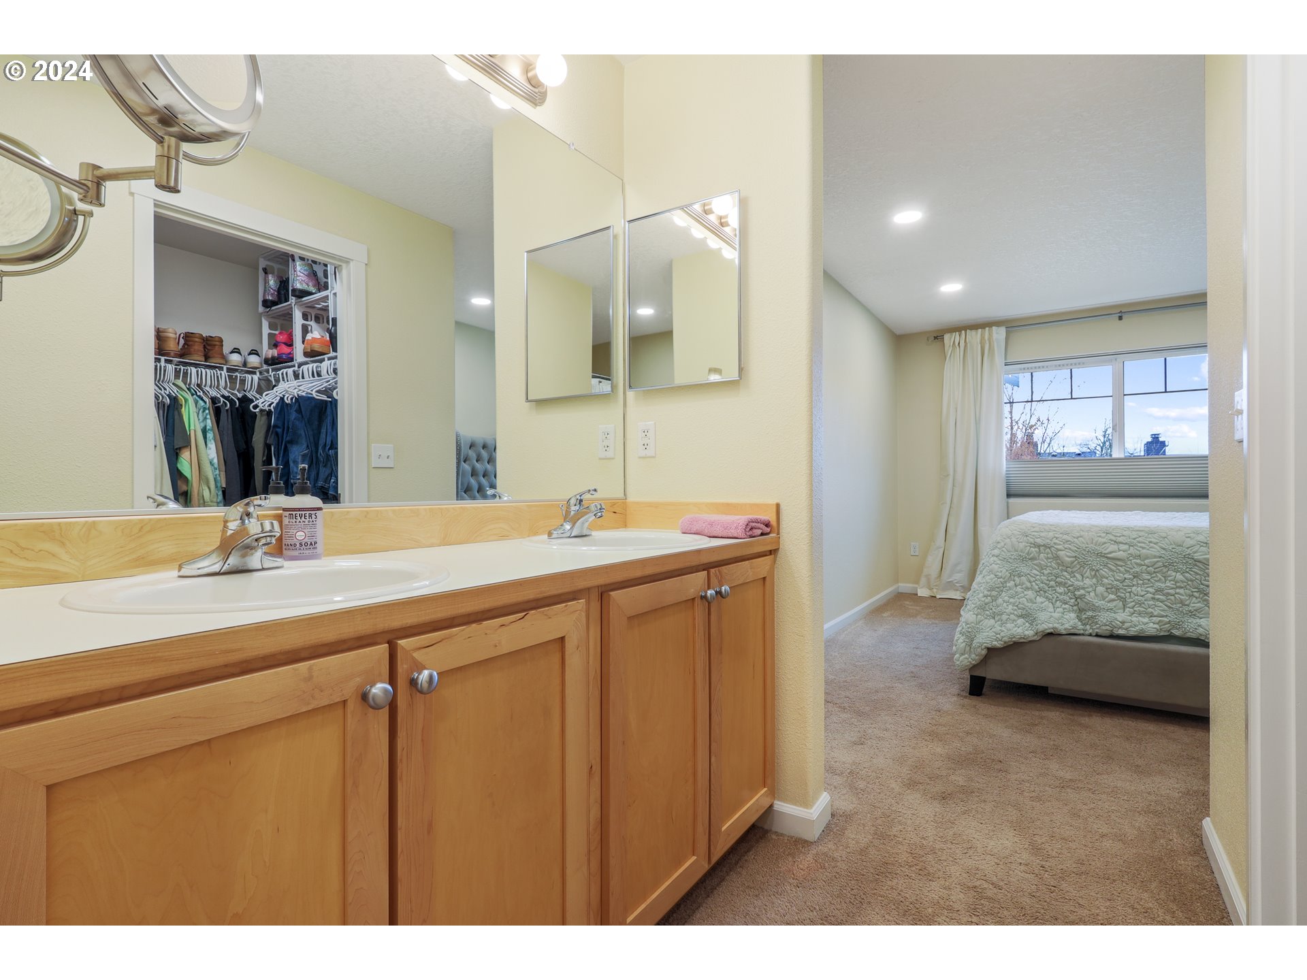
| room13Description: | Primary Bedroom |
| room9FeaturesCont: | High Ceilings |
| mainLevelAreaTotal: | 1106 |
| room11FeaturesCont: | Free-Standing Range |
| room12FeaturesCont: | High Ceilings |
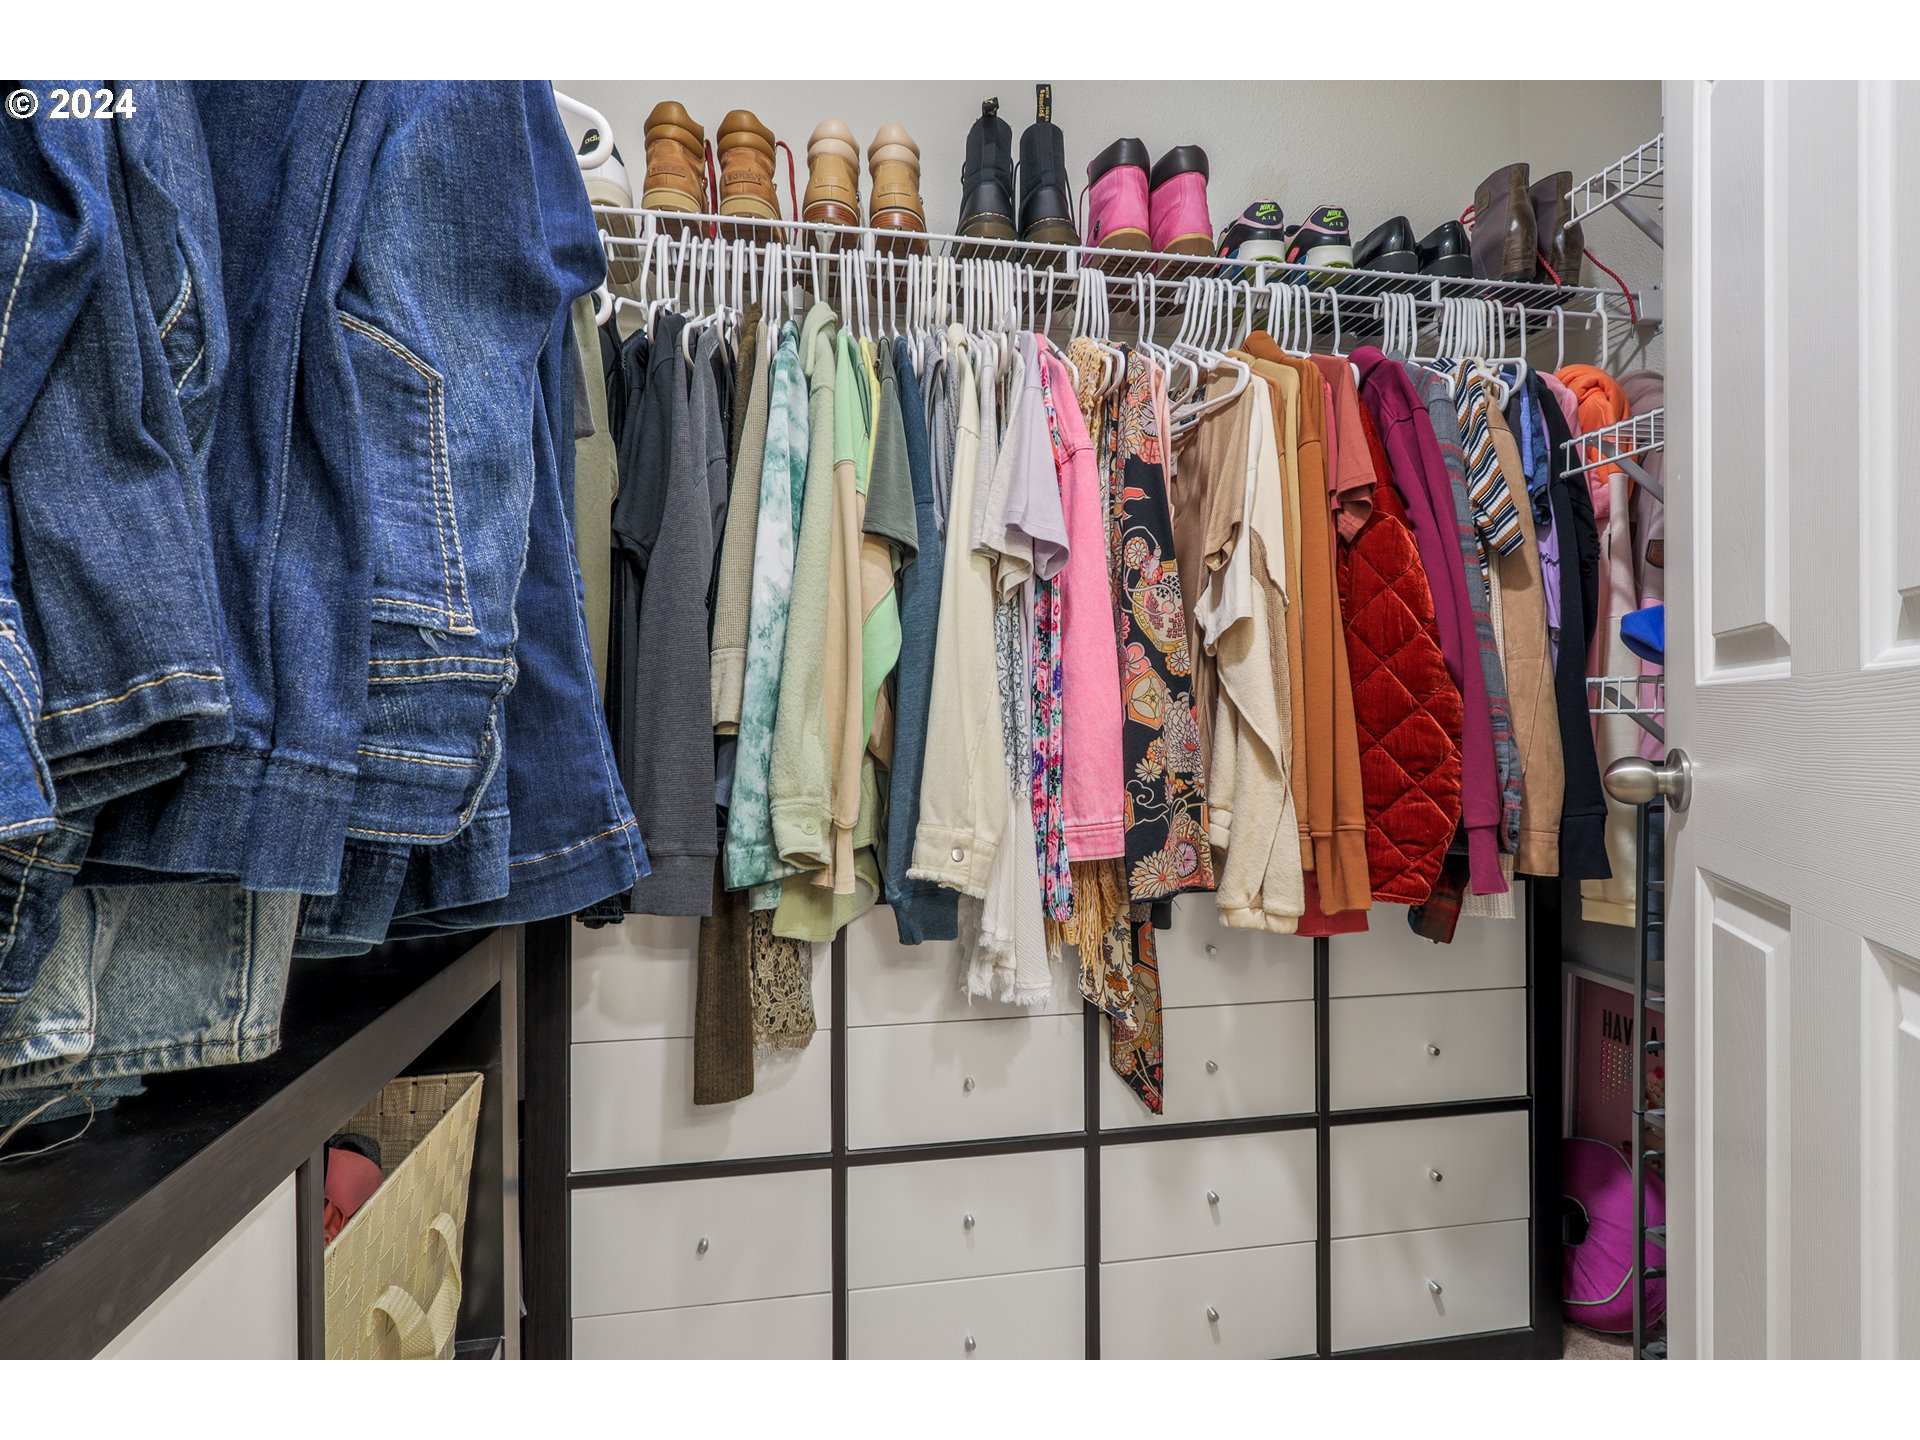
| room13FeaturesCont: | Walk in Closet |
| condominiumDeckArea: | 86 |
| exteriorDescription: | Lap Siding, Vinyl Siding |
| hotWaterDescription: | Electricity |
| condominiumFloorPlan: | Townhouse |
| condominiumUnitLevel: | 2 |
| middleOrJuniorSchool: | Highland Park |
| condominiumGarageType: | Attached |
| currentPriceForStatus: | 369000 |
| bathroomsFullMainLevel: | 2 |
| buildingAreaCalculated: | 1106 |
| associationFeeFrequency: | Monthly |
| bathroomsTotalMainLevel: | 2.0 |
| buildingAreaDescription: | trio |
| bathroomsTotalLowerLevel: | 0.0 |
| bathroomsTotalUpperLevel: | 0.0 |
| condominiumDeckDimensions: | 11.5x7.5 |
| condominiumUnitsInComplex: | 94 |

Please sign up for a Listing Manager account below to inquire about this listing