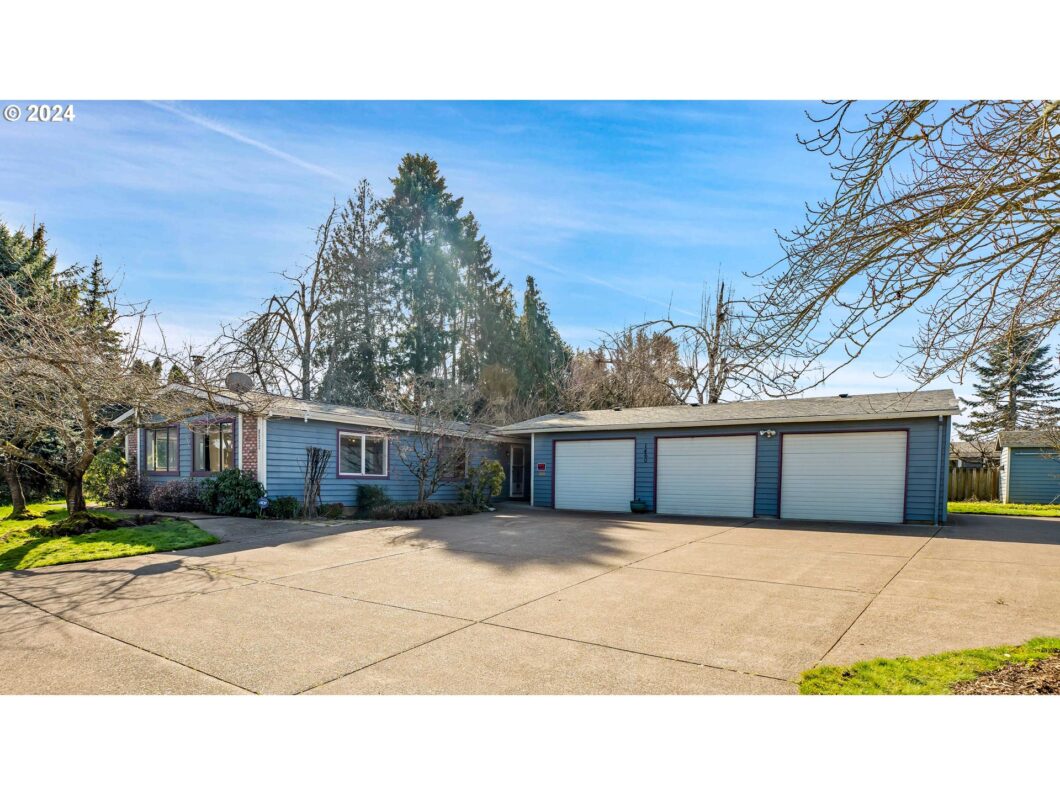
Rare gem featuring a 24X40 3 car garage/shop and a peaceful double lot. Welcome to your unique and charming 3 bedroom 2 bath manufactured with lots of natural light and a great layout. Ready for your own personal touches. Skylight lit kitchen with oak cabinets opens to a vaulted dining room with built in Hutch. Vaulted ceilings carry through to the living room with a cozy wood stove. Master bedroom ensuite with soaking tub and shower and double vanity. RV Parking and sewage dump in slab. New furnace and heat pump and furnace cabinet in 2023. Living room opens to large Deck and graces a private yard. Large Laundry with skylight. Extensive yard sprinkler system and security system. Tool shed in yard for caring for garden and orchard with figs, prune and apple trees.
View full listing details| Price: | $418,900 |
| Address: | 1460 BARN ST |
| City: | Woodburn |
| County: | Marion |
| State: | Oregon |
| Zip Code: | 97071 |
| Subdivision: | Country Acres Estates |
| MLS: | 24543914 |
| Year Built: | 1990 |
| Square Feet: | 1,592 |
| Acres: | 0.32 |
| Lot Square Feet: | 0.32 acres |
| Bedrooms: | 3 |
| Bathrooms: | 2 |
| roof: | Composition |
| sewer: | Public Sewer |
| vtURL: | https://www.dropbox.com/scl/fo/8ifcvhaumffpfvpb0x4f3/h?dl=0&e=1&preview=1460+Barn+video.mp4&rlkey=mlq6kzkl78ijy1f53f4hhprc2 |
| cooling: | Heat Pump |
| country: | US |
| heating: | Forced Air, Heat Pump, Wood Stove |
| stories: | 1 |
| taxYear: | 2021 |
| basement: | Crawl Space |
| photo1Url: | https://www.rmlsweb.com/webphotos/24500000/40000/3000/24543914-1-a.jpg |
| priceType: | List Price |
| room4Area: | 72 |
| room7Area: | 168 |
| room8Area: | 72 |
| room9Area: | 143 |
| appliances: | Built-in Oven, Built-in Range, Dishwasher, Free-Standing Refrigerator, Range Hood |
| directions: | HWY 211, South June Way, left on Audrey Way, left Barn on Right |
| garageType: | Detached |
| highSchool: | Woodburn |
| room11Area: | 120 |
| room12Area: | 368 |
| room13Area: | 176 |
| room4Level: | Main |
| room4Width: | 8 |
| room7Level: | Main |
| room7Width: | 12 |
| room8Level: | Main |
| room8Width: | 12 |
| room9Level: | Main |
| room9Width: | 11 |
| disclosures: | Exempt |
| lotFeatures: | Gentle Sloping, Level |
| room11Level: | Main |
| room11Width: | 12 |
| room12Level: | Main |
| room12Width: | 23 |
| room13Level: | Main |
| room13Width: | 11 |
| room4Length: | 9 |
| room7Length: | 14 |
| room8Length: | 6 |
| room9Length: | 13 |
| waterSource: | Public Water |
| daysOnMarket: | 7 |
| garageSpaces: | 3 |
| hotSheetDate: | 2024-04-17 |
| listAgentKey: | 70825 |
| listingTerms: | Cash, Conventional |
| lotSizeRange: | 10, 000 to 14, 999 SqFt |
| mlsAreaMajor: | Marion Co: Except Salem and Keizer |
| onMarketDate: | 2024-02-26T00:00:00+00:00 |
| parcelNumber: | 106344 |
| parkingTotal: | 3 |
| room11Length: | 10 |
| room12Length: | 16 |
| room13Length: | 16 |
| listOfficeFax: | 503-444-9008 |
| listOfficeKey: | 107969 |
| room4Features: | Skylight(s) |
| room9Features: | Built-in Features, Living Room/Dining Room Combo |
| rvDescription: | RV Parking |
| buyerFinancing: | Conventional |
| listingService: | Full Service |
| room11Features: | Built-in Range, Dishwasher, Disposal, Skylight(s) |
| room12Features: | Deck |
| room13Features: | Ceiling Fan |
| standardStatus: | Closed |
| windowFeatures: | Aluminum Frames |
| fireplacesTotal: | 1 |
| fuelDescription: | Electricity |
| parkingFeatures: | Driveway, RV Access/Parking |
| roadSurfaceType: | Paved |
| sourceSystemKey: | 24543914 |
| taxAnnualAmount: | 3996.65 |
| elementarySchool: | Lincoln |
| exteriorFeatures: | Deck, Garden, Sprinkler, Tool Shed, Yard |
| interiorFeatures: | Laundry, Skylight(s), Vaulted Ceiling(s), Wall to Wall Carpet, Washer/Dryer |
| offMarketDateMls: | 2024-03-04T00:00:00+00:00 |
| room4Description: | Laundry |
| room7Description: | 2nd Bedroom |
| room8Description: | 3rd Bedroom |
| room9Description: | Dining Room |
| securityFeatures: | Security Lights, Security System |
| sourceSystemName: | Regional Multiple Listing Service, Inc. |
| fireplaceFeatures: | Wood Burning |
| foundationDetails: | Concrete Perimeter |
| listAgentLastName: | Everson |
| listMainOfficeKey: | 107969 |
| listingKeyNumeric: | 24543914 |
| lotSizeDimensions: | 100 X140 |
| lotSizeSquareFeet: | 13939 |
| offerInstructions: | Call Seller's Agent |
| originalListPrice: | 418900 |
| previousListPrice: | 411800 |
| propertyCondition: | Resale |
| room10Description: | Family Room |
| room11Description: | Kitchen |
| room12Description: | Living Room |
| room13Description: | Primary Bedroom |
| room4FeaturesCont: | Sink, Washer/Dryer |
| room7FeaturesCont: | Walk in Closet, Wall to Wall Carpet |
| room8FeaturesCont: | Closet, Wall to Wall Carpet |
| room9FeaturesCont: | Vaulted Ceiling(s) |
| architecturalStyle: | Manufactured Home |
| buyerAgentLastName: | Rodriguez |
| buyerMainOfficeKey: | 203795 |
| listAgentFirstName: | Shannon |
| mainLevelAreaTotal: | 1592 |
| room11FeaturesCont: | Built-in Oven, Free-Standing Refrigerator |
| room12FeaturesCont: | Vaulted Ceiling(s), Wood Stove |
| room13FeaturesCont: | Bathtub, Double Sinks, Ensuite, Shower, Vaulted Ceiling(s), Walk in Closet, Wall to Wall Carpet |
| buyerAgentFirstName: | Ricardo |
| exteriorDescription: | Cement Siding |
| hotWaterDescription: | Electricity |
| internetServiceType: | Cable, Satellite |
| listingContractDate: | 2024-02-26T00:00:00+00:00 |
| streetNumberNumeric: | 1460 |
| taxLegalDescription: | COUNTRY ACRES ESTATES NO 2 LOTS 1 & 2 BLK 5 |
| listOfficeKeyNumeric: | 107969 |
| middleOrJuniorSchool: | French Prairie |
| originatingSystemKey: | 24543914 |
| purchaseContractDate: | 2024-03-04T00:00:00+00:00 |
| accessibilityFeatures: | Garage on Main, Main Floor Bedroom w/Bath, One Level, Walk-in Shower |
| bathroomsTotalInteger: | 2 |
| currentPriceForStatus: | 423000 |
| originatingSystemName: | Regional Multiple Listing Service, Inc. |
| statusChangeTimestamp: | 2024-04-17T22:19:39+00:00 |
| bathroomsFullMainLevel: | 2 |
| buildingAreaCalculated: | 1592 |
| cumulativeDaysOnMarket: | 7 |
| soldPricePerSquareFeet: | 265.7 |
| bathroomsTotalMainLevel: | 2.0 |
| buildingAreaDescription: | Tax |
| bathroomsTotalLowerLevel: | 0.0 |
| bathroomsTotalUpperLevel: | 0.0 |
| contractStatusChangeDate: | 2024-04-17T00:00:00+00:00 |
| listMainOfficeKeyNumeric: | 107969 |
| buyerMainOfficeKeyNumeric: | 203795 |
