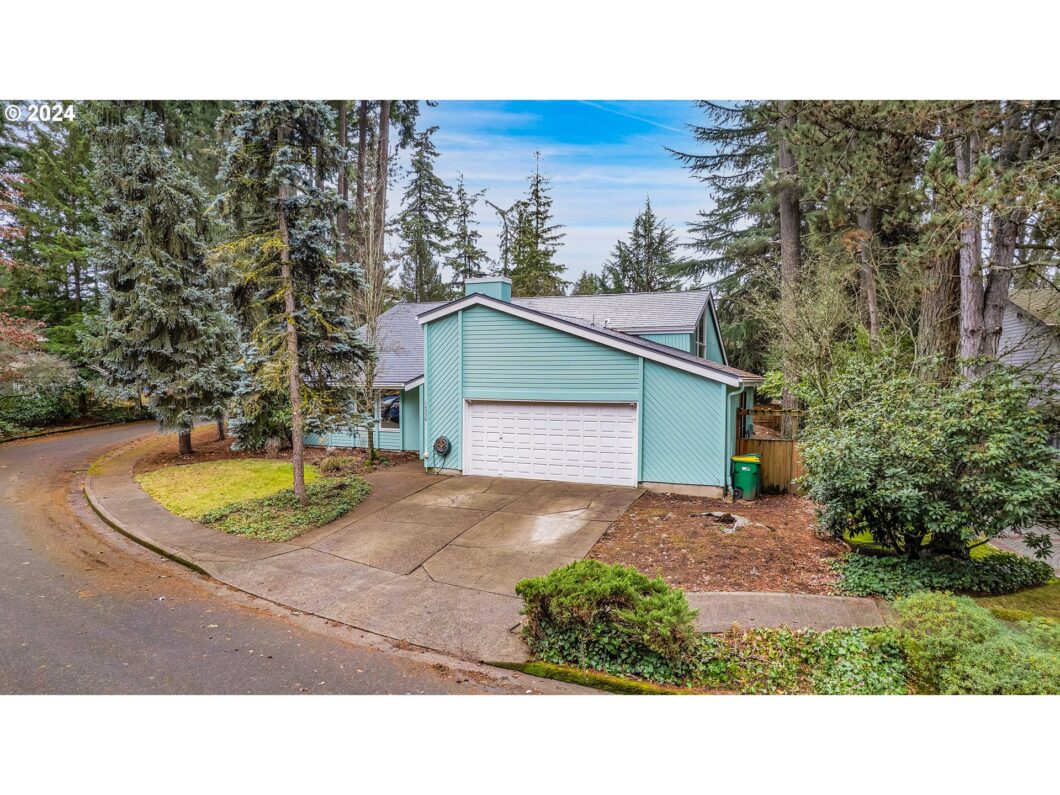
Elegant and Spacious Retreat in a Serene Forest Setting. Nestled in a tranquil, forest-like setting, this beautiful home offers a harmonious blend of comfort and sophistication. Featuring both a main-level en-suite primary bedroom and a lofted primary suite upstairs, this home provides flexible living options. Two additional bedrooms on the main level are perfect for family, guests, or home offices.The updated kitchen, with soaring vaulted ceilings, flows seamlessly into a stunning sunroom and expansive living area—ideal for entertaining. Outdoors, enjoy a large yard with raised garden beds, surrounded by nature for ultimate privacy and serenity.Built to last, the home boasts a 2022 metal roof with a warranty, and a 2022 electrical panel with kitchen appliances and renovation. A newer high-efficiency furnace, and a large 50-gallon water heater (2022). Double oven in newer kitchen. With a prime location local to an abundance of local amenities, this exceptional property is truly a must-see.
View full listing details| Price: | $715,000 |
| Address: | 14550 SW Forest Dr |
| City: | Beaverton |
| County: | Washington |
| State: | Oregon |
| Zip Code: | 97007 |
| MLS: | 24419611 |
| Year Built: | 1976 |
| Square Feet: | 2,689 |
| Acres: | 0.24 |
| Lot Square Feet: | 0.24 acres |
| Bedrooms: | 4 |
| Bathrooms: | 3 |
| roof: | Metal |
| sewer: | Public Sewer |
| cooling: | Central Air, EnergyStar Air Conditioning |
| country: | US |
| heating: | Forced Air |
| stories: | 2 |
| taxYear: | 2024 |
| basement: | Crawl Space |
| photo1Url: | https://www.rmlsweb.com/webphotos/24400000/10000/9000/24419611-1-a.jpg |
| priceType: | List Price |
| room5Area: | 120 |
| room7Area: | 187 |
| room8Area: | 156 |
| room9Area: | 130 |
| appliances: | Built-in Oven, Built-in Range, Dishwasher, Disposal, Double Oven, Instant Hot Water, Microwave, Plumbed For Ice Maker |
| directions: | Hartwood Hylands, Lot Pt 49, Acres 0.24 |
| garageType: | Attached, Extra Deep |
| highSchool: | Beaverton |
| room10Area: | 180 |
| room11Area: | 378 |
| room12Area: | 231 |
| room4Level: | Main |
| room5Level: | Main |
| room5Width: | 10 |
| room6Level: | Upper |
| room7Level: | Main |
| room7Width: | 11 |
| room8Level: | Main |
| room8Width: | 12 |
| room9Level: | Main |
| room9Width: | 10 |
| disclosures: | Disclosure |
| lotFeatures: | Corner Lot, Private, Trees |
| room10Level: | Main |
| room10Width: | 12 |
| room11Level: | Main |
| room11Width: | 14 |
| room12Level: | Main |
| room12Width: | 11 |
| room13Level: | Main |
| room5Length: | 12 |
| room7Length: | 17 |
| room8Length: | 13 |
| room9Length: | 13 |
| waterSource: | Public Water |
| daysOnMarket: | 2 |
| garageSpaces: | 2 |
| hotSheetDate: | 2024-12-29 |
| listAgentKey: | 96392 |
| listingTerms: | Call Listing Agent, Cash, Conventional, FHA |
| lotSizeRange: | 10, 000 to 14, 999 SqFt |
| mlsAreaMajor: | Beaverton, Aloha |
| onMarketDate: | 2024-12-26T00:00:00+00:00 |
| parcelNumber: | R169882 |
| parkingTotal: | 2 |
| room10Length: | 15 |
| room11Length: | 27 |
| room12Length: | 21 |
| listOfficeFax: | 503-444-9008 |
| listOfficeKey: | 107969 |
| listingService: | Full Service |
| room11Features: | Island |
| room13Features: | Bathroom, Updated/Remodeled |
| standardStatus: | Pending |
| windowFeatures: | Double Pane Windows, Vinyl Frames |
| fireplacesTotal: | 1 |
| fuelDescription: | Electricity, Gas |
| parkingFeatures: | Driveway |
| roadSurfaceType: | Paved |
| sourceSystemKey: | 24419611 |
| taxAnnualAmount: | 9385.08 |
| viewDescription: | Trees/Woods |
| elementarySchool: | Sexton Mountain |
| exteriorFeatures: | Fenced, Porch, Tool Shed, Yard |
| interiorFeatures: | Ceiling Fan, Garage Door Opener, High Ceilings, Laundry, Washer/Dryer |
| offMarketDateMls: | 2024-12-28T00:00:00+00:00 |
| room4Description: | Sun Room |
| room5Description: | 4th Bedroom |
| room6Description: | Loft |
| room7Description: | 2nd Bedroom |
| room8Description: | 3rd Bedroom |
| room9Description: | Dining Room |
| sourceSystemName: | Regional Multiple Listing Service, Inc. |
| fireplaceFeatures: | Gas |
| foundationDetails: | Pillar/Post/Pier, Slab |
| listAgentLastName: | Hazelett |
| listMainOfficeKey: | 107969 |
| listingKeyNumeric: | 24419611 |
| lotSizeSquareFeet: | 10454 |
| offerInstructions: | Call Seller's Agent |
| originalListPrice: | 715000 |
| propertyCondition: | Resale |
| room10Description: | Family Room |
| room11Description: | Kitchen |
| room12Description: | Living Room |
| room13Description: | Primary Bedroom |
| room6FeaturesCont: | Vaulted Ceiling(s) |
| architecturalStyle: | Contemporary |
| listAgentFirstName: | Lauren |
| mainLevelAreaTotal: | 1911 |
| room13FeaturesCont: | Barn Door(s), Vaulted Ceiling(s) |
| exteriorDescription: | Cedar |
| hotWaterDescription: | Electricity |
| internetServiceType: | Cable, Fiber Optics |
| listingContractDate: | 2024-12-26T00:00:00+00:00 |
| streetNumberNumeric: | 14550 |
| taxLegalDescription: | HARTWOOD HYLANDS, LOT PT 49, ACRES 0.24 |
| upperLevelAreaTotal: | 778 |
| listOfficeKeyNumeric: | 107969 |
| middleOrJuniorSchool: | Highland Park |
| originatingSystemKey: | 24419611 |
| purchaseContractDate: | 2024-12-28T00:00:00+00:00 |
| accessibilityFeatures: | Accessible Doors, Garage on Main, Main Floor Bedroom w/Bath |
| bathroomsTotalInteger: | 3 |
| currentPriceForStatus: | 715000 |
| originatingSystemName: | Regional Multiple Listing Service, Inc. |
| statusChangeTimestamp: | 2024-12-30T01:48:33+00:00 |
| bathroomsFullMainLevel: | 2 |
| buildingAreaCalculated: | 2689 |
| cumulativeDaysOnMarket: | 2 |
| bathroomsFullUpperLevel: | 1 |
| bathroomsTotalMainLevel: | 2.0 |
| buildingAreaDescription: | trio |
| bathroomsTotalLowerLevel: | 0.0 |
| bathroomsTotalUpperLevel: | 1.0 |
| contractStatusChangeDate: | 2024-12-28T00:00:00+00:00 |
| listMainOfficeKeyNumeric: | 107969 |


