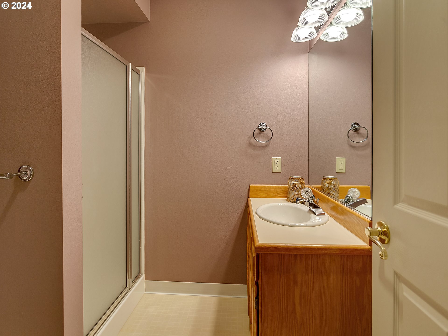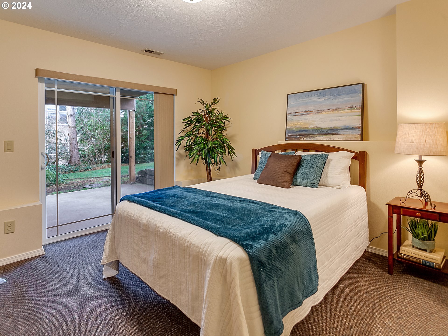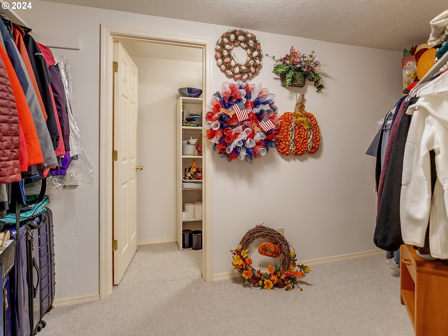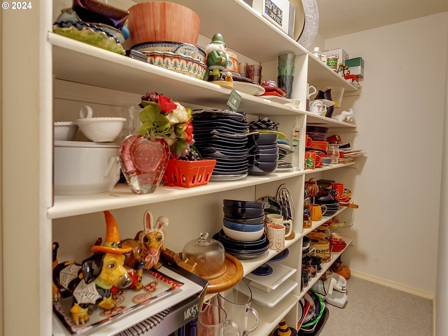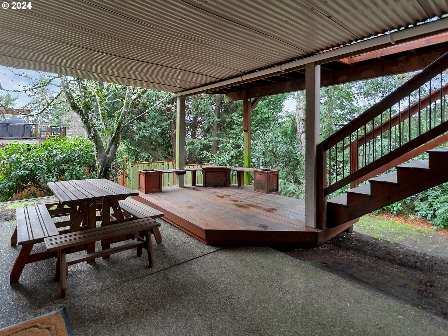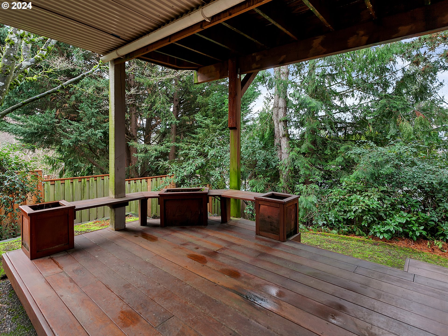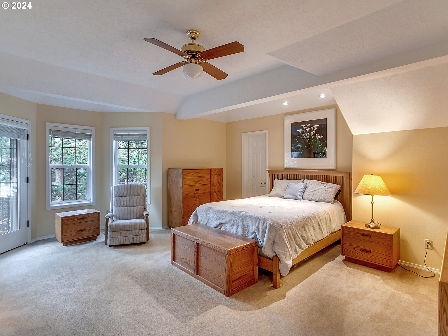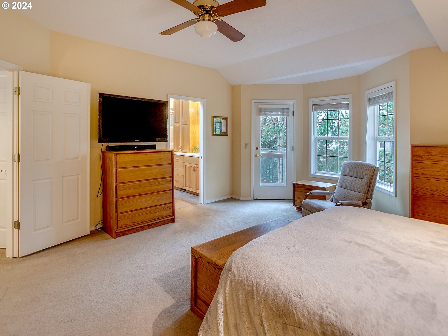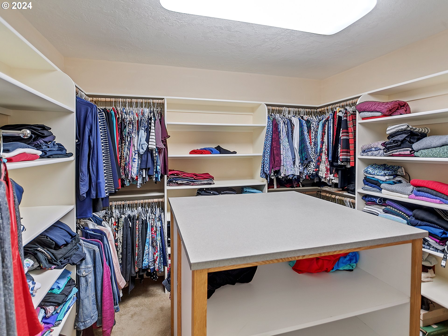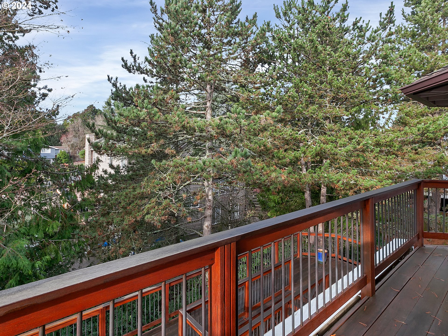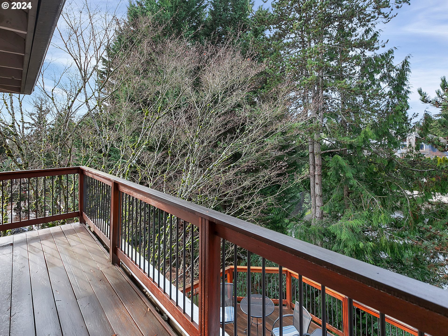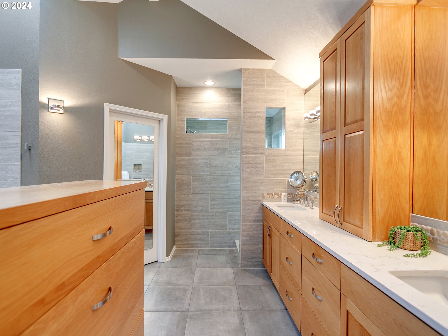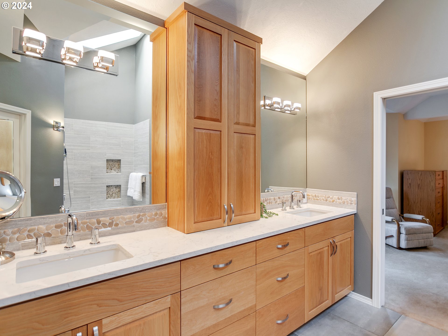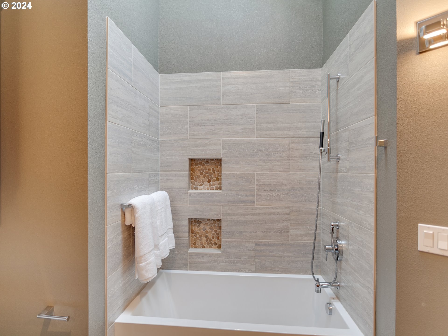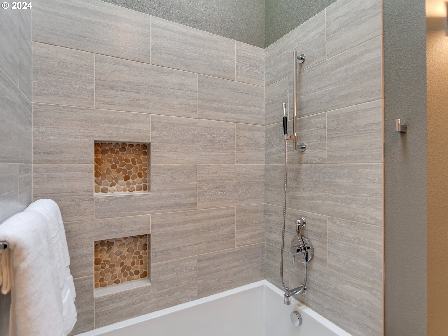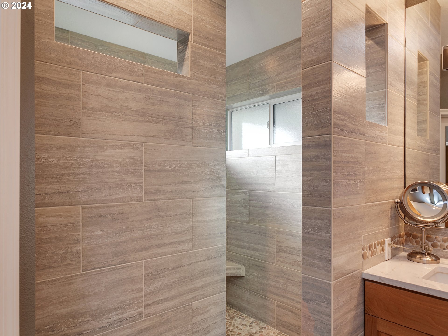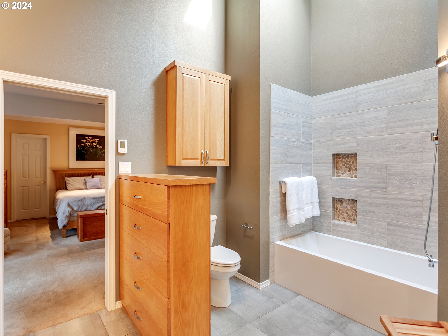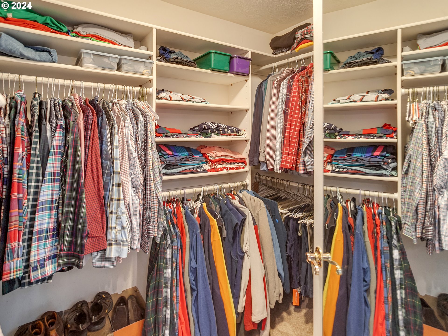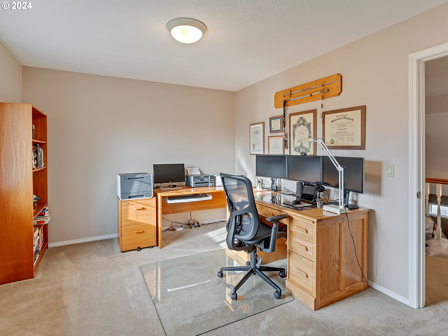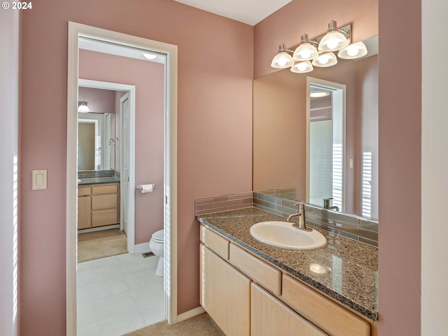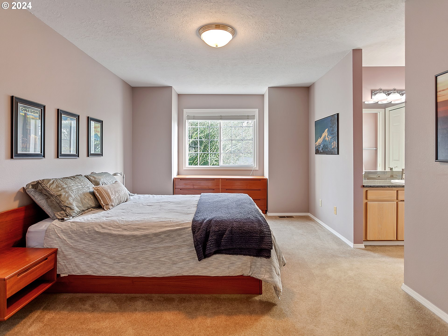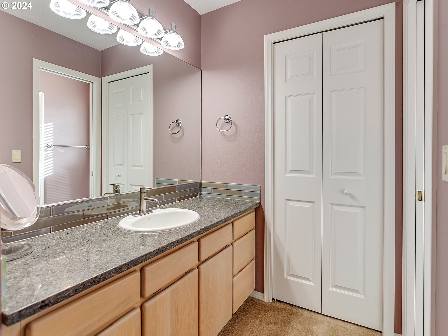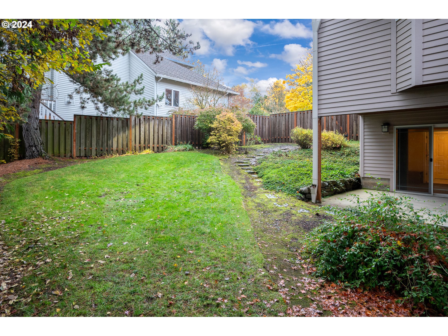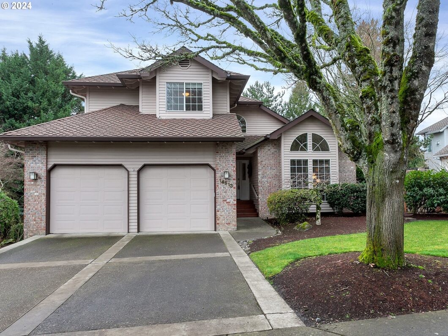
This exceptional home offers a blend of luxury, comfort and privacy. Situated on a quiet cul-de-sac in the sought after Mountain Gate neighborhood on Bull Mountain. Inside you will find spacious rooms and a great floor plan. The heart of the home is the updated expanded chef’s kitchen featuring custom white oak cabinetry, sleek induction stovetop, dual ovens, quartz countertops and stunning top of the line luxury vinyl flooring. The open concept layout flows into the family room where you’ll find a beautiful updated gas fireplace. The large bonus room downstairs offers flexibility as an entertainment space, work out room or guest suite with a full bath, bedroom and certified wood burning stove. The built in kegerator adds an extra bonus for entertaining. Now let’s talk about the primary suite. Massive walk-in closet and spa inspired bath. Heated floors, custom cabinetry, stunning walk-in shower with a separate tub with shower plus another walk-in closet. Other notable features to this home include updated lighting, 2 gas fireplaces and ample storage.
View full listing details| Price: | $899,000 |
| Address: | 14513 SW Scarlett Pl |
| City: | Tigard |
| County: | Washington |
| State: | Oregon |
| Zip Code: | 97224 |
| Subdivision: | Mountain Gate |
| MLS: | 24325124 |
| Year Built: | 1988 |
| Square Feet: | 4,163 |
| Acres: | 0.24 |
| Lot Square Feet: | 0.24 acres |
| Bedrooms: | 4 |
| Bathrooms: | 3.1 |
| Half Bathrooms: | 1 |
| roof: | Composition |
| sewer: | Public Sewer |
| vtURL: | https://tinyurl.com/14513SWScarlettRMLS |
| cooling: | Central Air |
| country: | US |
| heating: | Forced Air |
| stories: | 3 |
| taxYear: | 2024 |
| basement: | Daylight, Full Basement |
| photo1Url: | https://www.rmlsweb.com/webphotos/24300000/20000/5000/24325124-1-a.jpg |
| priceType: | List Price |
| room4Area: | 144 |
| room5Area: | 110 |
| room7Area: | 143 |
| room8Area: | 143 |
| room9Area: | 132 |
| appliances: | Built-in Oven, Cooktop, Dishwasher, Disposal, Double Oven, Induction Cooktop, Microwave, Plumbed For Ice Maker, Quartz, Range Hood, Stainless Steel Appliance(s) |
| directions: | Bull Mtn. Road to Peachtree; first R to Scarlett Place |
| garageType: | Attached |
| highSchool: | Tualatin |
| room10Area: | 272 |
| room11Area: | 242 |
| room12Area: | 252 |
| room13Area: | 340 |
| room4Level: | Lower |
| room4Width: | 12 |
| room5Level: | Main |
| room5Width: | 10 |
| room7Level: | Upper |
| room7Width: | 11 |
| room8Level: | Upper |
| room8Width: | 11 |
| room9Level: | Main |
| room9Width: | 11 |
| disclosures: | Disclosure |
| lotFeatures: | Cul-de-sac, Gentle Sloping |
| room10Level: | Main |
| room10Width: | 16 |
| room11Level: | Main |
| room11Width: | 11 |
| room12Level: | Main |
| room12Width: | 14 |
| room13Level: | Upper |
| room13Width: | 17 |
| room4Length: | 12 |
| room5Length: | 11 |
| room7Length: | 13 |
| room8Length: | 13 |
| room9Length: | 12 |
| waterSource: | Public Water |
| daysOnMarket: | 46 |
| garageSpaces: | 2 |
| hotSheetDate: | 2024-12-31 |
| listAgentKey: | 47869 |
| listingTerms: | Cash, Conventional, FHA, VA Loan |
| lotSizeRange: | 10, 000 to 14, 999 SqFt |
| mlsAreaMajor: | Tigard, Tualatin, Sherwood, Wilsonville |
| onMarketDate: | 2024-11-15T00:00:00+00:00 |
| parcelNumber: | R1427600 |
| parkingTotal: | 2 |
| room10Length: | 17 |
| room11Length: | 22 |
| room12Length: | 18 |
| room13Length: | 20 |
| listOfficeFax: | 503-444-9008 |
| listOfficeKey: | 107969 |
| room4Features: | Sliding Doors |
| room5Features: | Built-in Features |
| room9Features: | Formal |
| associationFee: | 100 |
| listingService: | Full Service |
| room10Features: | Deck, Fireplace |
| room11Features: | Cook Island, Deck, Dishwasher, Disposal, Family Room/Kitchen Combo, Microwave, Updated/Remodeled |
| room12Features: | Fireplace |
| room13Features: | Balcony, Ceiling Fan |
| standardStatus: | Pending |
| windowFeatures: | Vinyl Frames, Wood Frames |
| fireplacesTotal: | 3 |
| fuelDescription: | Electricity, Gas |
| sourceSystemKey: | 24325124 |
| taxAnnualAmount: | 9435.77 |
| elementarySchool: | Alberta Rider |
| exteriorFeatures: | Covered Deck, Deck, Fenced, Sprinkler, Yard |
| interiorFeatures: | 3rd Floor, Ceiling Fan, Garage Door Opener, Heated Tile Floor, High Ceilings, Luxury Vinyl Plank, Luxury Vinyl Tile, Quartz, Skylight(s), Soaking Tub, Sprinkler, Vaulted Ceiling(s), Wall to Wall Carpet |
| offMarketDateMls: | 2024-12-31T00:00:00+00:00 |
| room4Description: | 4th Bedroom |
| room5Description: | Office |
| room7Description: | 2nd Bedroom |
| room8Description: | 3rd Bedroom |
| room9Description: | Dining Room |
| securityFeatures: | Security System |
| sourceSystemName: | Regional Multiple Listing Service, Inc. |
| supplementNumber: | 1 |
| fireplaceFeatures: | Gas, Wood Burning |
| foundationDetails: | Concrete Perimeter |
| listAgentLastName: | Buchanan |
| listMainOfficeKey: | 107969 |
| listingKeyNumeric: | 24325124 |
| lotSizeSquareFeet: | 10454 |
| offerInstructions: | Seller's Agent Only |
| originalListPrice: | 899000 |
| propertyCondition: | Resale |
| room10Description: | Family Room |
| room11Description: | Kitchen |
| room12Description: | Living Room |
| room13Description: | Primary Bedroom |
| room7FeaturesCont: | Wall to Wall Carpet |
| room8FeaturesCont: | Wall to Wall Carpet |
| architecturalStyle: | Traditional |
| listAgentFirstName: | Sheila |
| mainLevelAreaTotal: | 1572 |
| room10FeaturesCont: | Wall to Wall Carpet |
| room11FeaturesCont: | Built-in Oven, Double Oven, Quartz |
| room12FeaturesCont: | Vaulted Ceiling(s), Wall to Wall Carpet |
| room13FeaturesCont: | Ensuite, Walk in Closet, Wall to Wall Carpet |
| exteriorDescription: | Cedar, Stone |
| hotWaterDescription: | Gas |
| internetServiceType: | Fiber Optics |
| listingContractDate: | 2024-11-15T00:00:00+00:00 |
| lowerLevelAreaTotal: | 1288 |
| streetNumberNumeric: | 14513 |
| taxLegalDescription: | MOUNTAIN GATE, LOT 43, ACRES 0.24 |
| upperLevelAreaTotal: | 1303 |
| associationAmenities: | Commons |
| listOfficeKeyNumeric: | 107969 |
| middleOrJuniorSchool: | Twality |
| originatingSystemKey: | 24325124 |
| purchaseContractDate: | 2024-12-31T00:00:00+00:00 |
| bathroomsTotalInteger: | 4 |
| currentPriceForStatus: | 899000 |
| originatingSystemName: | Regional Multiple Listing Service, Inc. |
| statusChangeTimestamp: | 2025-01-01T04:48:43+00:00 |
| buildingAreaCalculated: | 2875 |
| cumulativeDaysOnMarket: | 46 |
| associationFeeFrequency: | Annually |
| bathroomsFullLowerLevel: | 1 |
| bathroomsFullUpperLevel: | 2 |
| bathroomsTotalMainLevel: | 0.1 |
| buildingAreaDescription: | measured |
| bathroomsTotalLowerLevel: | 1.0 |
| bathroomsTotalUpperLevel: | 2.0 |
| contractStatusChangeDate: | 2024-12-31T00:00:00+00:00 |
| listMainOfficeKeyNumeric: | 107969 |
| bathroomsPartialMainLevel: | 1 |